(310) 896-6987 Anthony@beachcityproperties.com Beach City Brokers
Traffic Dashboard
Home
  • About
    • Meet Anthony
    • Testimonials
  • Properties
    • Search for Homes
    • Search by Area
    • Featured Listings
    • Closed Listings
    • Mortgage Calculator
  • Sell
  • Contact
Traffic Dashboard
Anthony Elminoufi
(310) 896-6987 Anthony@beachcityproperties.com
  • Redondo - Pacific Coast Highway
    200 South Pacific Coast Hwy Redondo Beach, CA 90277
    CA, Redondo Beach 90277
    (310) 543-3536
  • Redondo - South Catalina
    1716 South Catalina Ave
    Redondo Beach, CA 90277
    (310) 543-3536
  • El Segundo - Main Street
    431 Main Street
    El Segundo, CA 90245
    (310) 543-3536
About
  • Home
  • About
  • Contact
Search
  • Search Properties
Local Guide
  • Search by City
  • Search by Subdivision
  • Search by Zip
  • Search by Area
Legal
  • Privacy
  • Terms
  • DMCA
  • Accessibility
  • Fair Housing
Account
  • Dashboard
  • Logout
  • Login
Anthony Elminoufi - Footer Logo
©2026 Beach City Brokers. All rights reserved.
Website built by CloseHack.

CA BRE# 01311124

California Regional Multiple Listing Service

The multiple listing data appearing on this website, or contained in reports produced therefrom, is owned and copyrighted by California Regional Multiple Listing Service, Inc. ("CRMLS") and is protected by all applicable copyright laws. Information provided is for viewer's personal, non-commercial use and may not be used for any purpose other than to identify prospective properties the viewer may be interested in purchasing. All listing data, including but not limited to square footage and lot size is believed to be accurate, but the listing Agent, listing Broker and CRMLS and its affiliates do not warrant or guarantee such accuracy. The viewer should independently verify the listed data prior to making any decisions based on such information by personal inspection and/or contacting a real estate professional.

Based on information from California Regional Multiple Listing Service, Inc. as of the most recent time synced and /or other sources. All data, including all measurements and calculations of area, is obtained from various sources and has not been, and will not be, verified by broker or MLS. All information should be independently reviewed and verified for accuracy. Properties may or may not be listed by the office/agent presenting the information
Return
  • All Types
  • Structure
  • $2M-$4M
  • Bed/Bath
  • Size
  • Dates
  • Filters
  • Amenities
  • Save
Listings
No results
Sort
Home / Kelseyville / 10324 Walnut Way
10324 Walnut Way Kelseyville, CA 95451 10324 Walnut Way Kelseyville, CA 95451 10324 Walnut Way Kelseyville, CA 95451 10324 Walnut Way Kelseyville, CA 95451 10324 Walnut Way Kelseyville, CA 95451 10324 Walnut Way Kelseyville, CA 95451 10324 Walnut Way Kelseyville, CA 95451 10324 Walnut Way Kelseyville, CA 95451 10324 Walnut Way Kelseyville, CA 95451 10324 Walnut Way Kelseyville, CA 95451 10324 Walnut Way Kelseyville, CA 95451 10324 Walnut Way Kelseyville, CA 95451 10324 Walnut Way Kelseyville, CA 95451 10324 Walnut Way Kelseyville, CA 95451 10324 Walnut Way Kelseyville, CA 95451 10324 Walnut Way Kelseyville, CA 95451 10324 Walnut Way Kelseyville, CA 95451 10324 Walnut Way Kelseyville, CA 95451 10324 Walnut Way Kelseyville, CA 95451 10324 Walnut Way Kelseyville, CA 95451 10324 Walnut Way Kelseyville, CA 95451 10324 Walnut Way Kelseyville, CA 95451 10324 Walnut Way Kelseyville, CA 95451 10324 Walnut Way Kelseyville, CA 95451 10324 Walnut Way Kelseyville, CA 95451 10324 Walnut Way Kelseyville, CA 95451 10324 Walnut Way Kelseyville, CA 95451 10324 Walnut Way Kelseyville, CA 95451 10324 Walnut Way Kelseyville, CA 95451 10324 Walnut Way Kelseyville, CA 95451 10324 Walnut Way Kelseyville, CA 95451 10324 Walnut Way Kelseyville, CA 95451 10324 Walnut Way Kelseyville, CA 95451 10324 Walnut Way Kelseyville, CA 95451 10324 Walnut Way Kelseyville, CA 95451 10324 Walnut Way Kelseyville, CA 95451 View All Photos

$349,000

| Active

10324 Walnut Way

Kelseyville, CA 95451

1,468
Square Feet
3
Beds
2
Baths
0.17
Acres
13
Days on Market
LC26179217
MLS#
House
Structure
Residential
Zone
Contact
Listing OfficeLuxe Places International Realty

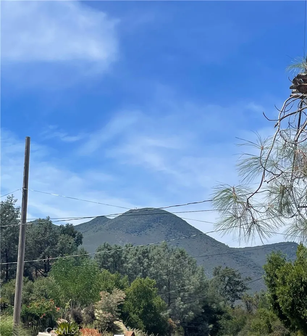
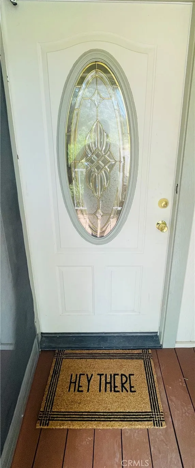
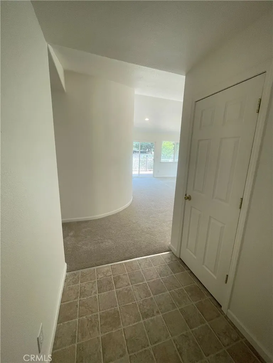
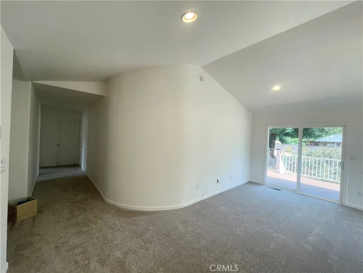
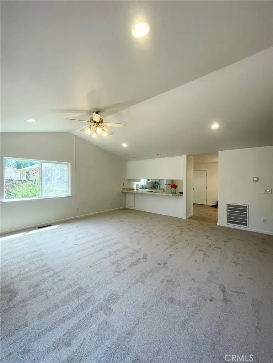
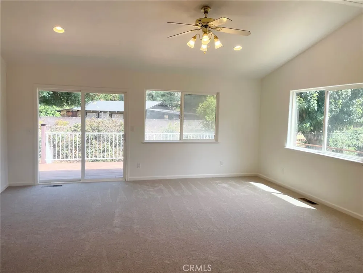
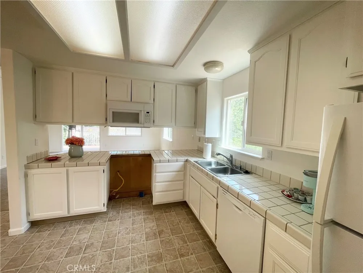
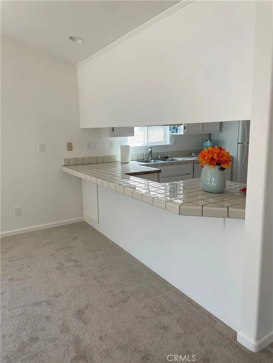
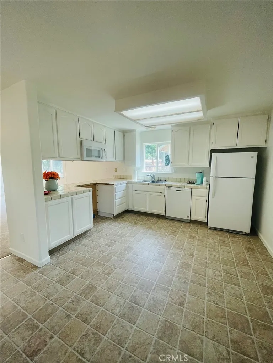
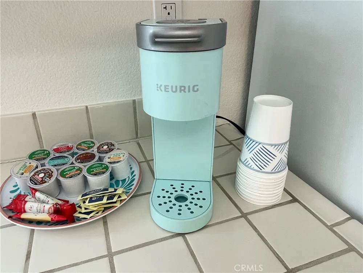
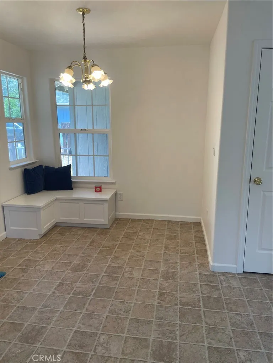
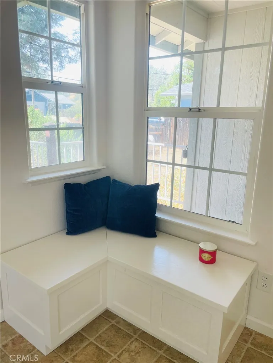
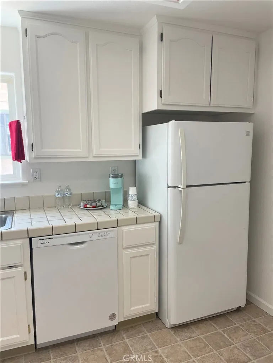
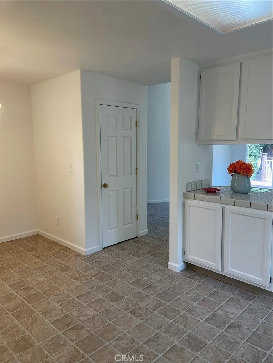
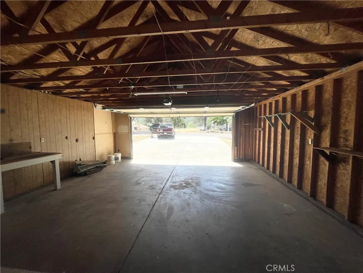
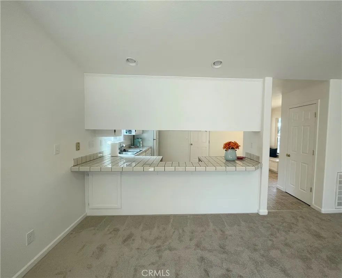
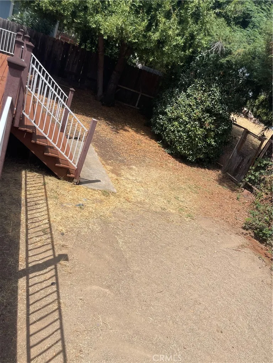
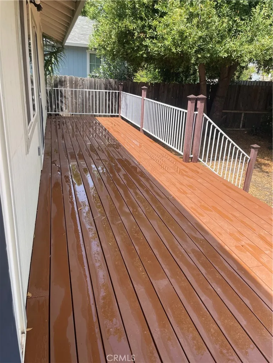
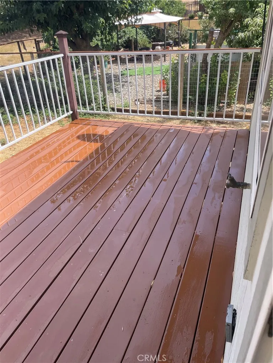
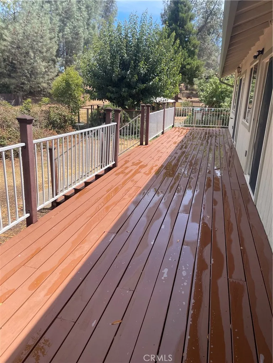
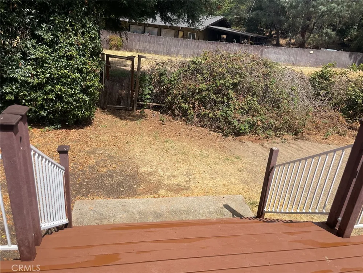
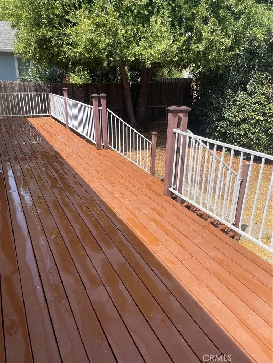
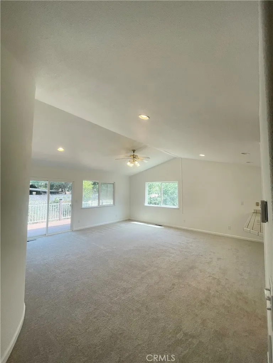
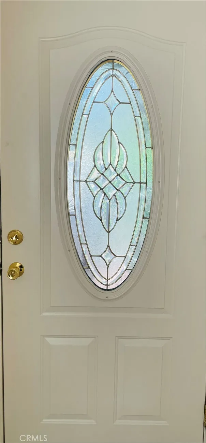
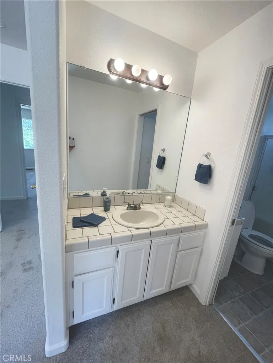
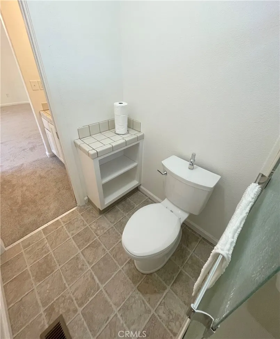
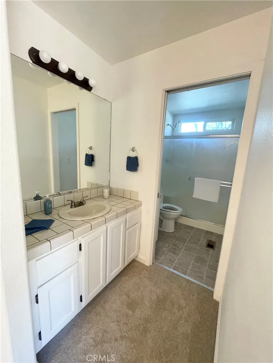
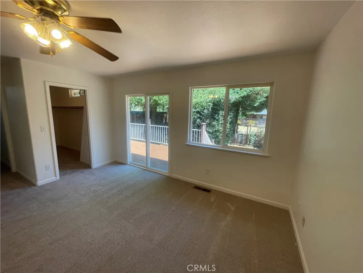
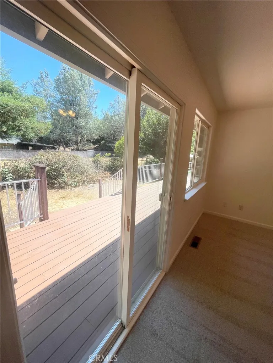
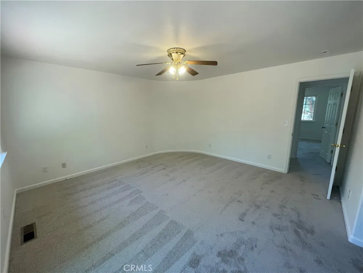
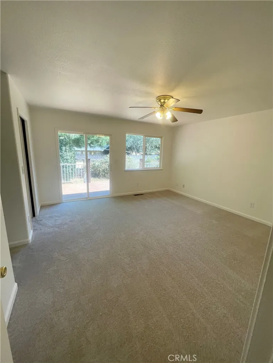
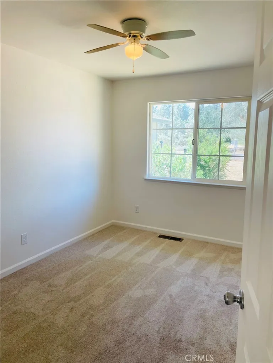
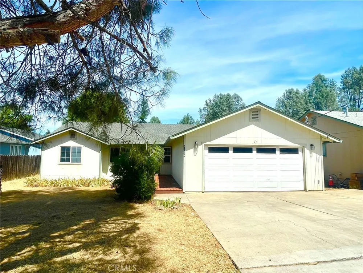
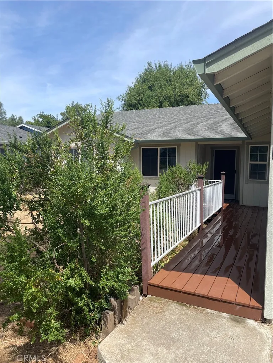
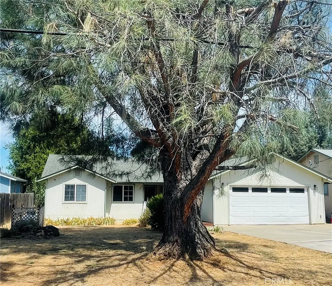
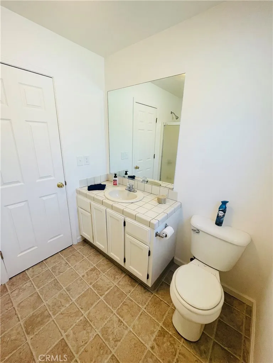
Welcome to this beautiful Kelseyville Riviera home. Recently painted interior, including all cabinetry. Brand new flooring throughout welcomes you to make this your forever home. This gem backs up to property owned by the golf course so you have no neighbors directly behind you, the ultimate in privacy. Absolutely gorgeous refinished decking greets you at the covered entryway and then continues to delight you in the back yard, this newly stained deck runs the entire length of the home. Tile countertops throughout the home and a ceiling fan in every room make this a relaxing space and of course there is also air conditioning for those warmer days. An oversized driveway makes parking a breeze, in addition to your nice sized 2 car garage. Very close to the lake, shopping, restaurants and Richmond Park Resort is just a few minutes away. A carefully crafted curved entry wall and soaring ceilings make for a dramatic entry into your new home and the same wall also graces the primary bedroom along with a walk-in closet and en suite. There is also an RV plug and cleanout in the driveway

Property Details
Interior
Ceiling Fans, Ceramic Counters, Cathedral Ceilings, Eat In Kitchen, All Bedrooms Down
Cooling
1
Heating
Central
Cooling Features
Central Air
Bedrooms
3
Bathrooms
2.0
Full Baths
2
Stories
1
Acres
0.17
Square Feet
1468.0
Lot Size (sqft)
7405.0
Parking Features
Rv Access Parking
Parking
1
Parking Spaces
2
Parking Type
Garage
Parking Garage Spaces
2.0
Property Type
Purchase
Style
Traditional
Property Subtype Additional
Single Family Residence
Year Built
2005
Roof
Composition
Sewer Information
Septic Tank
Utility Features
Electricity Connected
Community Features
Rural
School District
Kelseyville Unified
County
Lake
Region
Kelseyville
Original List Price
$349,000
Days on Market (Cumulative)
13
HOA
1
HOA Fees
160.0
MLS #
LC26179217
Location
Legal

The multiple listing data appearing on this website, or contained in reports produced therefrom, is owned and copyrighted by California Regional Multiple Listing Service, Inc. ("CRMLS") and is protected by all applicable copyright laws. Information provided is for viewer's personal, non-commercial use and may not be used for any purpose other than to identify prospective properties the viewer may be interested in purchasing. All listing data, including but not limited to square footage and lot size is believed to be accurate, but the listing Agent, listing Broker and CRMLS and its affiliates do not warrant or guarantee such accuracy. The viewer should independently verify the listed data prior to making any decisions based on such information by personal inspection and/or contacting a real estate professional.

Based on information from California Regional Multiple Listing Service, Inc. as of the most recent time synced and /or other sources. All data, including all measurements and calculations of area, is obtained from various sources and has not been, and will not be, verified by broker or MLS. All information should be independently reviewed and verified for accuracy. Properties may or may not be listed by the office/agent presenting the information
Provided By
Listed by Roberta Jones-Quinn (#LCROBERTAJQ)
Listing Office: Luxe Places International Realty (#LCluxehldsbrg)

Anthony Elminoufi Have a question about this home?
Interested in Purchasing 10324 Walnut Way?

Get an estimate on monthly payments on this property.

$
years
Down Payment
$
%
Interest Rate
%
Tax Rate
%
$
$annually
$monthly
Estimated Monthly Payment
$0.00
Loan Amount
$0.00

Nearby Listings in 78704

No listings found

More Listings