(310) 896-6987 Anthony@beachcityproperties.com Beach City Brokers
Traffic Dashboard
Home
  • About
    • Meet Anthony
    • Testimonials
  • Properties
    • Search for Homes
    • Search by Area
    • Featured Listings
    • Closed Listings
    • Mortgage Calculator
  • Sell
  • Contact
Traffic Dashboard
Anthony Elminoufi
(310) 896-6987 Anthony@beachcityproperties.com
  • Redondo - Pacific Coast Highway
    200 South Pacific Coast Hwy Redondo Beach, CA 90277
    CA, Redondo Beach 90277
    (310) 543-3536
  • Redondo - South Catalina
    1716 South Catalina Ave
    Redondo Beach, CA 90277
    (310) 543-3536
  • El Segundo - Main Street
    431 Main Street
    El Segundo, CA 90245
    (310) 543-3536
About
  • Home
  • About
  • Contact
Search
  • Search Properties
Local Guide
  • Search by City
  • Search by Subdivision
  • Search by Zip
  • Search by Area
Legal
  • Privacy
  • Terms
  • DMCA
  • Accessibility
  • Fair Housing
Account
  • Dashboard
  • Logout
  • Login
Anthony Elminoufi - Footer Logo
©2026 Beach City Brokers. All rights reserved.
Website built by CloseHack.

CA BRE# 01311124

California Regional Multiple Listing Service

The multiple listing data appearing on this website, or contained in reports produced therefrom, is owned and copyrighted by California Regional Multiple Listing Service, Inc. ("CRMLS") and is protected by all applicable copyright laws. Information provided is for viewer's personal, non-commercial use and may not be used for any purpose other than to identify prospective properties the viewer may be interested in purchasing. All listing data, including but not limited to square footage and lot size is believed to be accurate, but the listing Agent, listing Broker and CRMLS and its affiliates do not warrant or guarantee such accuracy. The viewer should independently verify the listed data prior to making any decisions based on such information by personal inspection and/or contacting a real estate professional.

Based on information from California Regional Multiple Listing Service, Inc. as of the most recent time synced and /or other sources. All data, including all measurements and calculations of area, is obtained from various sources and has not been, and will not be, verified by broker or MLS. All information should be independently reviewed and verified for accuracy. Properties may or may not be listed by the office/agent presenting the information

Return
  • All Types
  • Structure
  • $2M-$4M
  • Bed/Bath
  • Size
  • Dates
  • Filters
  • Amenities
  • Save
Listings
No results
Sort
Home / Templeton / 1110 Burnt Rock Way
1110 Burnt Rock Way Templeton, CA 93465 1110 Burnt Rock Way Templeton, CA 93465 1110 Burnt Rock Way Templeton, CA 93465 1110 Burnt Rock Way Templeton, CA 93465 1110 Burnt Rock Way Templeton, CA 93465 1110 Burnt Rock Way Templeton, CA 93465 1110 Burnt Rock Way Templeton, CA 93465 1110 Burnt Rock Way Templeton, CA 93465 1110 Burnt Rock Way Templeton, CA 93465 1110 Burnt Rock Way Templeton, CA 93465 1110 Burnt Rock Way Templeton, CA 93465 1110 Burnt Rock Way Templeton, CA 93465 1110 Burnt Rock Way Templeton, CA 93465 1110 Burnt Rock Way Templeton, CA 93465 1110 Burnt Rock Way Templeton, CA 93465 1110 Burnt Rock Way Templeton, CA 93465 1110 Burnt Rock Way Templeton, CA 93465 1110 Burnt Rock Way Templeton, CA 93465 1110 Burnt Rock Way Templeton, CA 93465 1110 Burnt Rock Way Templeton, CA 93465 1110 Burnt Rock Way Templeton, CA 93465 1110 Burnt Rock Way Templeton, CA 93465 1110 Burnt Rock Way Templeton, CA 93465 1110 Burnt Rock Way Templeton, CA 93465 1110 Burnt Rock Way Templeton, CA 93465 1110 Burnt Rock Way Templeton, CA 93465 1110 Burnt Rock Way Templeton, CA 93465 1110 Burnt Rock Way Templeton, CA 93465 1110 Burnt Rock Way Templeton, CA 93465 1110 Burnt Rock Way Templeton, CA 93465 1110 Burnt Rock Way Templeton, CA 93465 1110 Burnt Rock Way Templeton, CA 93465 1110 Burnt Rock Way Templeton, CA 93465 1110 Burnt Rock Way Templeton, CA 93465 1110 Burnt Rock Way Templeton, CA 93465 1110 Burnt Rock Way Templeton, CA 93465 1110 Burnt Rock Way Templeton, CA 93465 1110 Burnt Rock Way Templeton, CA 93465 1110 Burnt Rock Way Templeton, CA 93465 1110 Burnt Rock Way Templeton, CA 93465 1110 Burnt Rock Way Templeton, CA 93465 1110 Burnt Rock Way Templeton, CA 93465 1110 Burnt Rock Way Templeton, CA 93465 1110 Burnt Rock Way Templeton, CA 93465 1110 Burnt Rock Way Templeton, CA 93465 1110 Burnt Rock Way Templeton, CA 93465 1110 Burnt Rock Way Templeton, CA 93465 1110 Burnt Rock Way Templeton, CA 93465 1110 Burnt Rock Way Templeton, CA 93465 1110 Burnt Rock Way Templeton, CA 93465 1110 Burnt Rock Way Templeton, CA 93465 1110 Burnt Rock Way Templeton, CA 93465 1110 Burnt Rock Way Templeton, CA 93465 1110 Burnt Rock Way Templeton, CA 93465 1110 Burnt Rock Way Templeton, CA 93465 1110 Burnt Rock Way Templeton, CA 93465 1110 Burnt Rock Way Templeton, CA 93465 1110 Burnt Rock Way Templeton, CA 93465 1110 Burnt Rock Way Templeton, CA 93465 1110 Burnt Rock Way Templeton, CA 93465 1110 Burnt Rock Way Templeton, CA 93465 1110 Burnt Rock Way Templeton, CA 93465 1110 Burnt Rock Way Templeton, CA 93465 1110 Burnt Rock Way Templeton, CA 93465 1110 Burnt Rock Way Templeton, CA 93465 1110 Burnt Rock Way Templeton, CA 93465 1110 Burnt Rock Way Templeton, CA 93465 1110 Burnt Rock Way Templeton, CA 93465 1110 Burnt Rock Way Templeton, CA 93465 1110 Burnt Rock Way Templeton, CA 93465 View All Photos

$2,599,000

| Active

1110 Burnt Rock Way

Templeton, CA 93465

3,858
Square Feet
4
Beds
3.25
Baths
1.55
Acres
14
Days on Market
NS26169359
MLS#
House
Structure
Residential
Zone
Contact
Listing OfficeRE/MAX Parkside Real Estate

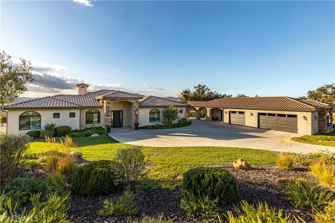
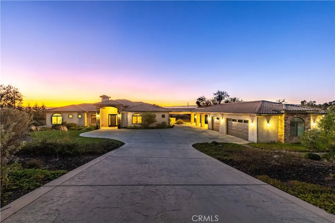
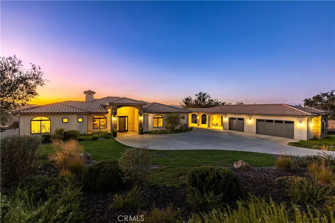
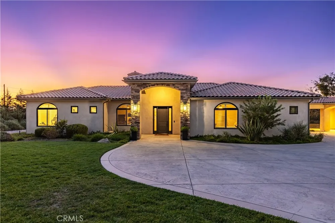
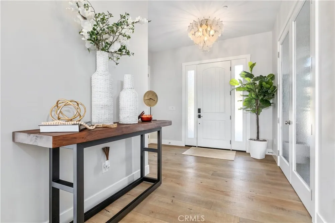
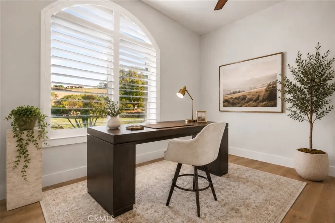
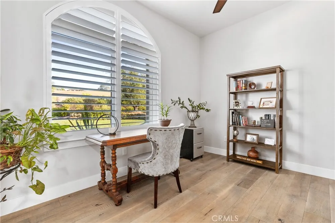
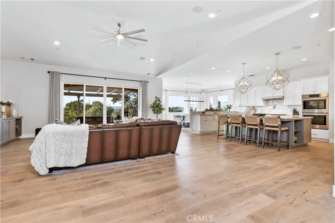
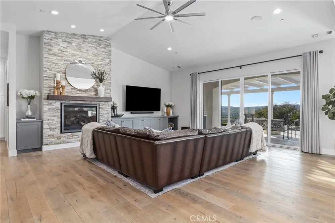
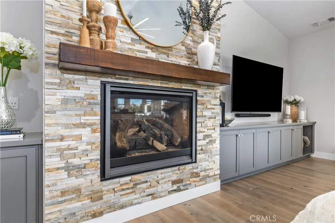
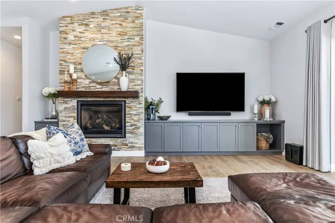
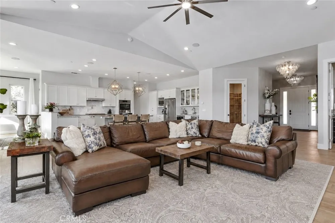
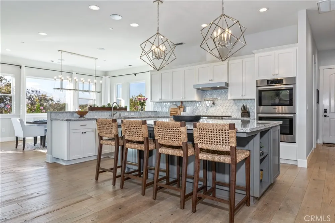
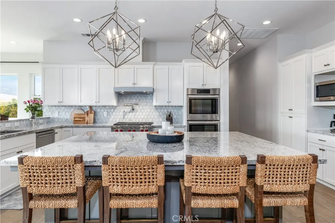
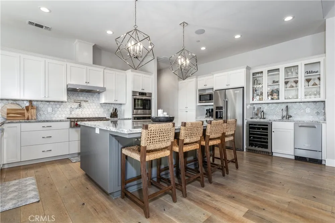
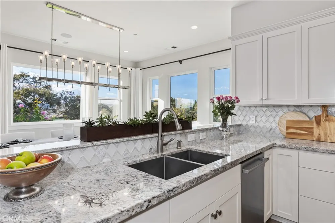
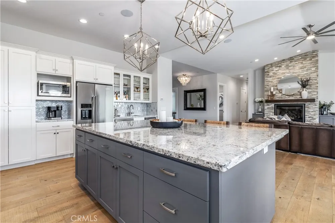
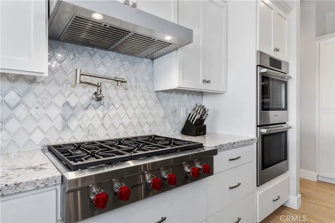
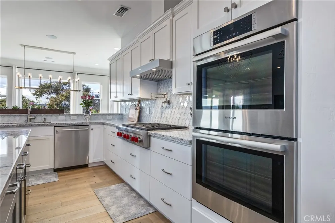
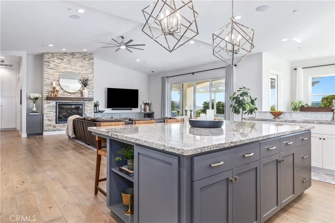
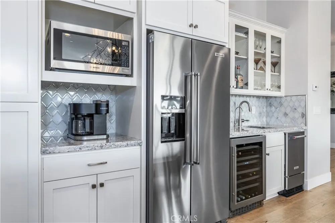
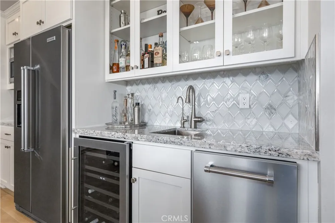
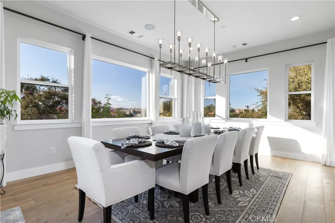
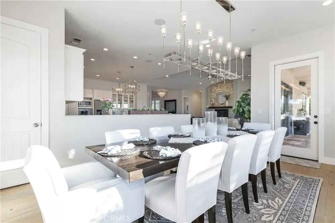
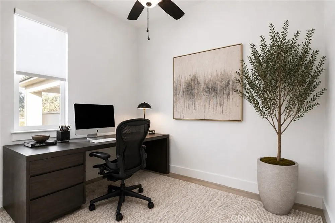
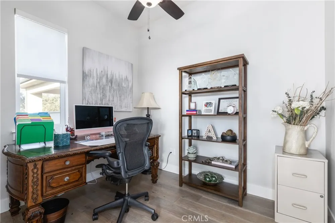
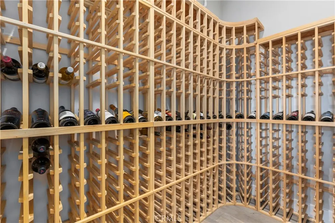
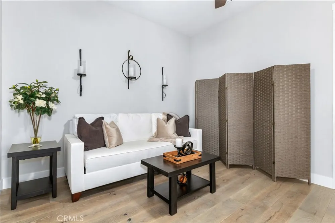
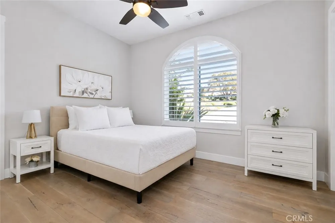
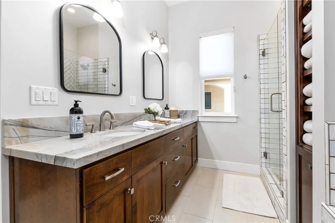
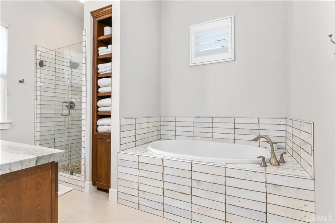
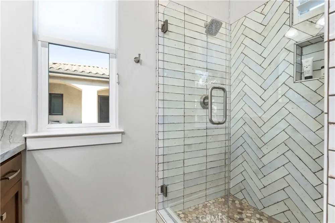
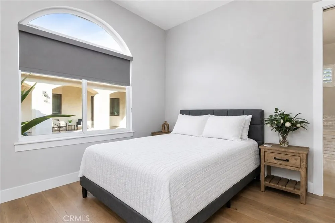
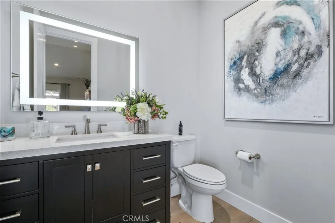
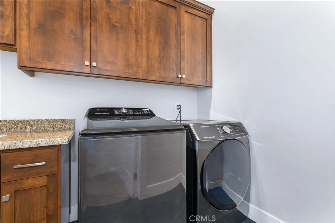
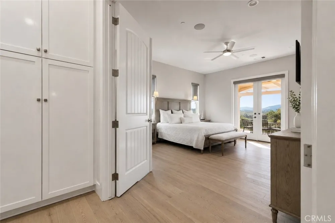
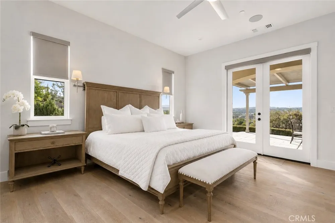
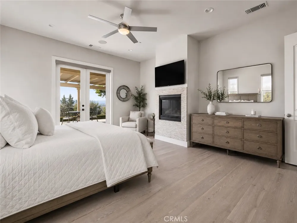
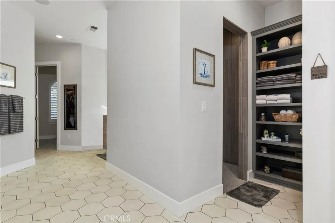
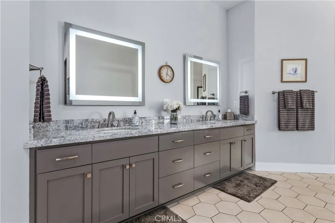
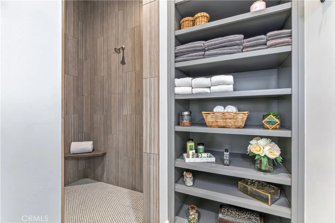
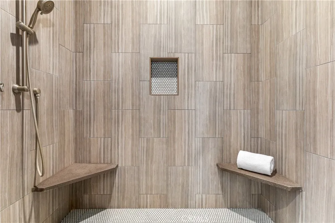
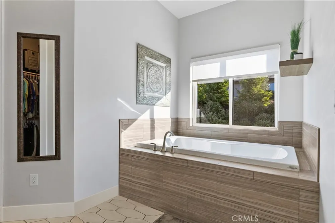
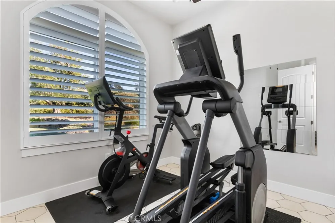
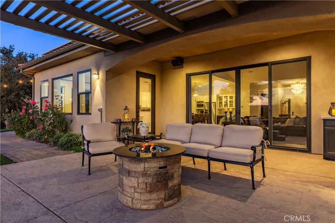
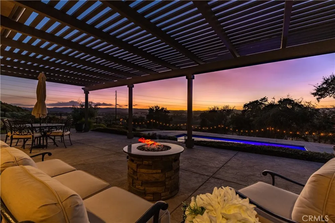
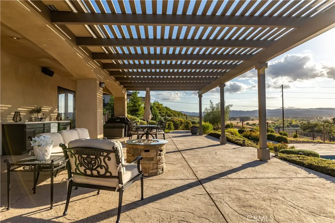
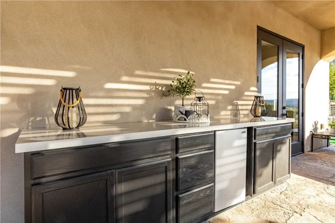
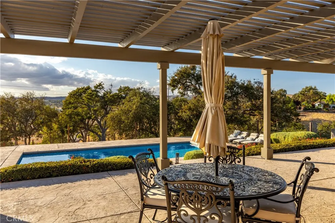
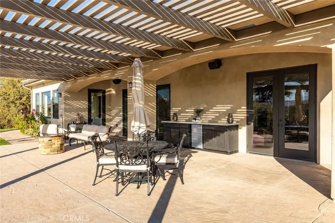
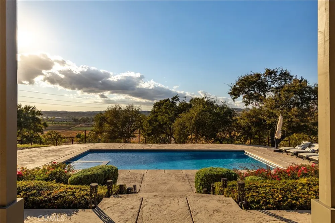
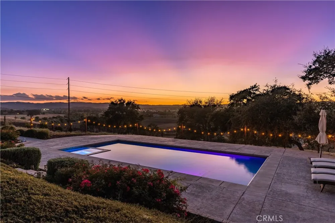
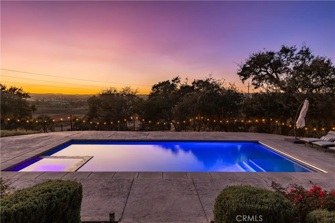
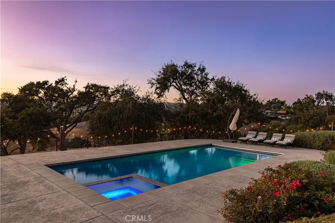
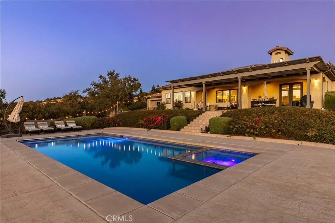
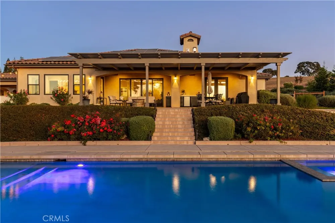
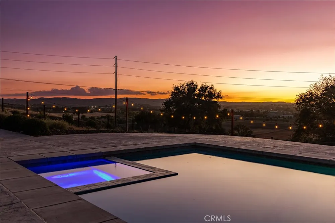
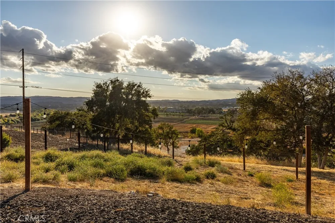
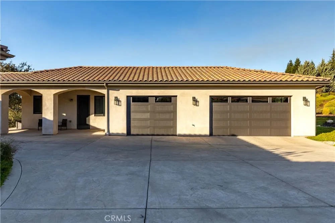
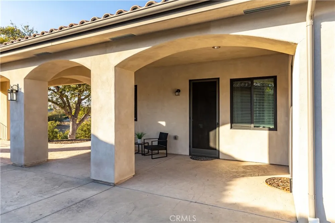
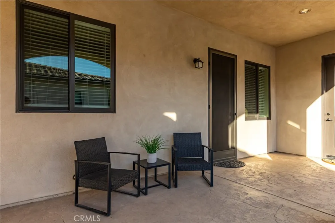
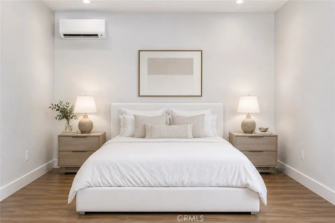
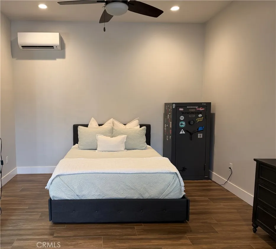
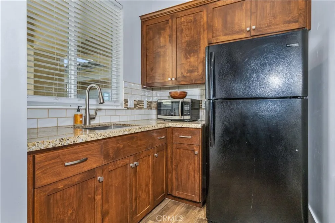
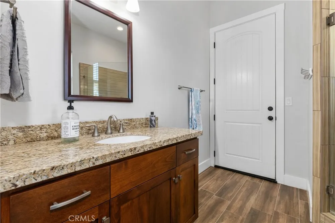
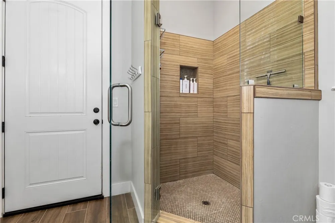
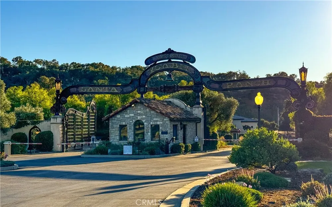
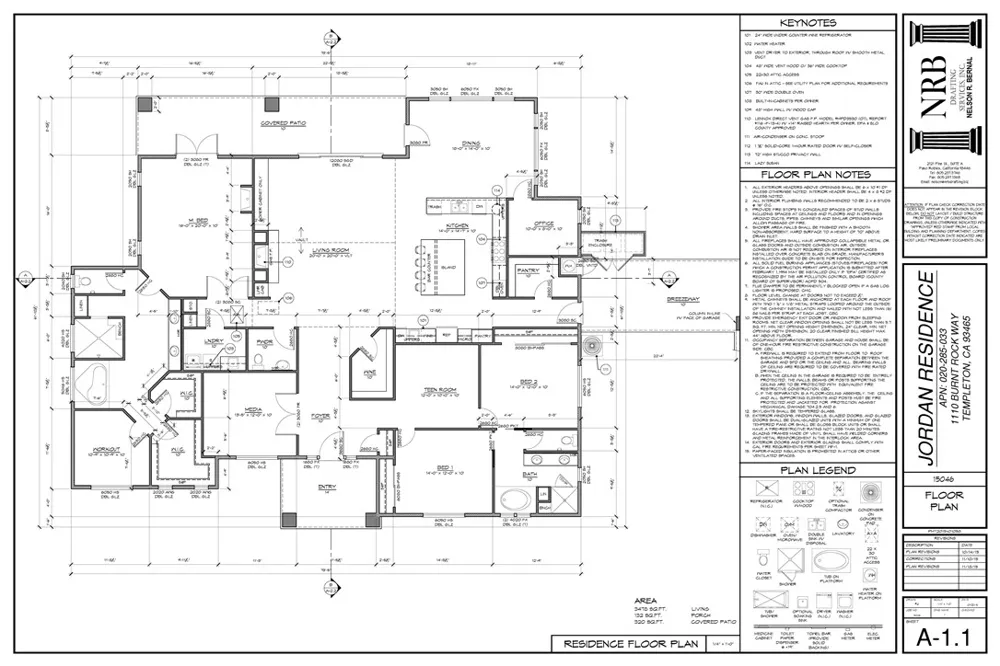
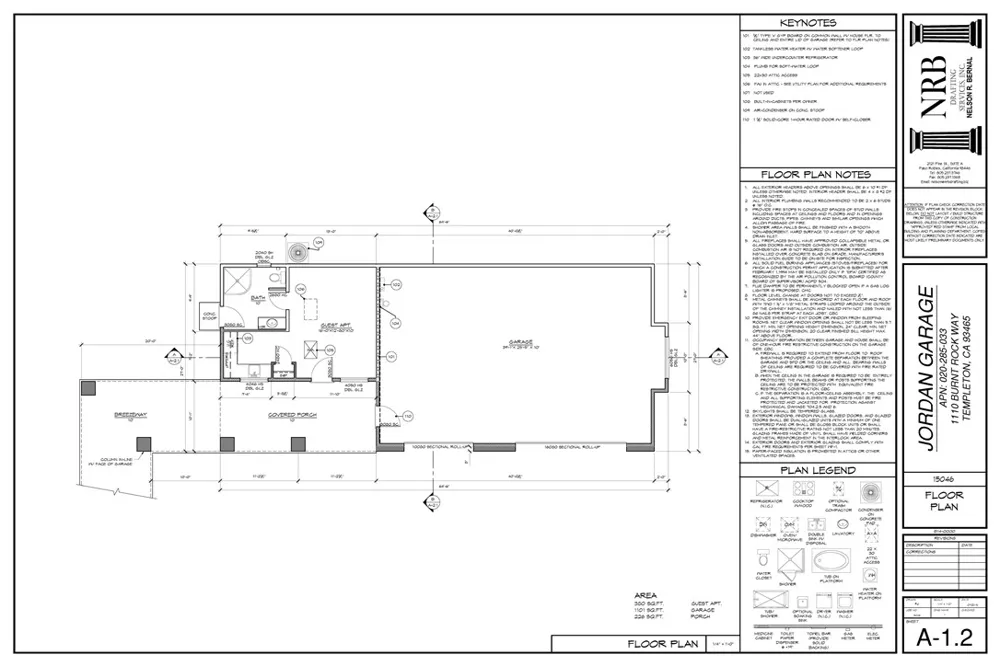
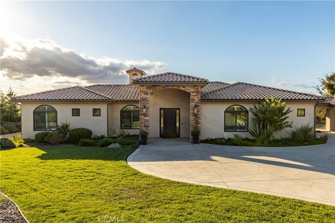
Welcome to this beautifully renovated single-level custom home in the exclusive Santa Ysabel Ranch. Situated on 1.55 +/- acres, this exquisite 3,858 +/- sq. ft. home with a GUEST HOUSE/CASITA offers an ideal blend of indoor & outdoor living. The main house features 3 spacious bedrooms, 2 offices, a gym & a versatile flex room, providing ample space for work, leisure, and relaxation. The casita is a private retreat, seamlessly connected to the main home by a breezeway & features a kitchenette, granite countertops & a spacious bathroom with a frameless glass shower. This versatile space adds flexibility to meet evolving living needs. Recent renovations in the main home include newer wood plank flooring and tile, updated light fixtures on the front of the home, entry, kitchen, & dining room, custom curtain rods, curtains, wood shutters, automated shades, ceiling fans in the living room & primary suite, newer perimeter fencing, resurfaced pool and spa & an OWNED SOLAR energy system. The powder bathroom has been updated with a newer vanity & illuminated mirror, while the Jack & Jill bathroom was upgraded with a leathered quartzite countertop, mirrors, & new plumbing fixtures. The gourmet kitchen boasts a newer Wolf range, a newer undercounter KitchenAid ice maker, soft water & reverse osmosis systems. The oversized granite island is perfect for meal prep and gathering, while the adjacent living room features a stone accent wall, gas fireplace, & large sliding doors leading to the patio.The primary suite offers a cozy gas fireplace & access to the patio and pool. The en-suite bathroom includes dual vanities, illuminated mirrors, a soaking tub, walk-in shower with dual shower heads, two walk-in closets, and a bonus room suitable for a gym or nursery. The home also includes a wet bar, a climate controlled wine room, walk-in pantry, surround sound featuring indoor and outdoor speakers & a inside laundry room with a sink. Outside you'll enjoy a pool, spa and stunning views of the Salinas River Valley, along with breathtaking sunsets creating a serene backdrop for your evenings, offering a truly idyllic setting for relaxation. Santa Ysabel Ranch is a gated and guarded community offering 24/7 security, tennis & pickleball courts, and walking trails, providing both privacy and convenient access to Paso Robles, Templeton, and local wineries.

Property Details
Interior
Wet Bar, Breakfast Bar, Ceiling Fans, Separate Formal Dining Room, Granite Counters, Pantry, Stone Counters, All Bedrooms Down,
Cooling
1
Heating
Forced Air, Natural Gas
Cooling Features
Central Air
Bedrooms
4
Bathrooms
3.25
Full Baths
2
Half Baths
1
3/4 Baths
1
View
City Lights,Hills
Lot Features
Zero To One Unit Acre
Stories
1
Lot Description
Zero To One Unit Acre
Pool
1
Pool Description
Pool Cover, Private
Pool Features
Pool Cover, Private
Exterior Features
Rain Gutters
Exterior Materials
Rain Gutters
Acres
1.55
Square Feet
3858.0
Lot Size (sqft)
67518.0
Parking Features
Garage, Garage Faces Side
Parking
1
Parking Spaces
3.0
Parking Type
Garage
Parking Garage Spaces
3.0
Property Type
Purchase
Property Subtype Additional
Single Family Residence
Year Built
2016
Foundation
Slab
Roof
Concrete
Sewer Information
Engineered Septic
Utility Features
Cable Connected, Electricity Connected, Natural Gas Connected, Phone Connected, Water Connected
Appliances
Six Burner Stove, Double Oven, Dishwasher, Microwave, Water Softener, Water Purifier
Subdivision
TempEast(90)
Community Features
Hiking, Gated
School District
Paso Robles Joint Unified
County
San Luis Obispo
Region
Templeton
Zoning
SFR
Original List Price
$2,599,000
Days on Market (Cumulative)
14
HOA
1
HOA Fees
450.0
MLS #
NS26169359
Location
Legal

The multiple listing data appearing on this website, or contained in reports produced therefrom, is owned and copyrighted by California Regional Multiple Listing Service, Inc. ("CRMLS") and is protected by all applicable copyright laws. Information provided is for viewer's personal, non-commercial use and may not be used for any purpose other than to identify prospective properties the viewer may be interested in purchasing. All listing data, including but not limited to square footage and lot size is believed to be accurate, but the listing Agent, listing Broker and CRMLS and its affiliates do not warrant or guarantee such accuracy. The viewer should independently verify the listed data prior to making any decisions based on such information by personal inspection and/or contacting a real estate professional.

Based on information from California Regional Multiple Listing Service, Inc. as of the most recent time synced and /or other sources. All data, including all measurements and calculations of area, is obtained from various sources and has not been, and will not be, verified by broker or MLS. All information should be independently reviewed and verified for accuracy. Properties may or may not be listed by the office/agent presenting the information

Provided By
Listed by Alicia Bartlett (#PRBARTLETTA)
Listing Office: RE/MAX Parkside Real Estate (#PRREMAX)

Anthony Elminoufi Have a question about this home?

Interested in Purchasing 1110 Burnt Rock Way?

Get an estimate on monthly payments on this property.

$
years
Down Payment
$
%
Interest Rate
%
Tax Rate
%
$
$annually
$monthly
Estimated Monthly Payment
$0.00
Loan Amount
$0.00

Nearby Listings in 78704

No listings found

More Listings