(310) 896-6987 Anthony@beachcityproperties.com Beach City Brokers
Traffic Dashboard
Home
  • About
    • Meet Anthony
    • Testimonials
  • Properties
    • Search for Homes
    • Search by Area
    • Featured Listings
    • Closed Listings
    • Mortgage Calculator
  • Sell
  • Contact
Traffic Dashboard
Anthony Elminoufi
(310) 896-6987 Anthony@beachcityproperties.com
  • Redondo - Pacific Coast Highway
    200 South Pacific Coast Hwy Redondo Beach, CA 90277
    CA, Redondo Beach 90277
    (310) 543-3536
  • Redondo - South Catalina
    1716 South Catalina Ave
    Redondo Beach, CA 90277
    (310) 543-3536
  • El Segundo - Main Street
    431 Main Street
    El Segundo, CA 90245
    (310) 543-3536
About
  • Home
  • About
  • Contact
Search
  • Search Properties
Local Guide
  • Search by City
  • Search by Subdivision
  • Search by Zip
  • Search by Area
Legal
  • Privacy
  • Terms
  • DMCA
  • Accessibility
  • Fair Housing
Account
  • Dashboard
  • Logout
  • Login
Anthony Elminoufi - Footer Logo
©2026 Beach City Brokers. All rights reserved.
Website built by CloseHack.

CA BRE# 01311124

California Regional Multiple Listing Service

The multiple listing data appearing on this website, or contained in reports produced therefrom, is owned and copyrighted by California Regional Multiple Listing Service, Inc. ("CRMLS") and is protected by all applicable copyright laws. Information provided is for viewer's personal, non-commercial use and may not be used for any purpose other than to identify prospective properties the viewer may be interested in purchasing. All listing data, including but not limited to square footage and lot size is believed to be accurate, but the listing Agent, listing Broker and CRMLS and its affiliates do not warrant or guarantee such accuracy. The viewer should independently verify the listed data prior to making any decisions based on such information by personal inspection and/or contacting a real estate professional.

Based on information from California Regional Multiple Listing Service, Inc. as of the most recent time synced and /or other sources. All data, including all measurements and calculations of area, is obtained from various sources and has not been, and will not be, verified by broker or MLS. All information should be independently reviewed and verified for accuracy. Properties may or may not be listed by the office/agent presenting the information

Return
  • All Types
  • Structure
  • $2M-$4M
  • Bed/Bath
  • Size
  • Dates
  • Filters
  • Amenities
  • Save
Listings
No results
Sort
Home / Fresno / 11315 Via San Toma Drive
11315 Via San Toma Drive Fresno, CA 93730 11315 Via San Toma Drive Fresno, CA 93730 11315 Via San Toma Drive Fresno, CA 93730 11315 Via San Toma Drive Fresno, CA 93730 11315 Via San Toma Drive Fresno, CA 93730 11315 Via San Toma Drive Fresno, CA 93730 11315 Via San Toma Drive Fresno, CA 93730 11315 Via San Toma Drive Fresno, CA 93730 11315 Via San Toma Drive Fresno, CA 93730 11315 Via San Toma Drive Fresno, CA 93730 11315 Via San Toma Drive Fresno, CA 93730 11315 Via San Toma Drive Fresno, CA 93730 11315 Via San Toma Drive Fresno, CA 93730 11315 Via San Toma Drive Fresno, CA 93730 11315 Via San Toma Drive Fresno, CA 93730 11315 Via San Toma Drive Fresno, CA 93730 11315 Via San Toma Drive Fresno, CA 93730 11315 Via San Toma Drive Fresno, CA 93730 11315 Via San Toma Drive Fresno, CA 93730 11315 Via San Toma Drive Fresno, CA 93730 11315 Via San Toma Drive Fresno, CA 93730 11315 Via San Toma Drive Fresno, CA 93730 11315 Via San Toma Drive Fresno, CA 93730 11315 Via San Toma Drive Fresno, CA 93730 11315 Via San Toma Drive Fresno, CA 93730 11315 Via San Toma Drive Fresno, CA 93730 11315 Via San Toma Drive Fresno, CA 93730 11315 Via San Toma Drive Fresno, CA 93730 11315 Via San Toma Drive Fresno, CA 93730 11315 Via San Toma Drive Fresno, CA 93730 11315 Via San Toma Drive Fresno, CA 93730 11315 Via San Toma Drive Fresno, CA 93730 11315 Via San Toma Drive Fresno, CA 93730 11315 Via San Toma Drive Fresno, CA 93730 11315 Via San Toma Drive Fresno, CA 93730 11315 Via San Toma Drive Fresno, CA 93730 11315 Via San Toma Drive Fresno, CA 93730 11315 Via San Toma Drive Fresno, CA 93730 11315 Via San Toma Drive Fresno, CA 93730 11315 Via San Toma Drive Fresno, CA 93730 11315 Via San Toma Drive Fresno, CA 93730 11315 Via San Toma Drive Fresno, CA 93730 11315 Via San Toma Drive Fresno, CA 93730 11315 Via San Toma Drive Fresno, CA 93730 11315 Via San Toma Drive Fresno, CA 93730 11315 Via San Toma Drive Fresno, CA 93730 11315 Via San Toma Drive Fresno, CA 93730 11315 Via San Toma Drive Fresno, CA 93730 11315 Via San Toma Drive Fresno, CA 93730 11315 Via San Toma Drive Fresno, CA 93730 11315 Via San Toma Drive Fresno, CA 93730 11315 Via San Toma Drive Fresno, CA 93730 11315 Via San Toma Drive Fresno, CA 93730 11315 Via San Toma Drive Fresno, CA 93730 11315 Via San Toma Drive Fresno, CA 93730 11315 Via San Toma Drive Fresno, CA 93730 11315 Via San Toma Drive Fresno, CA 93730 11315 Via San Toma Drive Fresno, CA 93730 11315 Via San Toma Drive Fresno, CA 93730 11315 Via San Toma Drive Fresno, CA 93730 11315 Via San Toma Drive Fresno, CA 93730 11315 Via San Toma Drive Fresno, CA 93730 11315 Via San Toma Drive Fresno, CA 93730 11315 Via San Toma Drive Fresno, CA 93730 11315 Via San Toma Drive Fresno, CA 93730 11315 Via San Toma Drive Fresno, CA 93730 View All Photos

$1,174,000

| Active

11315 Via San Toma Drive

Fresno, CA 93730

3,951
Square Feet
5
Beds
5
Baths
0.18
Acres
18
Days on Market
FR26175907
MLS#
House
Structure
Residential
Zone
Contact
Listing OfficeLPT Realty, Inc

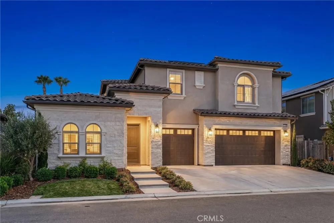
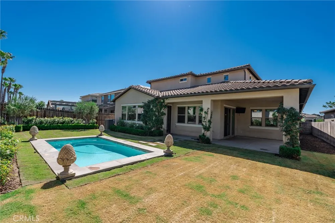
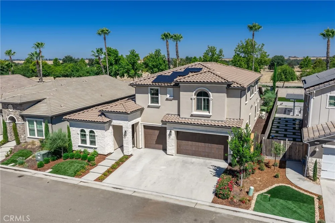
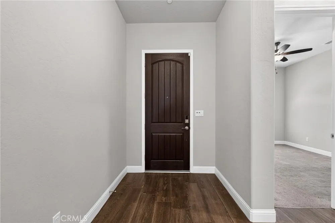
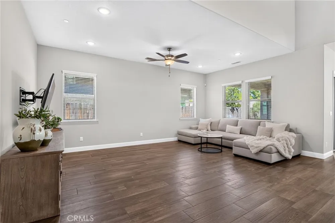
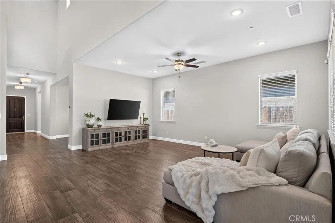
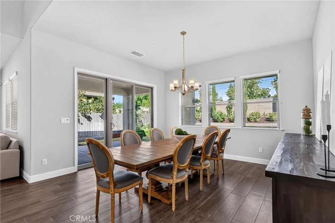
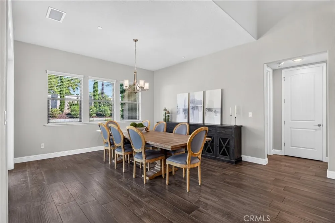
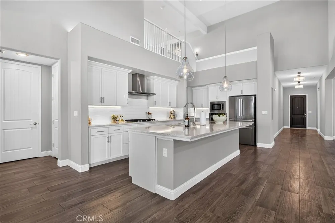
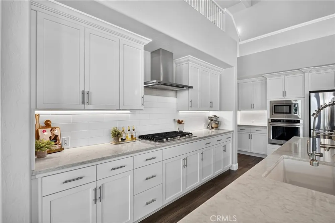
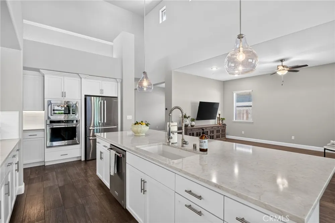
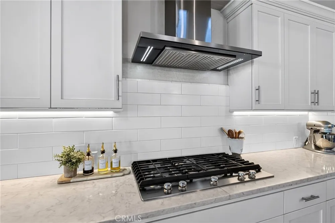
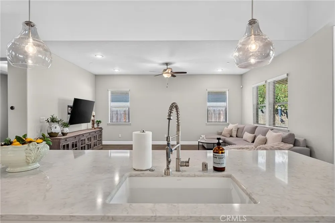
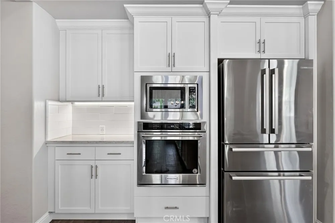
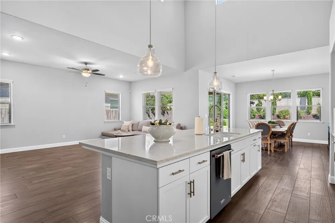
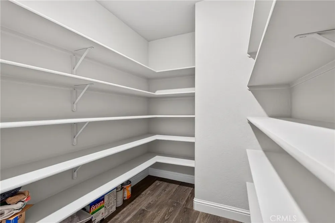
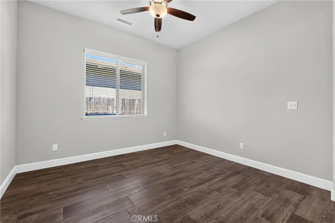
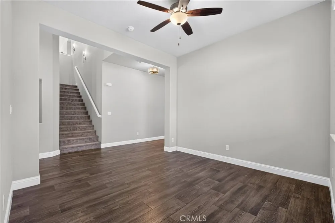
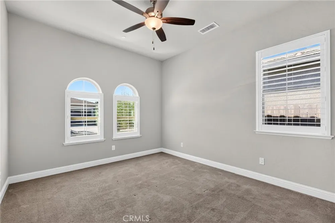
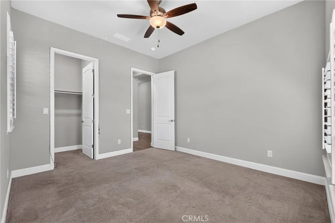
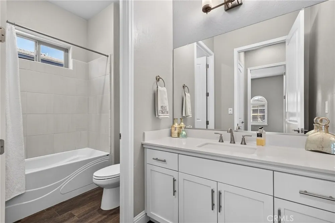
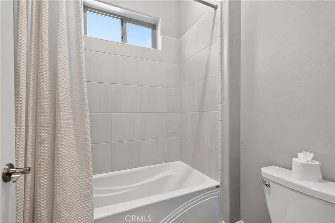

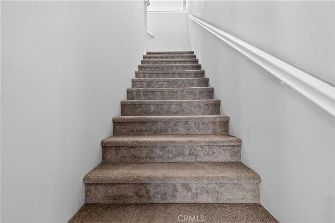
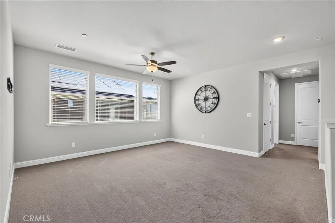
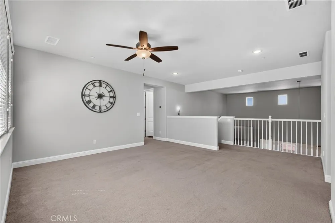
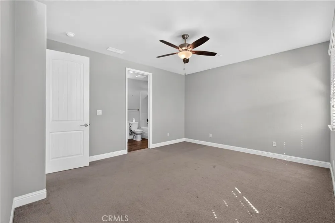
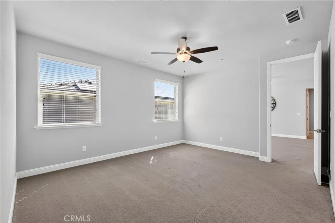
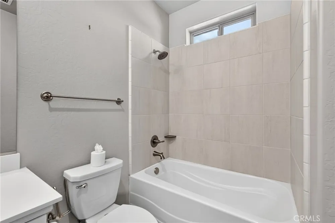
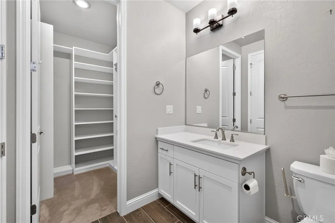
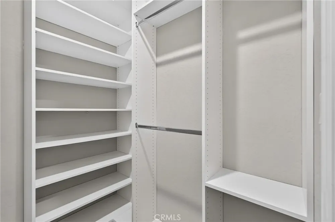
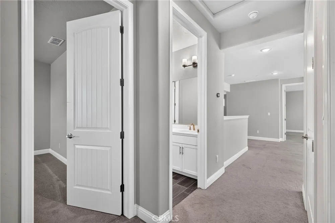
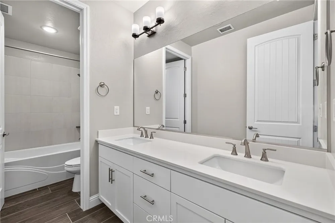
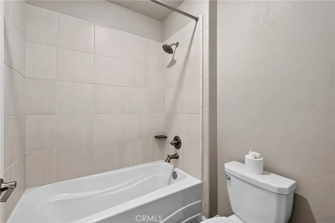
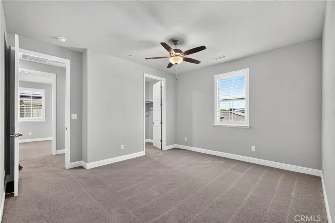
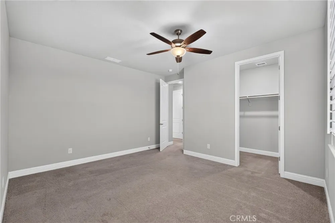
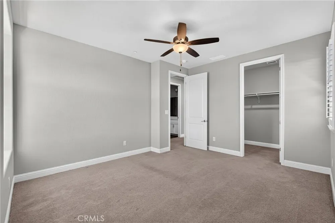
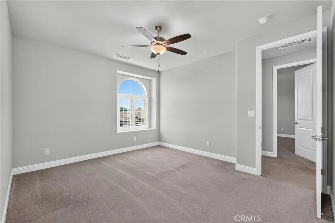
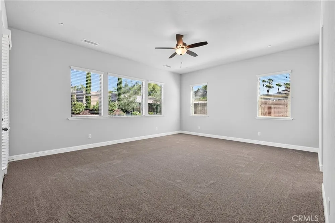
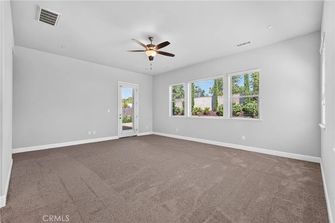
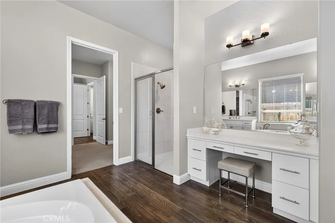
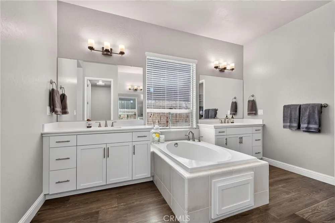
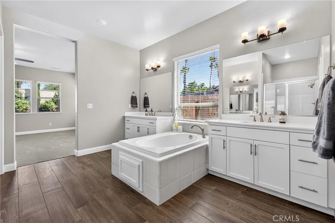
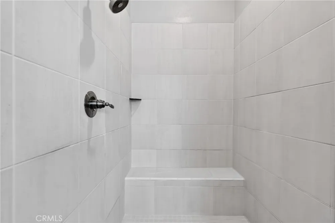
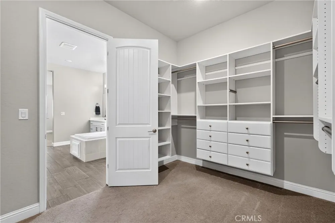
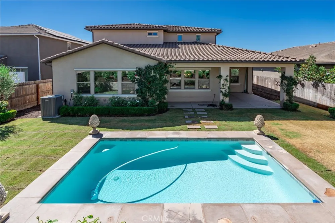
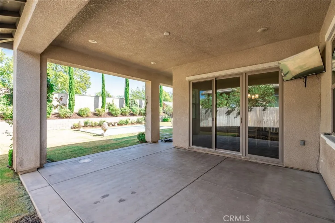
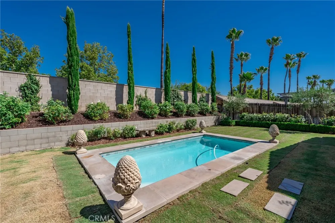
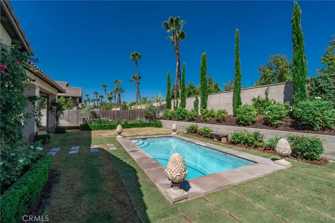
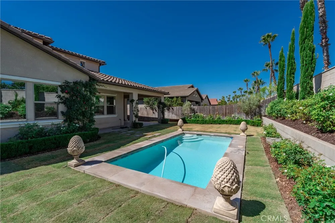
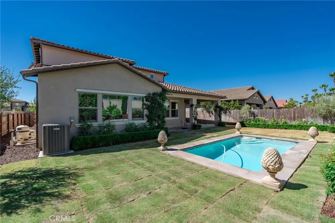
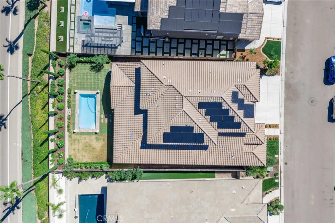
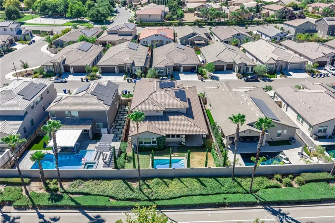
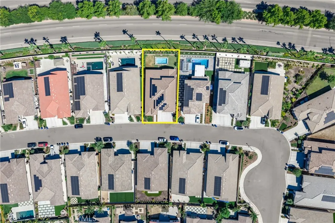
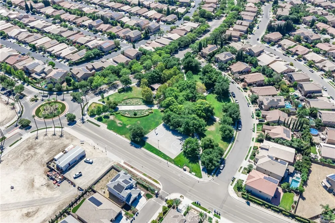
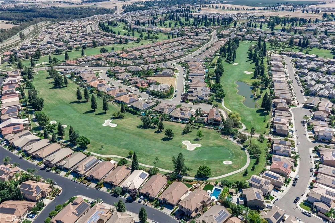
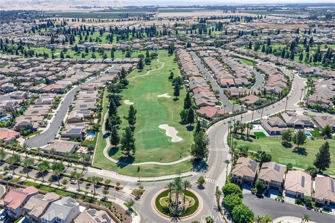
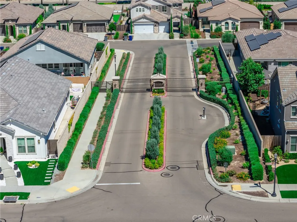
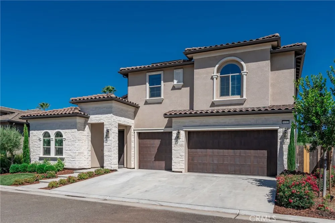
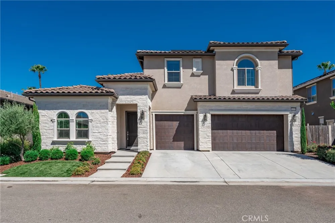
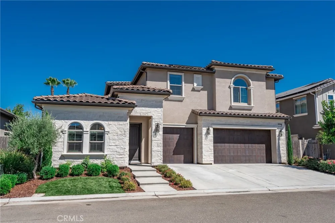
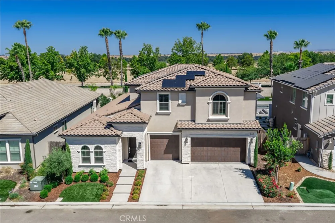
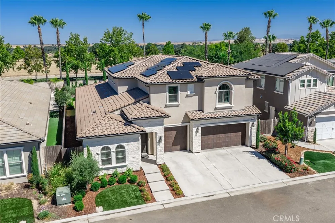
Huge Price Reduction! Welcome to luxury living in one of Fresno's most sought-after gated communities at Copper River with Owned Solar! This exceptional 3,951 sq. ft. home combines elegance, flexibility, and modern comfort in a floor plan designed to fit virtually every lifestyle. From the moment you enter, you'll be captivated by soaring 30-foot ceilings, an abundance of natural light, gorgeous wood-look tile flooring, and an impressive open-concept design that creates a warm yet sophisticated atmosphere. The chef's kitchen is truly the heart of the home, featuring stainless steel appliances, granite countertops with a breakfast bar, a gas cooktop, oversized center island, expansive walk-in pantry, and abundant cabinetry, perfect for entertaining or everyday living. The flexible layout offers 5 bedrooms and 5 bathrooms with endless possibilities. The isolated downstairs primary suite provides a peaceful retreat with dual vanities, a soaking tub, oversized walk-in shower, and an impressive custom walk-in closet. An additional isolated bedroom and full bath on the main level are ideal for guests or multigenerational living. A spacious downstairs bonus room can easily serve as a home office, media room, game room, or even a 6th bedroom. Upstairs, you'll find three additional bedrooms, generous bathrooms, and a large loft that could easily become a 7th bedroom, second family room, home gym, or playroom. Step outside into your private backyard oasis featuring a sparkling pool, covered patio, expansive lawn, and beautifully maintained landscaping offering the perfect setting for entertaining or simply relaxing after a long day. Additional amenities include an oversized three-car garage, large laundry room with extensive cabinetry and storage, owned solar for improved energy efficiency, and meticulous pride of ownership throughout. Ideally located just minutes from Copper River Country Club, Woodward Park, River Park Shopping Center, premier dining, walking trails, and top-rated Clovis schools, this home truly offers the complete luxury lifestyle. Homes offering this combination of size, flexibility, location, and condition rarely become available. If you've been waiting for a home that truly checks every box, your search ends here. Schedule your private showing today before this incredible opportunity is gone.

Property Details
Interior
Breakfast Bar, Ceiling Fans, Cathedral Ceilings, Eat In Kitchen, Granite Counters, High Ceilings, Multiple Staircases, Open Floo
Cooling
1
Heating
Central
Cooling Features
Central Air
Bedrooms
5
Bathrooms
5.0
Full Baths
5
View
Neighborhood
Lot Features
Lawn, Landscaped, Sprinkler System, Yard
Stories
2
Lot Description
Lawn, Landscaped, Sprinkler System, Yard
Pool
1
Pool Description
In Ground, Private
Pool Features
In Ground, Private
Acres
0.182
Square Feet
3951.0
Lot Size (sqft)
7936.0
Parking Features
Door Multi, Driveway, Garage
Parking
1
Parking Spaces
3.0
Parking Type
Driveway
Parking Garage Spaces
3.0
Property Type
Purchase
Property Subtype Additional
Single Family Residence
Year Built
2020
Foundation
Slab
Roof
Tile
Sewer Information
Public Sewer
Utility Source
Public
Appliances
Built In Range, Dishwasher, Disposal, Microwave
Community Features
Biking, Golf, Park, Gated
School District
Clovis Unified
County
Fresno
Region
Fresno
Original List Price
$1,174,000
Days on Market (Cumulative)
18
HOA
1
HOA Fees
140.0
MLS #
FR26175907
Location
Legal

The multiple listing data appearing on this website, or contained in reports produced therefrom, is owned and copyrighted by California Regional Multiple Listing Service, Inc. ("CRMLS") and is protected by all applicable copyright laws. Information provided is for viewer's personal, non-commercial use and may not be used for any purpose other than to identify prospective properties the viewer may be interested in purchasing. All listing data, including but not limited to square footage and lot size is believed to be accurate, but the listing Agent, listing Broker and CRMLS and its affiliates do not warrant or guarantee such accuracy. The viewer should independently verify the listed data prior to making any decisions based on such information by personal inspection and/or contacting a real estate professional.

Based on information from California Regional Multiple Listing Service, Inc. as of the most recent time synced and /or other sources. All data, including all measurements and calculations of area, is obtained from various sources and has not been, and will not be, verified by broker or MLS. All information should be independently reviewed and verified for accuracy. Properties may or may not be listed by the office/agent presenting the information

Provided By
Listed by Robert Mitchell (#fr6573)
Listing Office: LPT Realty, Inc (#FR84121)

Anthony Elminoufi Have a question about this home?

Interested in Purchasing 11315 Via San Toma Drive?

Get an estimate on monthly payments on this property.

$
years
Down Payment
$
%
Interest Rate
%
Tax Rate
%
$
$annually
$monthly
Estimated Monthly Payment
$0.00
Loan Amount
$0.00

Nearby Listings in 78704

No listings found

More Listings