View All Photos
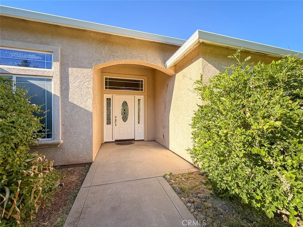
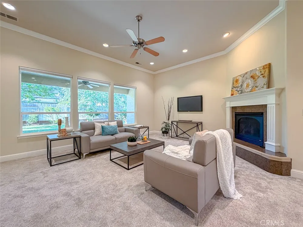
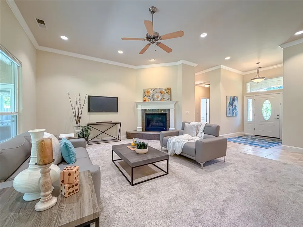
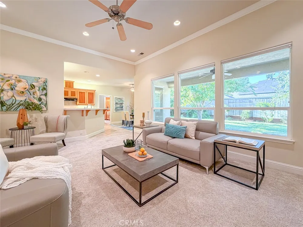
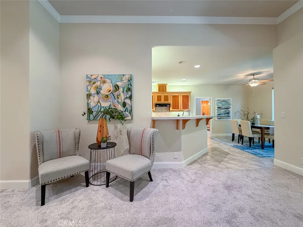
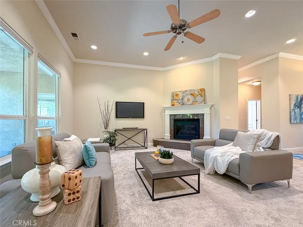
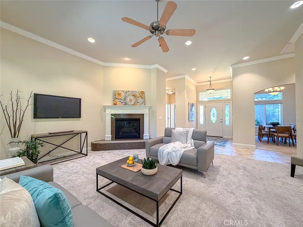
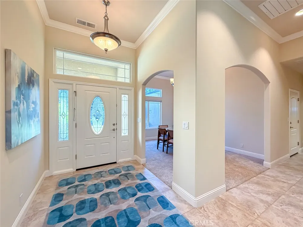
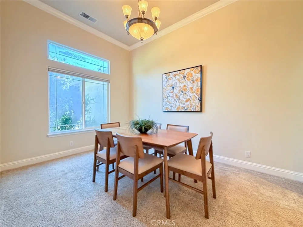
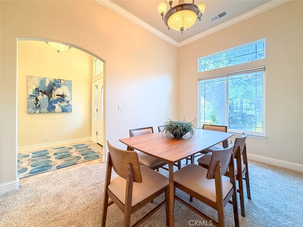
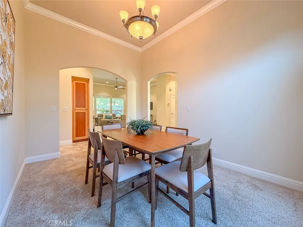
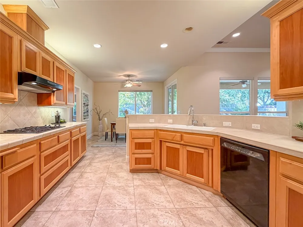
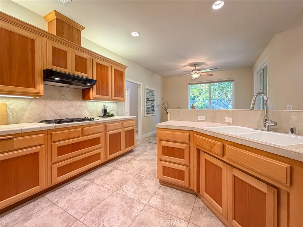
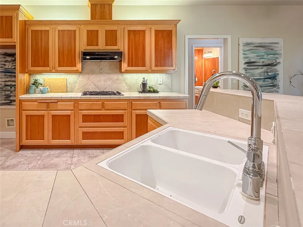
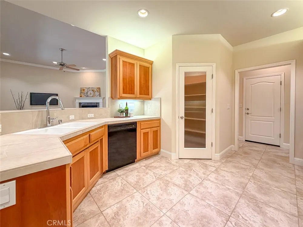
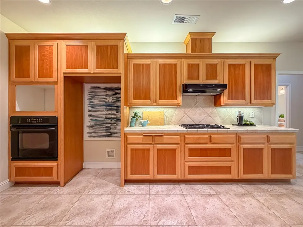
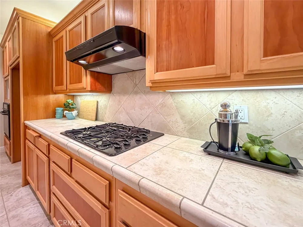
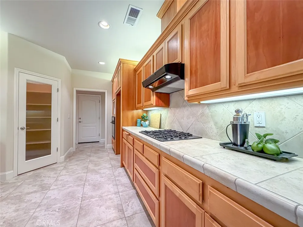
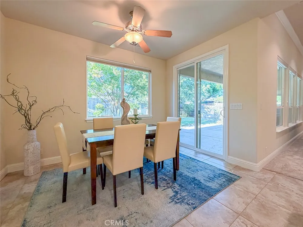
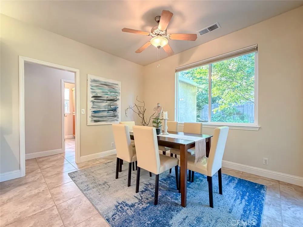
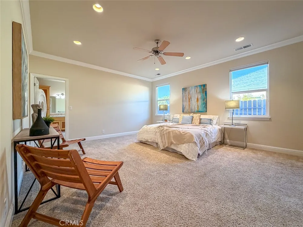
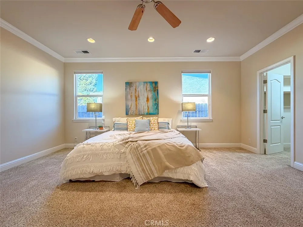
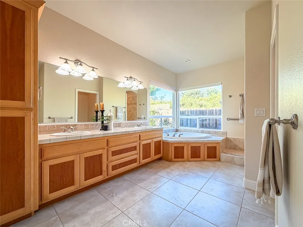
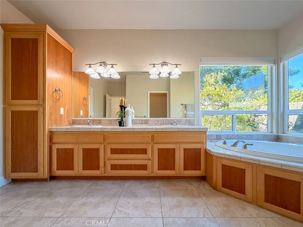
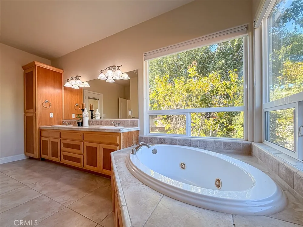
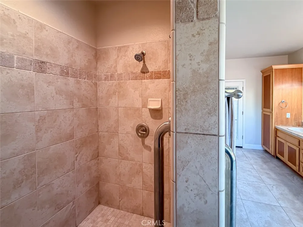
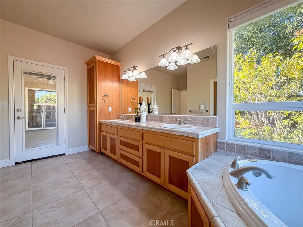
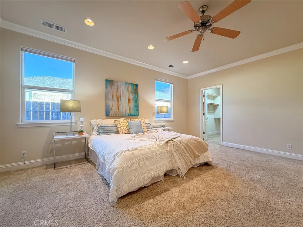
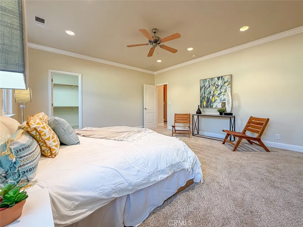
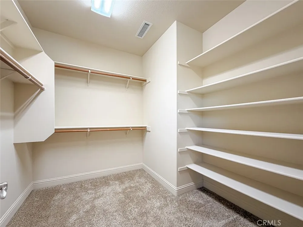
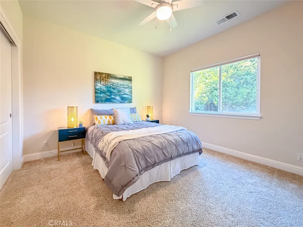
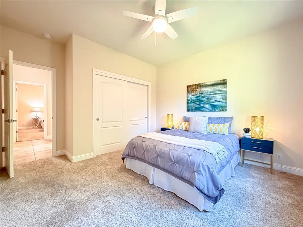
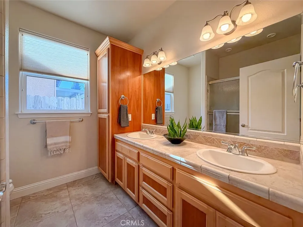
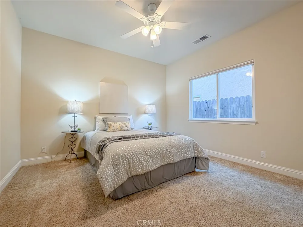
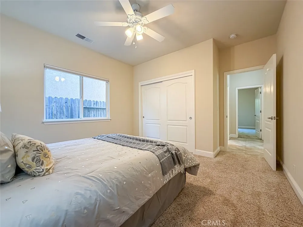
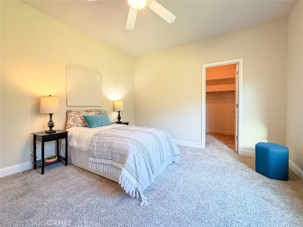
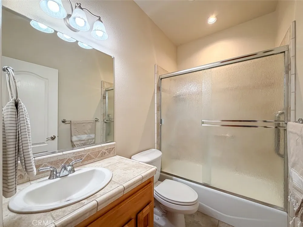
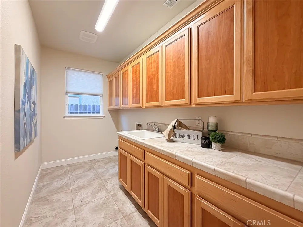
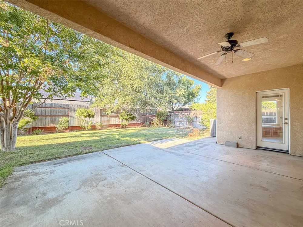
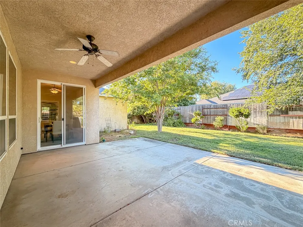
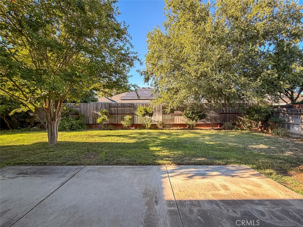
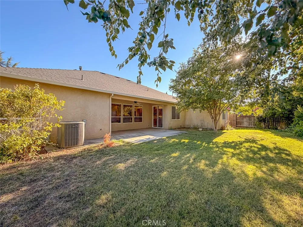
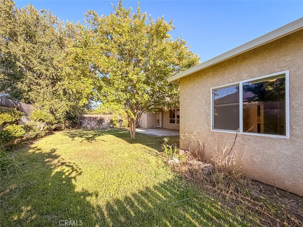
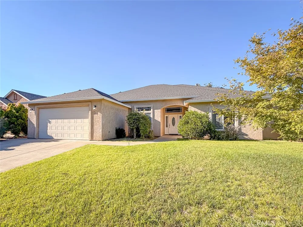
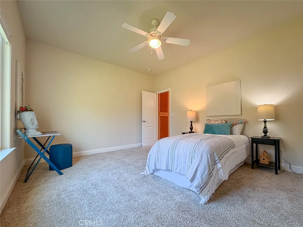
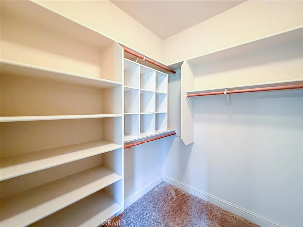
Space, comfort and a layout that just makes sense! This 4 bedroom, 3 bath home offers a thoughtfully designed split floor plan with plenty of room to gather... And plenty of room to spread out. Step inside to a welcoming foyer, with the formal dining room just off the entry, before the home opens into a generous central living area with a cozy fireplace. The well-appointed kitchen features a breakfast bar, walk-in pantry, ample cabinetry and a casual dining area with sliding doors leading to the covered back patio; making indoor-outdoor entertaining easy. Tucked privately on one side of the home, the primary suite offers its own backyard access, a spacious walk-in closet and an ensuite bath with dual vanities, a jetted soaking tub and walk-in shower. A second bedroom with a walk-in closet and nearby full bath completes this side of the home. Across the main living spaces, two additional bedrooms share another full bath, with a conveniently located laundry room. Fresh interior paint and professionally cleaned carpets make this home ready for its next chapter. Add in a great location with easy access to shopping, freeways and nearby parks (Including the neighborhood’s own Nob Hill community park) and you’ve got a home with the space, functionality and location to check a whole lot of boxes.
The multiple listing data appearing on this website, or contained in reports produced therefrom, is owned and copyrighted by California Regional Multiple Listing Service, Inc. ("CRMLS") and is protected by all applicable copyright laws. Information provided is for viewer's personal, non-commercial use and may not be used for any purpose other than to identify prospective properties the viewer may be interested in purchasing. All listing data, including but not limited to square footage and lot size is believed to be accurate, but the listing Agent, listing Broker and CRMLS and its affiliates do not warrant or guarantee such accuracy. The viewer should independently verify the listed data prior to making any decisions based on such information by personal inspection and/or contacting a real estate professional.
Based on information from California Regional Multiple Listing Service, Inc. as of the most recent time synced and /or other sources. All data, including all measurements and calculations of area, is obtained from various sources and has not been, and will not be, verified by broker or MLS. All information should be independently reviewed and verified for accuracy. Properties may or may not be listed by the office/agent presenting the information
Provided By
Listed by Karissa Casey (#SNA443)
Listing Office: Re/Max of Chico (#CHREMAX)

Get an estimate on monthly payments on this property.
No listings found