Welcome to this beautifully designed 4-bedroom, 3.5-bath contemporary townhome in the heart of Irvine, offering an exceptional combination of space, comfort, convenience, and modern Southern California living.
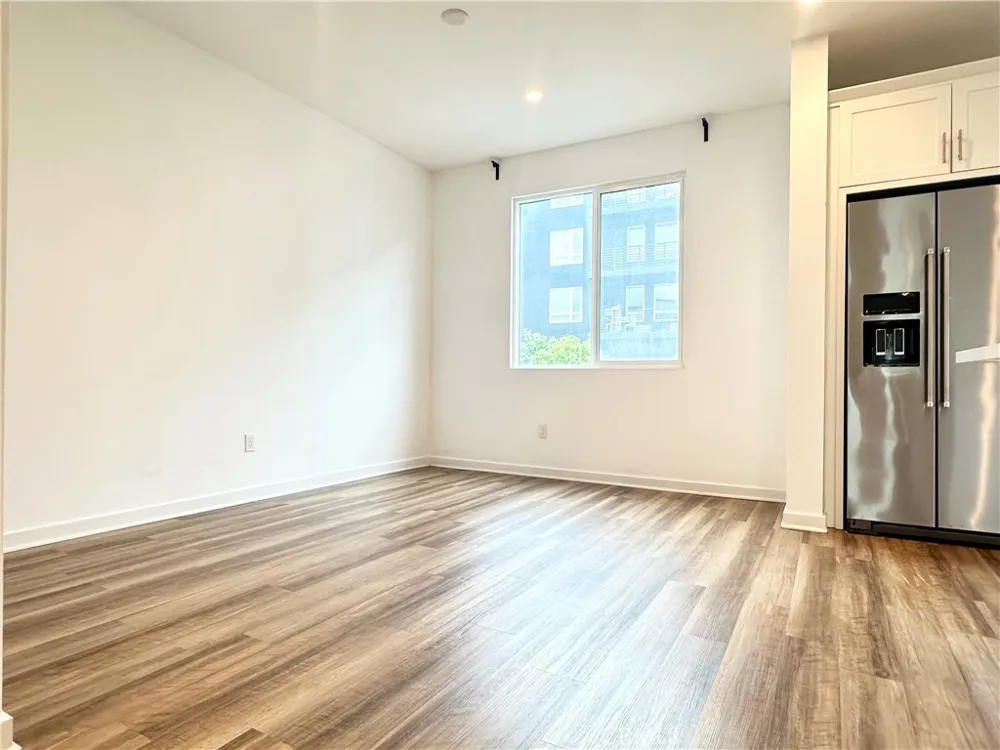
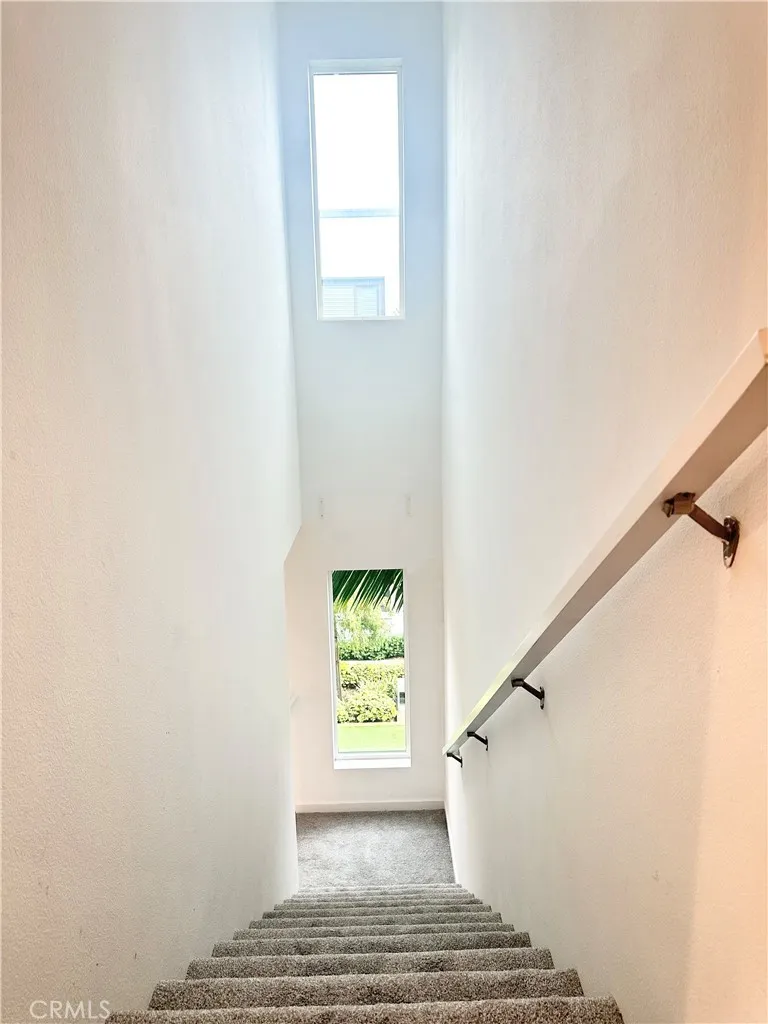
Built in 2019, this spacious three-level residence features a bright and thoughtfully designed floor plan with high ceilings, excellent natural light, and an open front-to-back orientation that creates an airy and inviting atmosphere throughout the home.
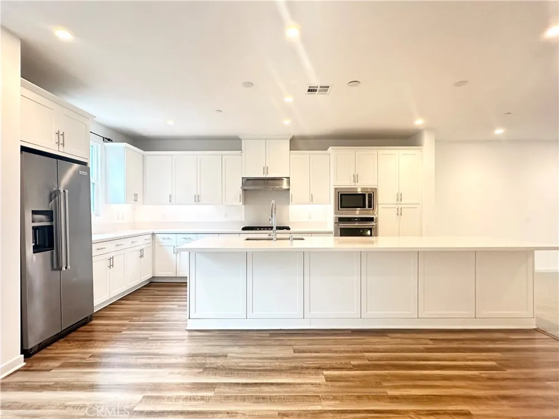
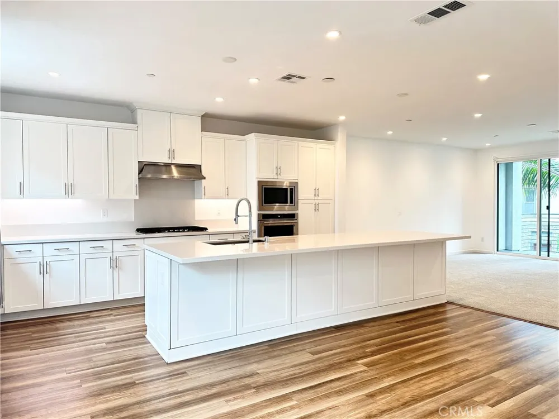
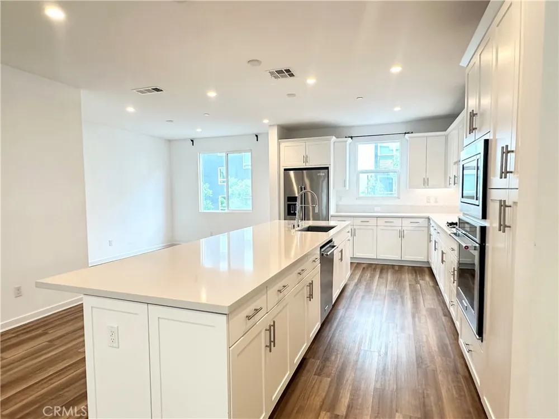
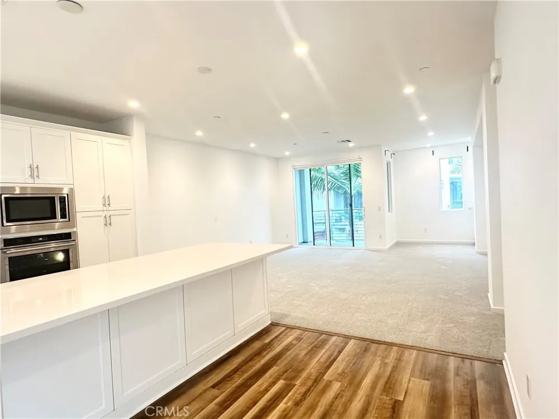
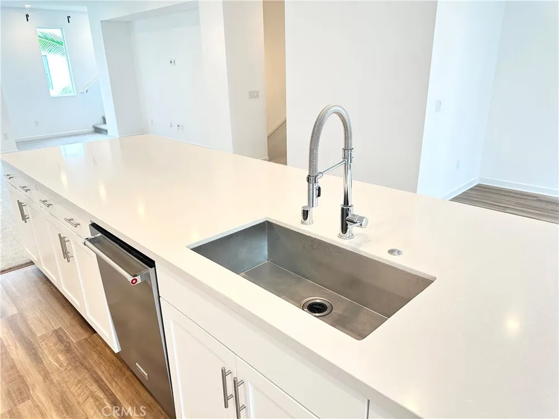
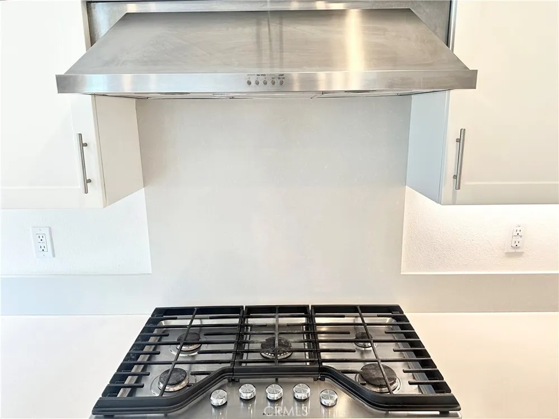
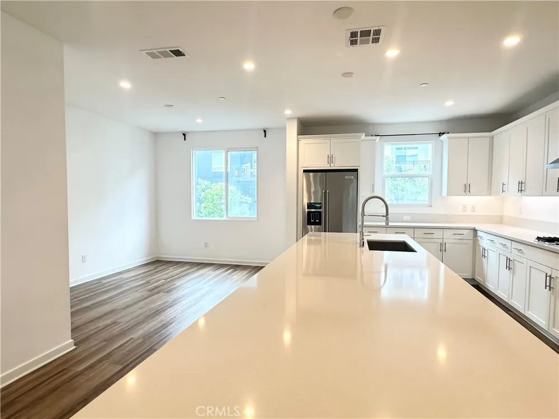
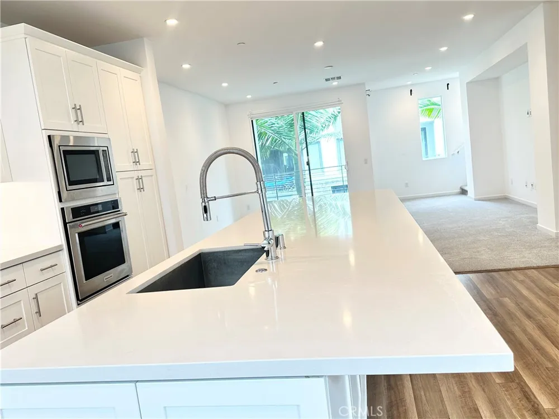
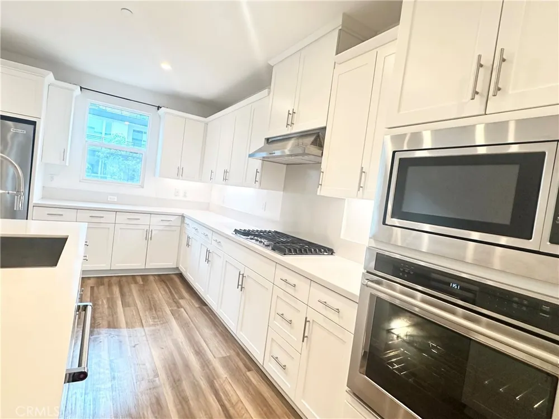
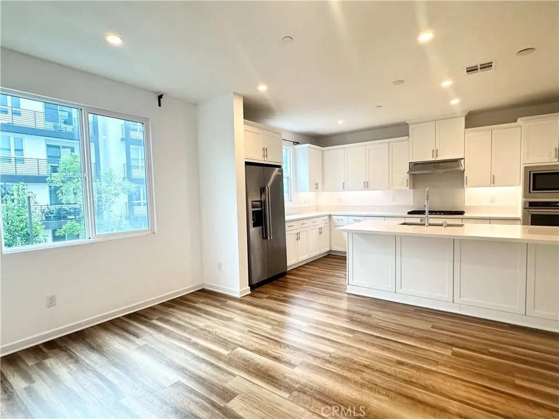
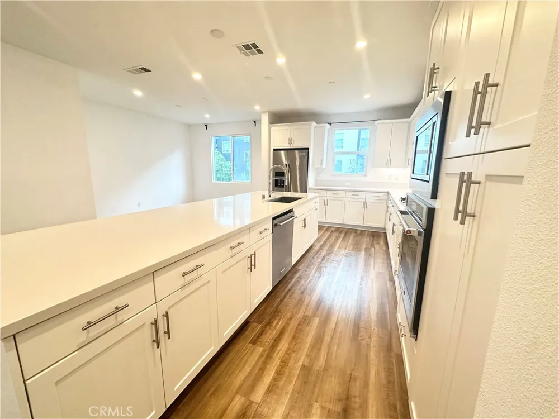
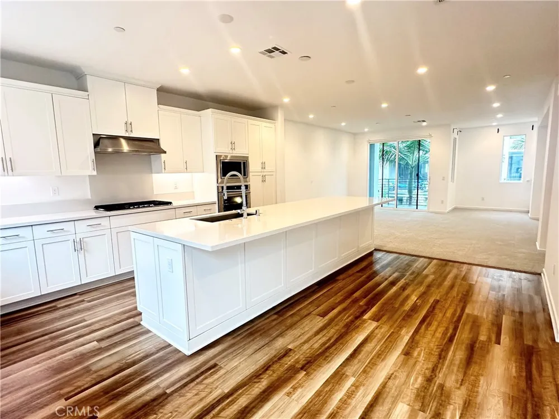
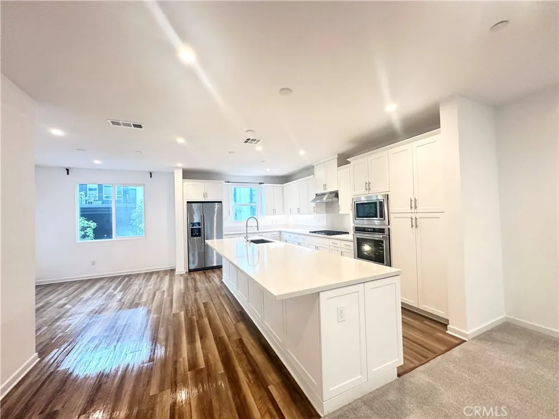
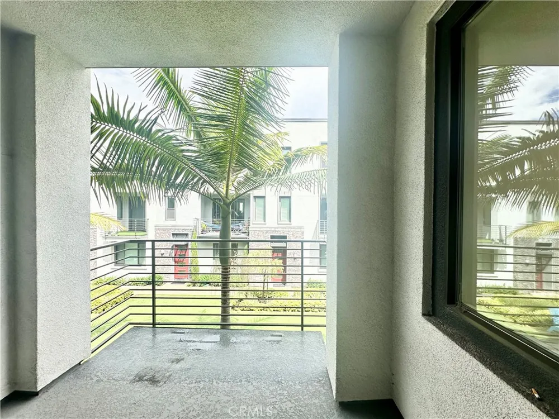
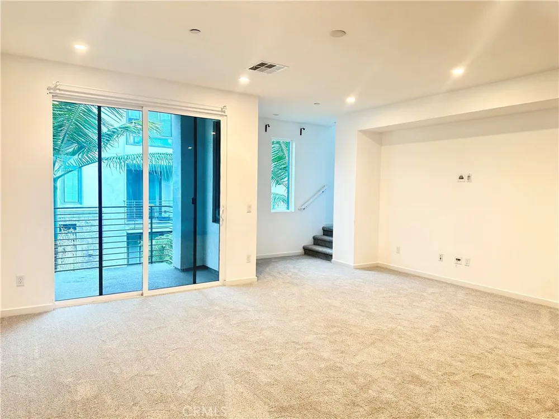
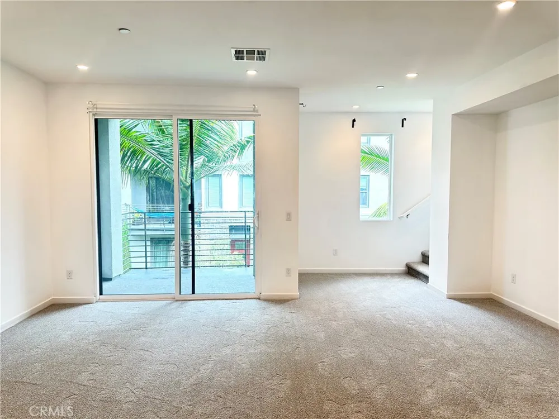
The main living level is highlighted by a generous open-concept great room and an impressive kitchen featuring an oversized center island—perfect for everyday dining, entertaining, meal preparation, or gathering with family and friends. The well-proportioned floor plan provides excellent flow between the kitchen, dining, and living areas, while a private balcony extends the living space outdoors.
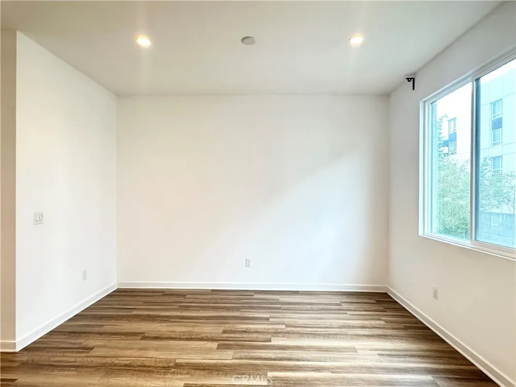
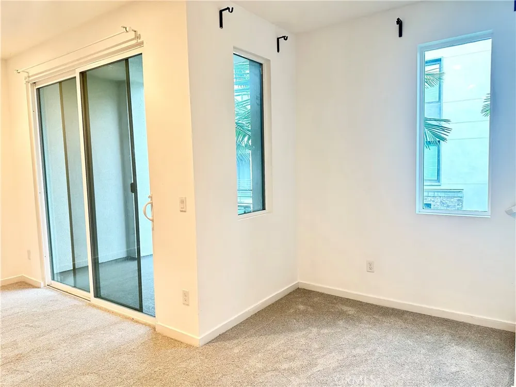
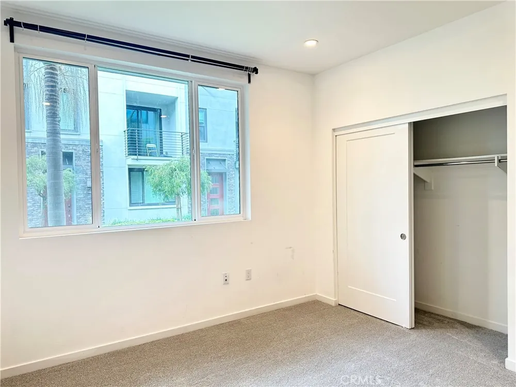
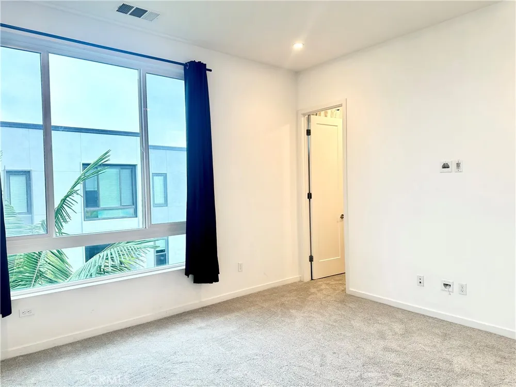
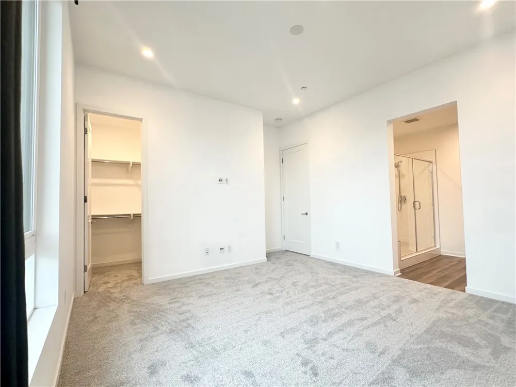
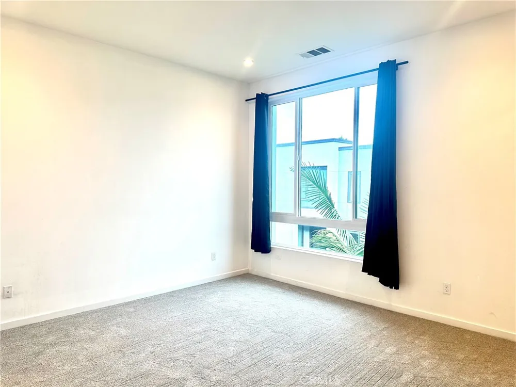
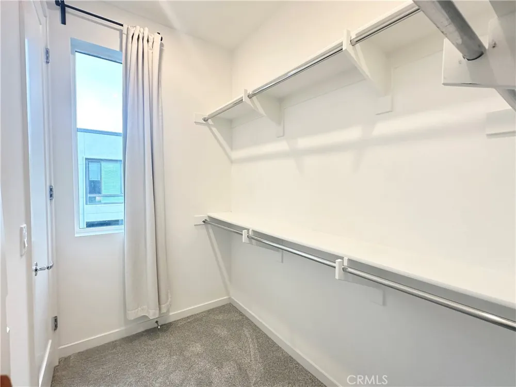
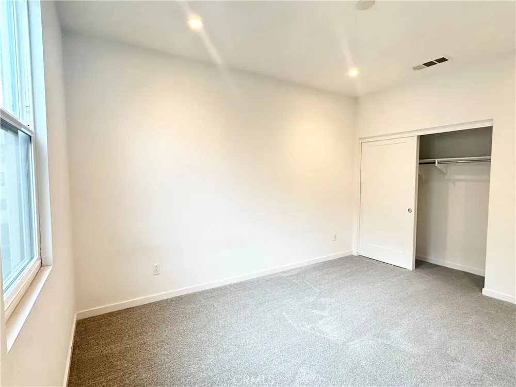
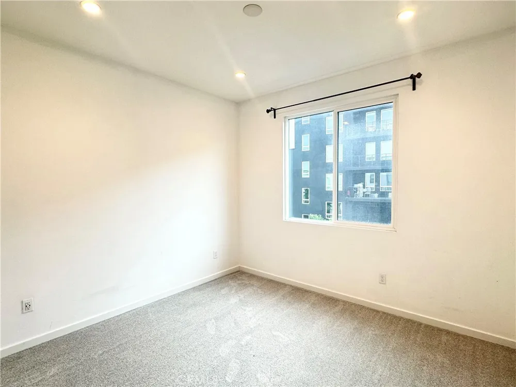
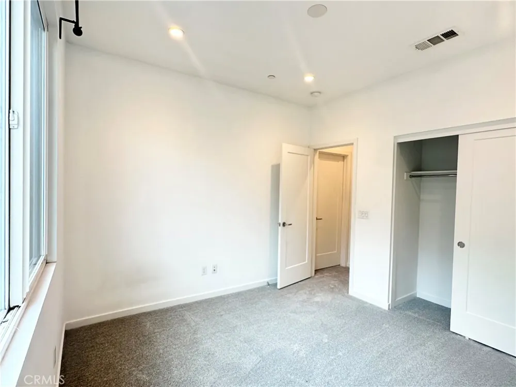
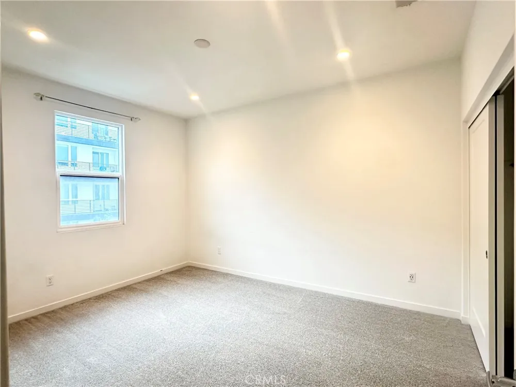
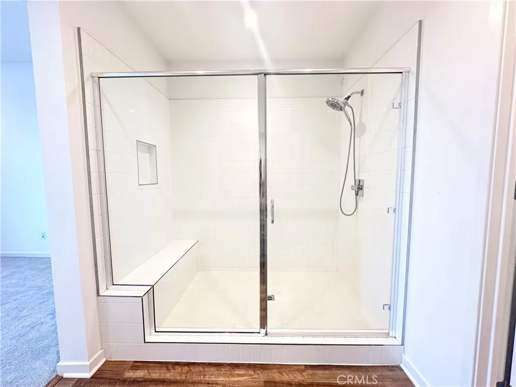
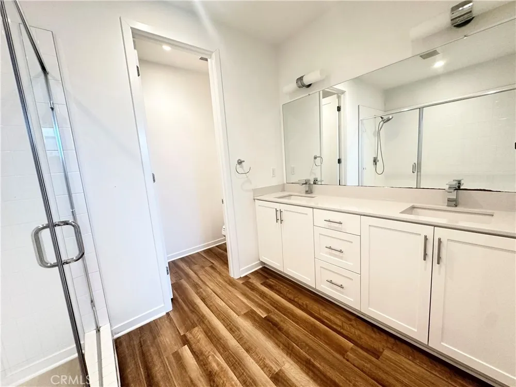
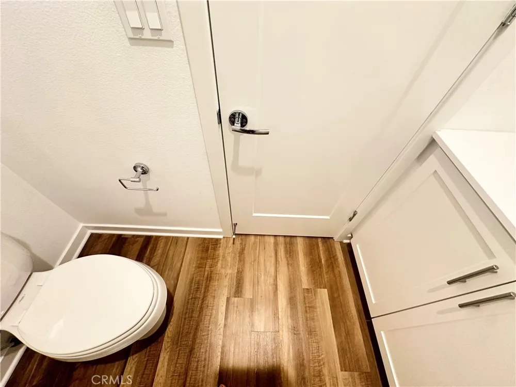
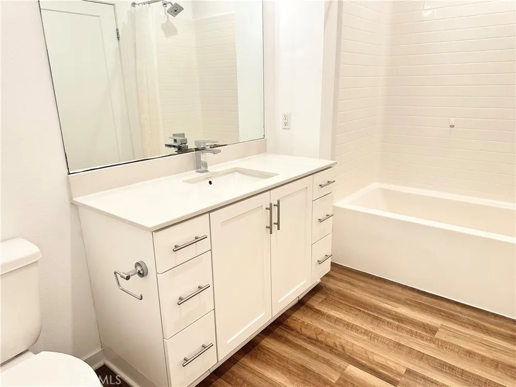
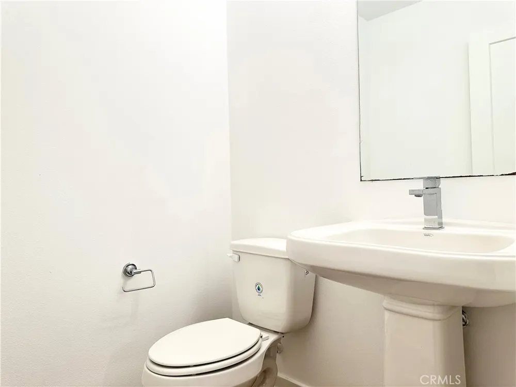
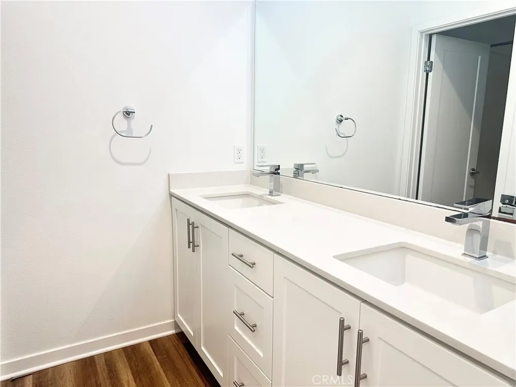
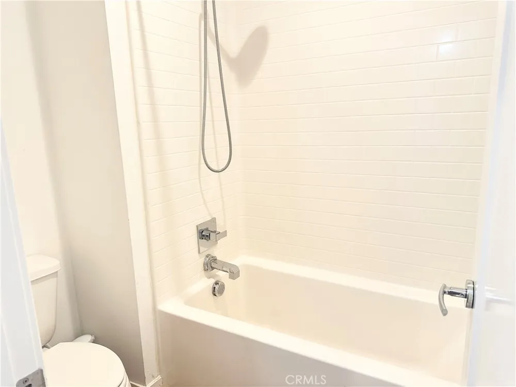
The home offers four bedrooms and 3.5 bathrooms, including a convenient entry-level en-suite bedroom with its own bathroom—ideal for guests, extended family, a private home office, or additional living flexibility. The upper level includes the primary suite and additional bedrooms, providing comfortable separation between living and sleeping spaces.
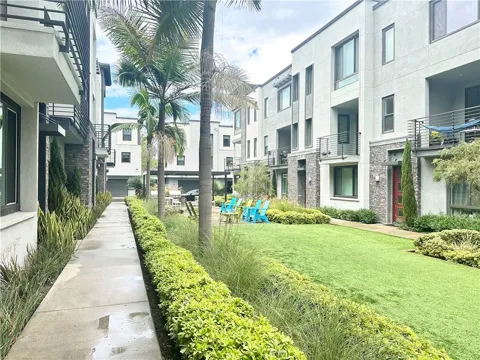
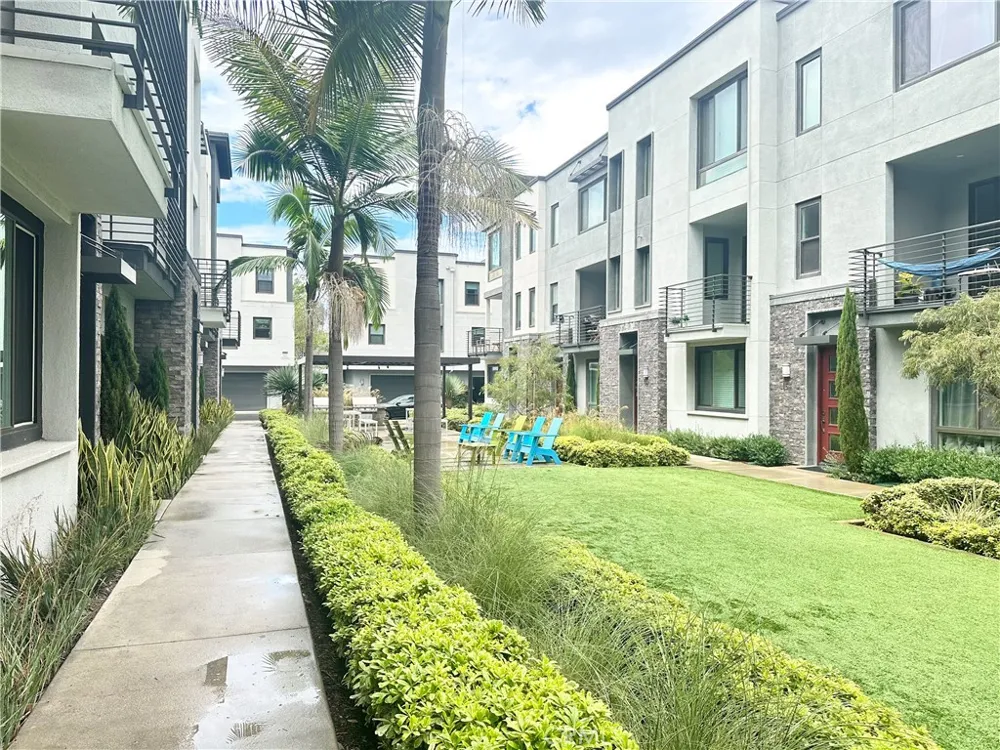
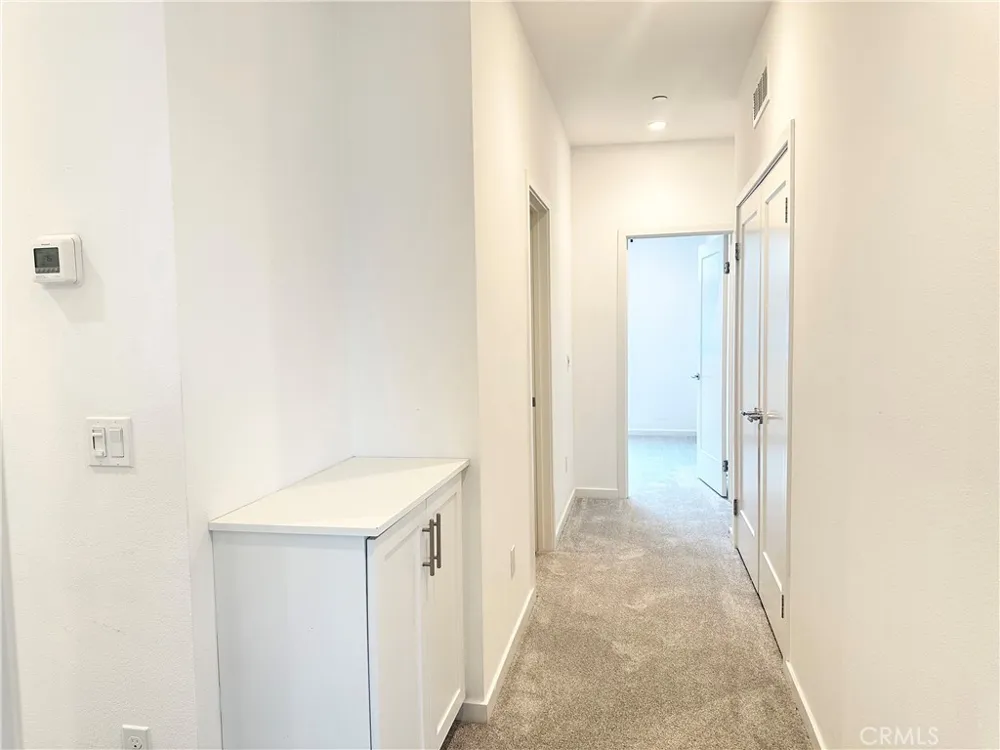
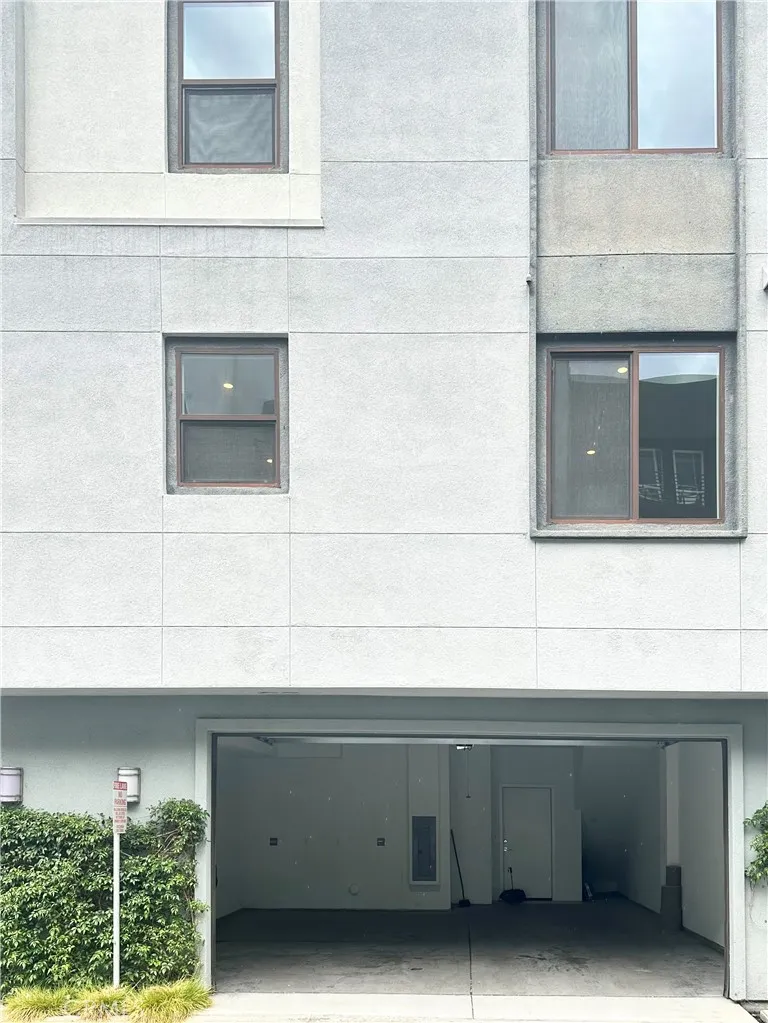
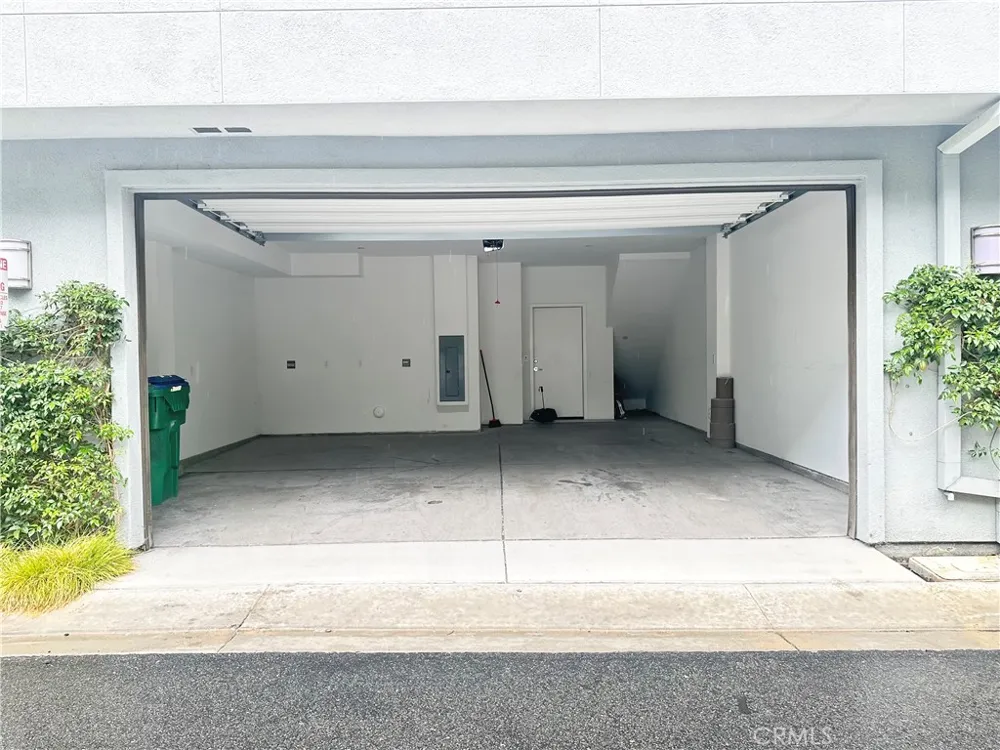
Additional highlights include brand-new carpet, a private garden/outdoor area, an attached two-car garage, convenient guest parking, and a peaceful residential setting.
Location is another standout feature. Situated in Irvine’s centrally located Irvine Business Complex/Uptown Irvine area, the home provides convenient access to major Irvine employment centers, UCI, John Wayne Airport, shopping, dining, entertainment, and surrounding Orange County business districts. Diamond Jamboree is approximately 0.7 mile away, while John Wayne Airport is approximately 3.8 miles away. The property is also served by the highly regarded Irvine Unified School District.
With its modern design, generous four-bedroom layout, oversized kitchen island, private outdoor spaces, attached two-car garage, and highly convenient Irvine location, this home offers an excellent opportunity for tenants seeking both quality of life and everyday convenience.
A rare combination of space, location, functionality, and comfort—ready to welcome its next residents.
Property Details
- Interior
- Bedroom On Main Level, Multiple Primary Suites, Primary Suite, Walk In Closets
- Cooling
- 1
- Cooling Features
- Central Air
- Bedrooms
- 4
- Bathrooms
- 3.5
- Full Baths
- 3
- Half Baths
- 1
- View
- Park Greenbelt
- Stories
- 3
- Acres
- 0.182
- Square Feet
- 2219.0
- Lot Size (sqft)
- 7949.0
- Parking
- 1
- Parking Spaces
- 2
- Parking Type
- Garage
- Parking Garage Spaces
- 2.0
- Property Type
- Rental
- Property Subtype Additional
- Townhouse
- Year Built
- 2019
- Sewer Information
- Public Sewer
- Utility Source
- Public
- Subdivision
- LUX
- Community Features
- Park
- School District
- Irvine Unified
- County
- Orange
- Region
- Irvine
- Date Available
- September 08, 2026
- Original List Price
- $5,500
- HOA
- 1
Location
Legal
The multiple listing data appearing on this website, or contained in reports produced therefrom, is owned and copyrighted by California Regional Multiple Listing Service, Inc. ("CRMLS") and is protected by all applicable copyright laws. Information provided is for viewer's personal, non-commercial use and may not be used for any purpose other than to identify prospective properties the viewer may be interested in purchasing. All listing data, including but not limited to square footage and lot size is believed to be accurate, but the listing Agent, listing Broker and CRMLS and its affiliates do not warrant or guarantee such accuracy. The viewer should independently verify the listed data prior to making any decisions based on such information by personal inspection and/or contacting a real estate professional.
Based on information from California Regional Multiple Listing Service, Inc. as of the most recent time synced and /or other sources. All data, including all measurements and calculations of area, is obtained from various sources and has not been, and will not be, verified by broker or MLS. All information should be independently reviewed and verified for accuracy. Properties may or may not be listed by the office/agent presenting the information
Provided By
Listed by Zhiying Dong (#OCDONGZHI)
Listing Office: BQ Group Inc. (#OC05560)