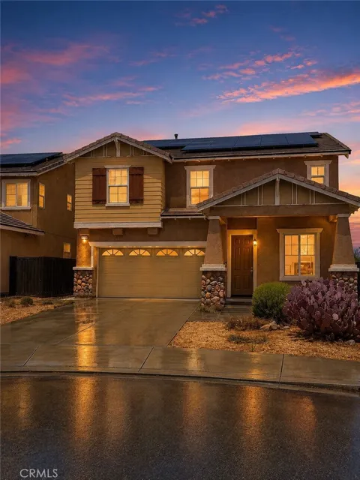
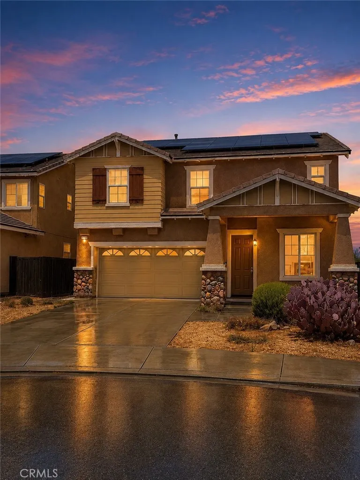
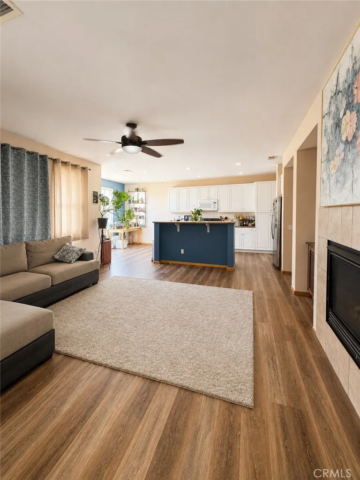
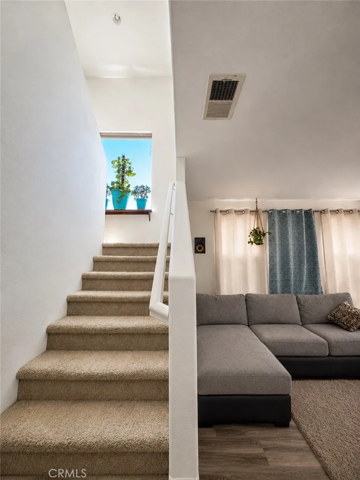
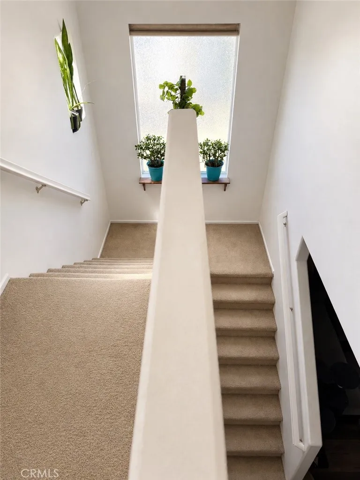
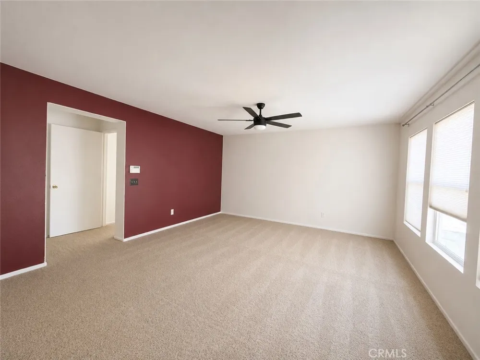
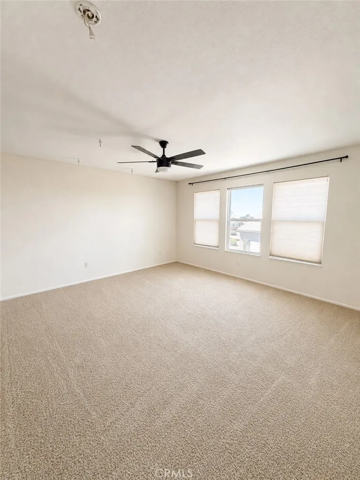
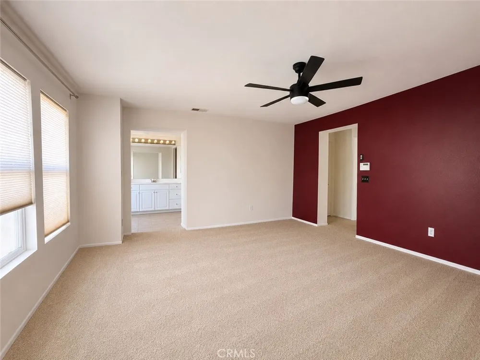
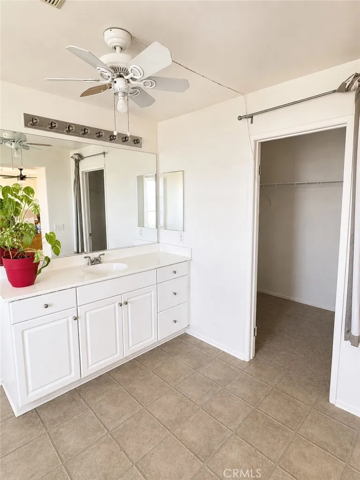
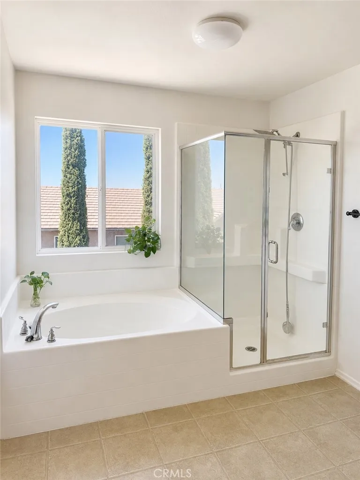
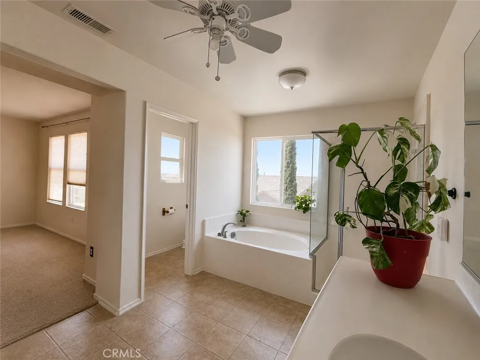
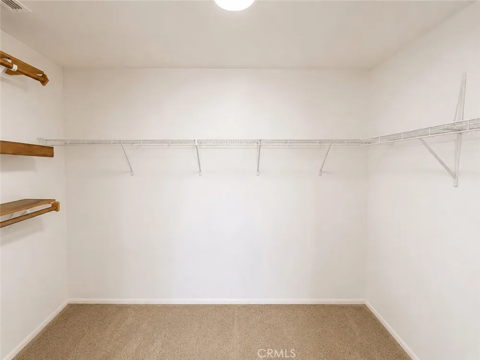
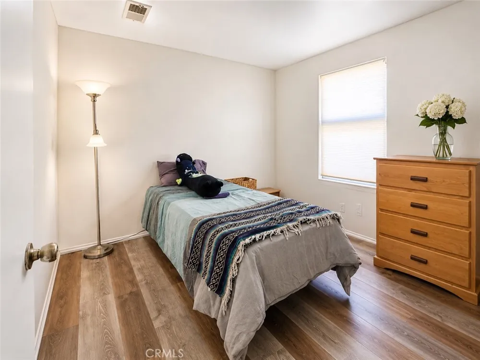
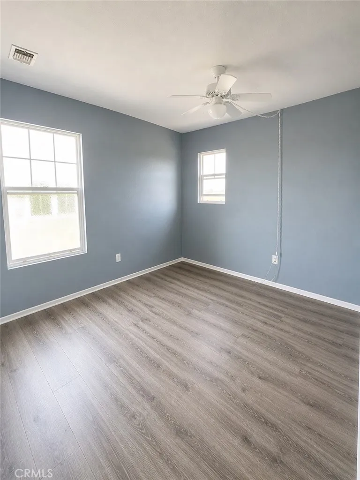
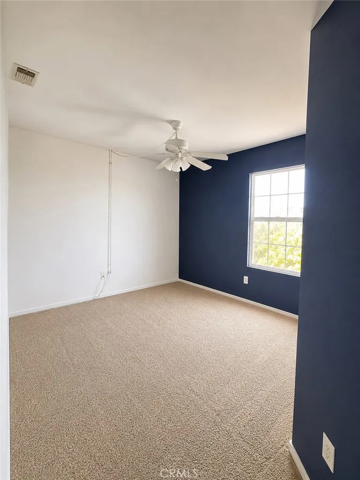
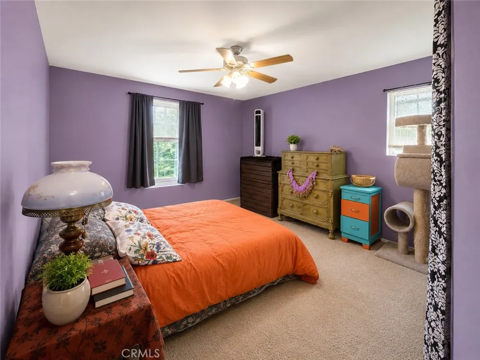
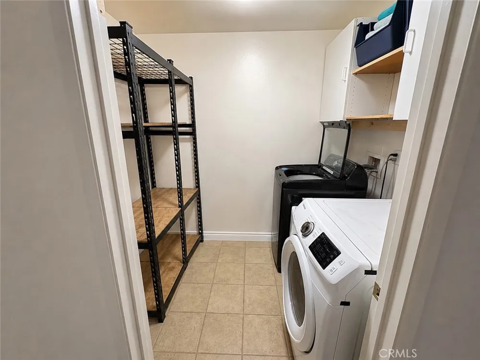
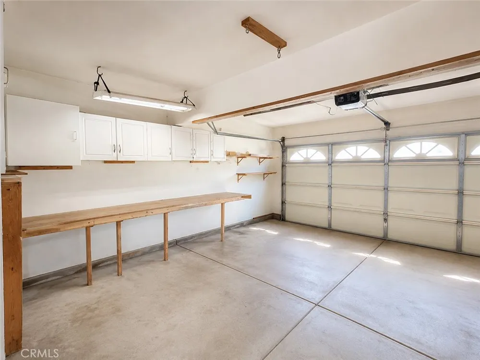
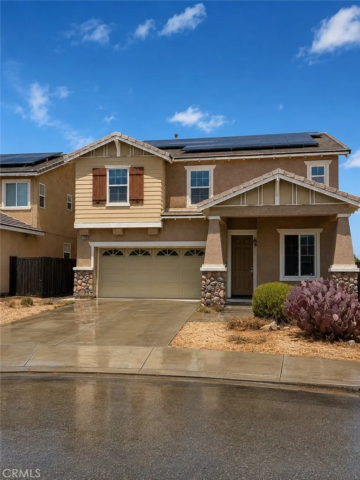
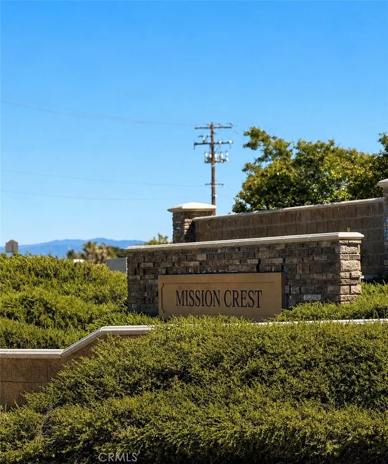
Location! Location! Location! This 5-bedroom, 2.5-bath home offers 2,660 sq. ft. of comfortable living in the desirable Mission Crest neighborhood. Tucked away at the end of a quiet cul-de-sac, this spacious home features an inviting floor plan with all five bedrooms upstairs, providing the perfect balance of privacy and everyday living.
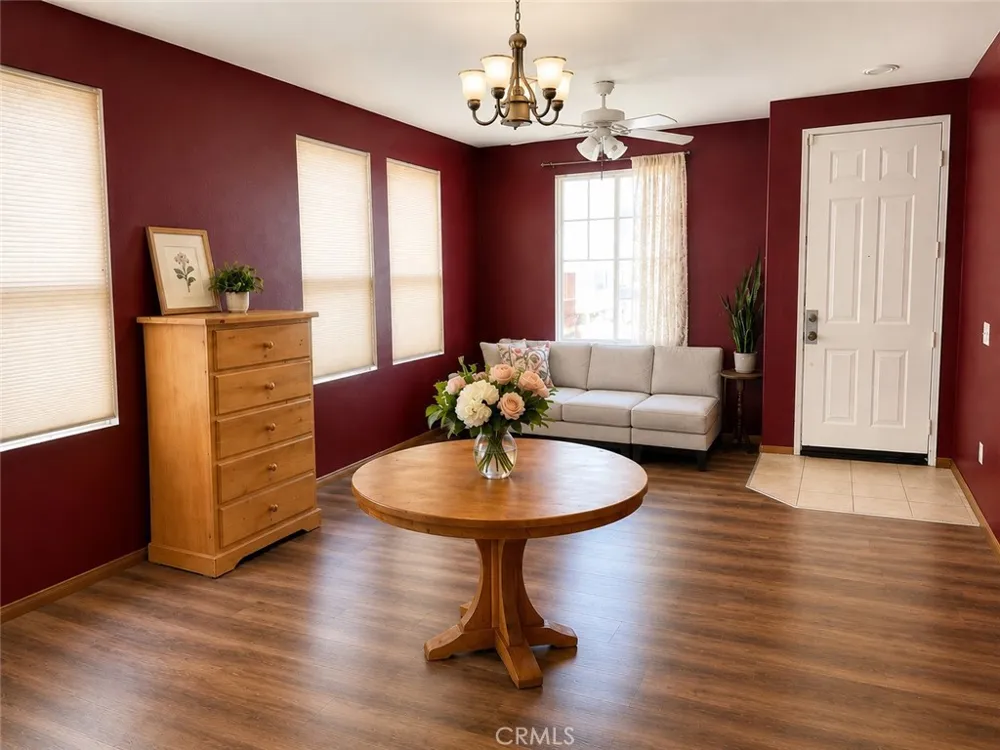
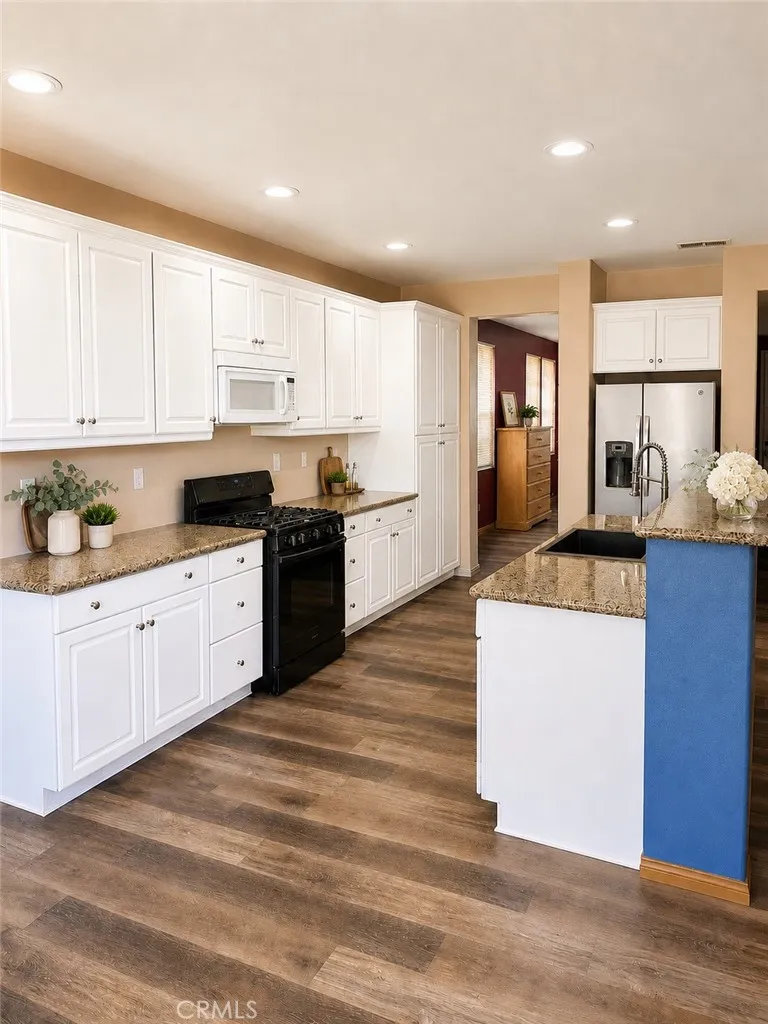
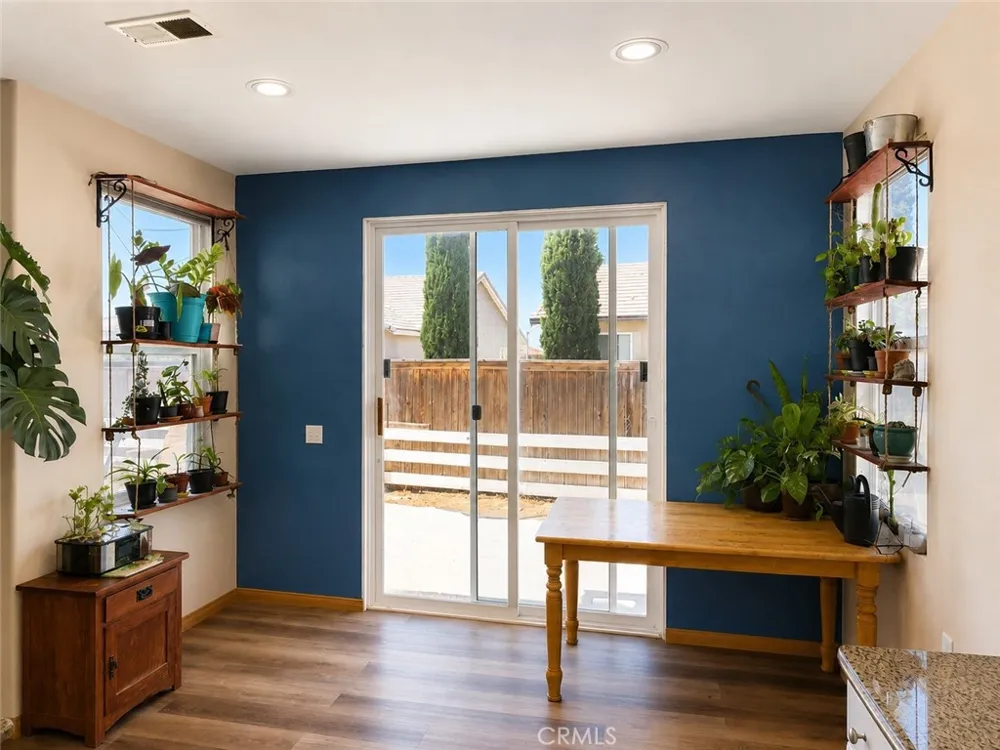
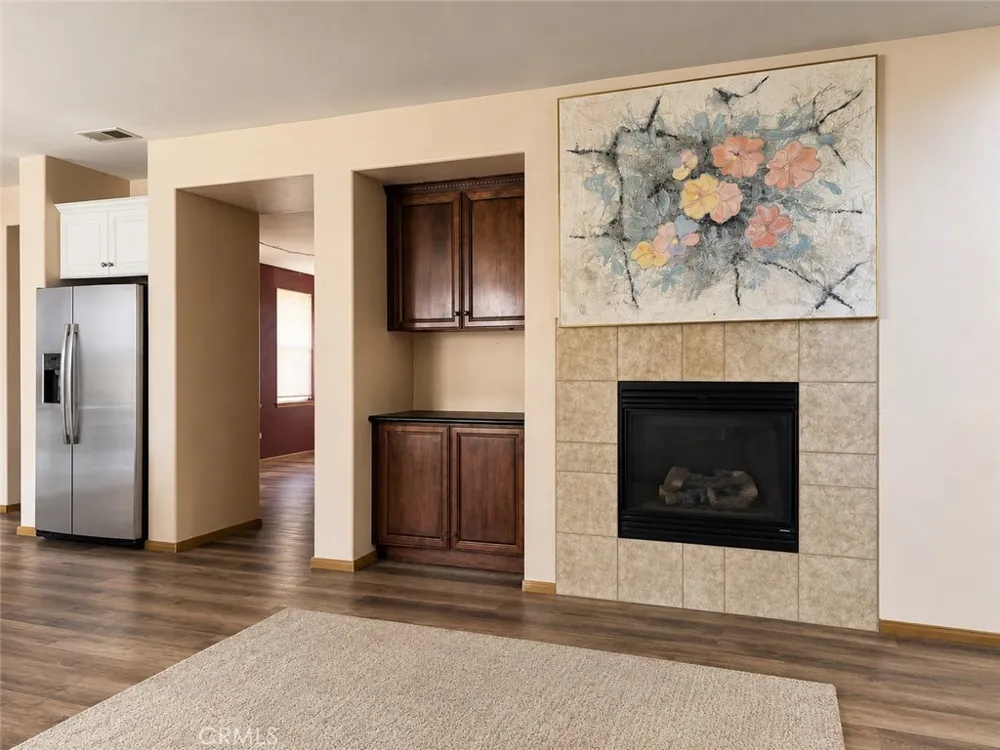
Recent upgrades include laminate flooring throughout the downstairs and water heater replaced within the last few years. The spacious kitchen features granite countertops and newer modern appliances, including an updated stove, dishwasher, and sink/faucet combination. A cozy breakfast nook opens to the inviting family room with a fireplace, creating a great gathering space.
The formal living and dining areas provide additional room for entertaining and are currently being enjoyed as a game room, showing just how versatile the floor plan can be. With many of the major updates already completed, a little fresh paint and your own personal touches are all it will take to make this home your own.
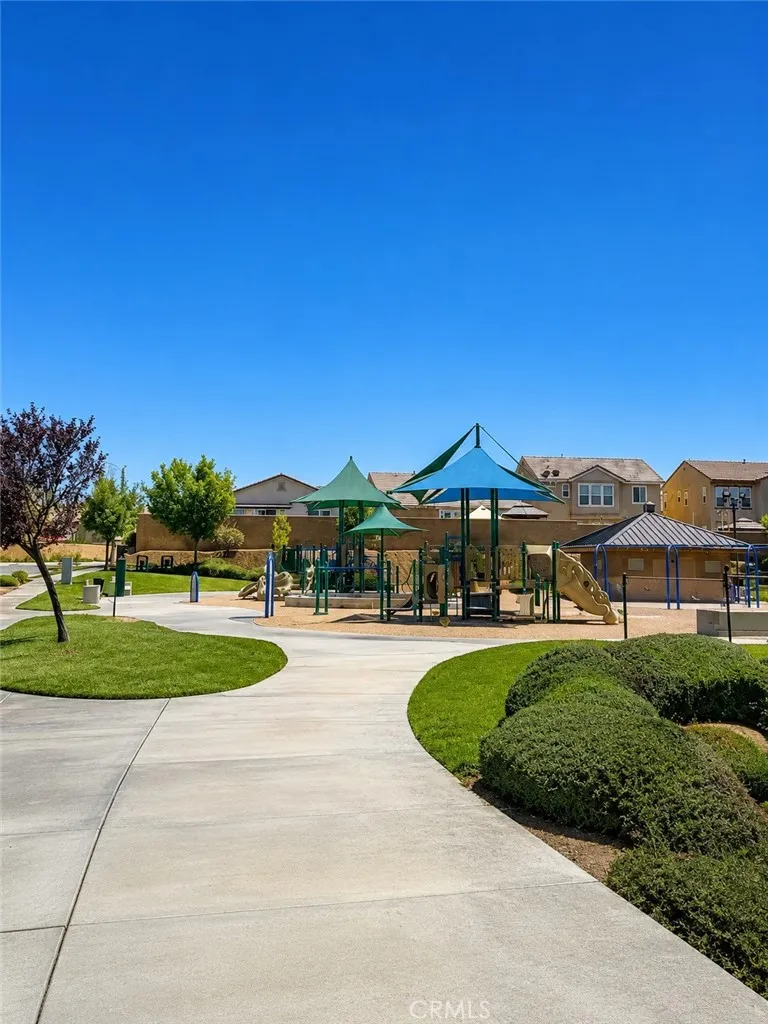
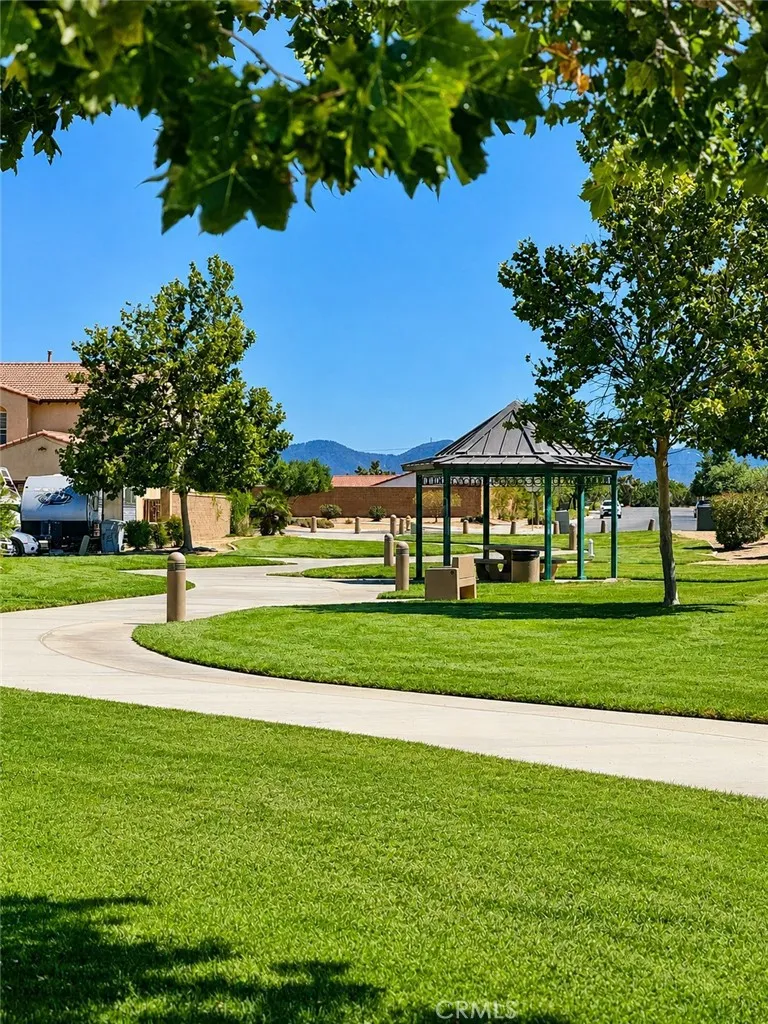
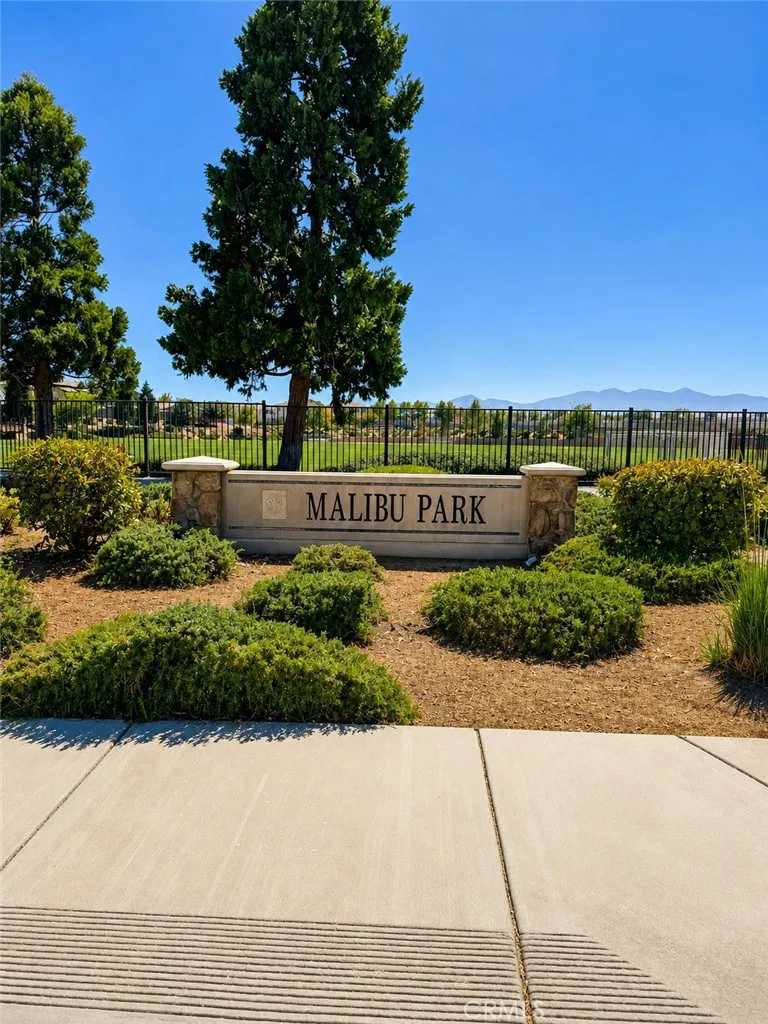
The backyard offers plenty of space to relax, entertain, or enjoy time with family and friends. One of this home's standout features is its convenient access to beautifully maintained walking paths leading directly to Malibu Park, providing a peaceful outdoor setting just steps from home. With nearby schools, parks, shopping, and convenient commuter access, this home offers an ideal combination of space, comfort, and location.
As an added bonus, the home is equipped with solar panels, off-grid battery storage, and an electric vehicle charging connection, adding convenience, energy flexibility, and peace of mind for today's lifestyle.
This is a wonderful opportunity to own a spacious 5-bedroom home, add your own style, and make it yours while enjoying everything the Mission Crest community has to offer!
Property Details
- Interior
- Breakfast Bar, Breakfast Area, Ceiling Fans, Separate Formal Dining Room, Eat In Kitchen, Granite Counters, All Bedrooms Up, Wal
- Cooling
- 1
- Heating
- Central
- Cooling Features
- Central Air
- Bedrooms
- 5
- Bathrooms
- 2.5
- Full Baths
- 2
- Half Baths
- 1
- Lot Features
- Zero To One Unit Acre, Back Yard, Cul De Sac, Front Yard, Level, Near Park
- Stories
- 2
- Lot Description
- Zero To One Unit Acre, Back Yard, Cul De Sac, Front Yard, Level, Near Park
- Acres
- 0.108
- Square Feet
- 2660.0
- Lot Size (sqft)
- 4693.0
- Parking Features
- Driveway, Garage Faces Front, Garage
- Parking
- 1
- Parking Spaces
- 2.0
- Parking Type
- Driveway
- Parking Garage Spaces
- 2.0
- Property Type
- Purchase
- Property Subtype Additional
- Single Family Residence
- Year Built
- 2006
- Sewer Information
- Public Sewer
- Utility Source
- Public
- Appliances
- Dishwasher, Gas Range, Microwave
- Community Features
- Sidewalks, Park
- School District
- Hesperia Unified
- County
- San Bernardino
- Region
- Hesperia
- Original List Price
- $490,000
- Days on Market (Cumulative)
- 67
- HOA Fees
- 0.0
Location
Legal
The multiple listing data appearing on this website, or contained in reports produced therefrom, is owned and copyrighted by California Regional Multiple Listing Service, Inc. ("CRMLS") and is protected by all applicable copyright laws. Information provided is for viewer's personal, non-commercial use and may not be used for any purpose other than to identify prospective properties the viewer may be interested in purchasing. All listing data, including but not limited to square footage and lot size is believed to be accurate, but the listing Agent, listing Broker and CRMLS and its affiliates do not warrant or guarantee such accuracy. The viewer should independently verify the listed data prior to making any decisions based on such information by personal inspection and/or contacting a real estate professional.
Based on information from California Regional Multiple Listing Service, Inc. as of the most recent time synced and /or other sources. All data, including all measurements and calculations of area, is obtained from various sources and has not been, and will not be, verified by broker or MLS. All information should be independently reviewed and verified for accuracy. Properties may or may not be listed by the office/agent presenting the information
Provided By
Listed by Darcie Sestito (#HD19226)
Listing Office: Homequest Real Estate (#HD7653)