View All Photos
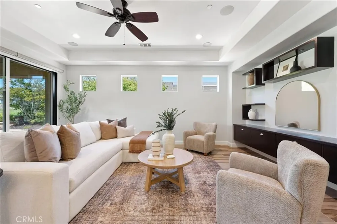
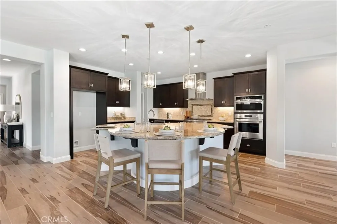
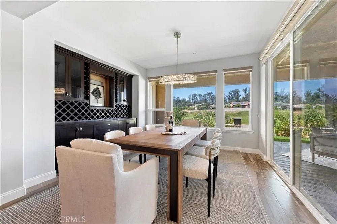
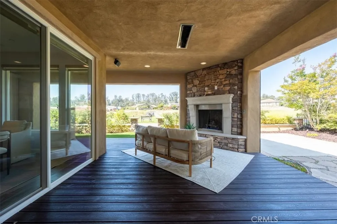
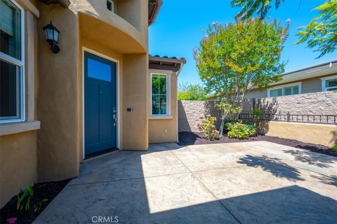
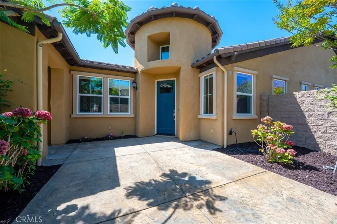
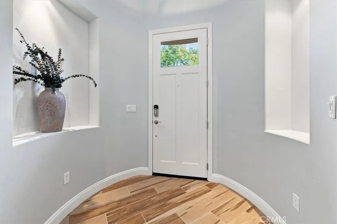
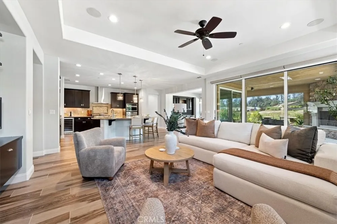
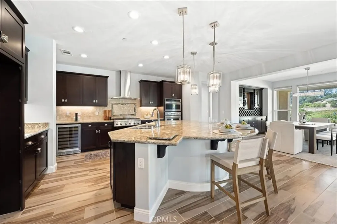
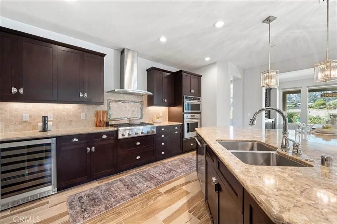
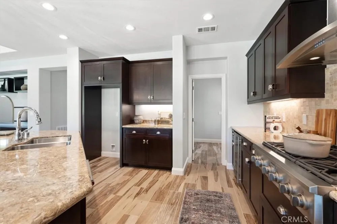
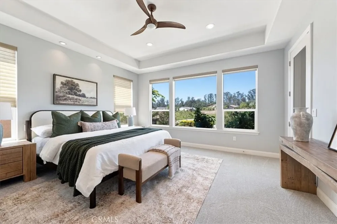
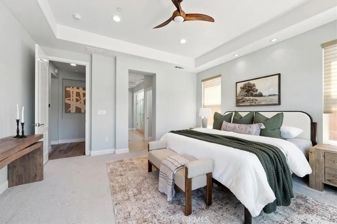
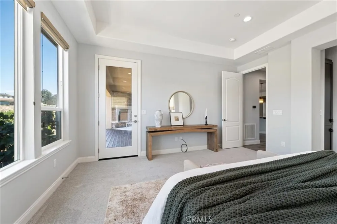
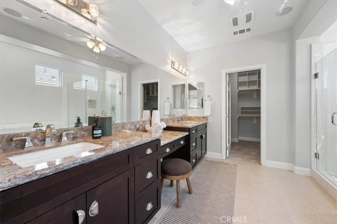
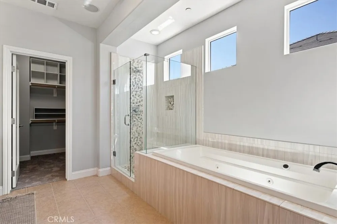
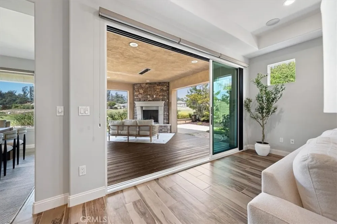
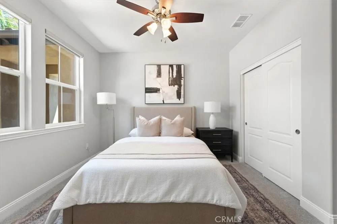
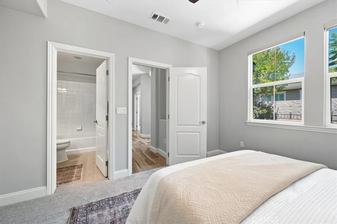
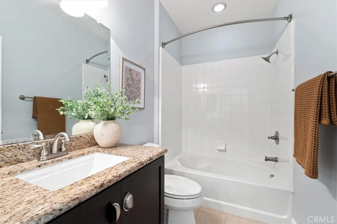
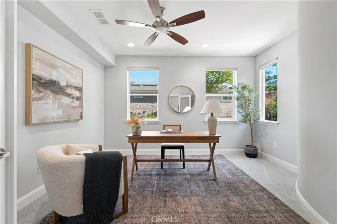
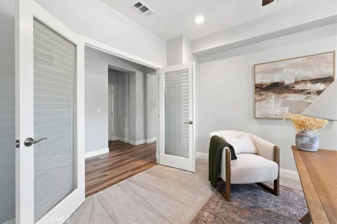
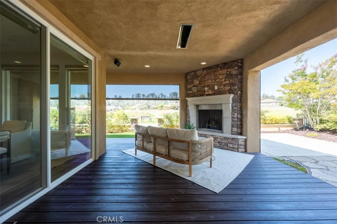
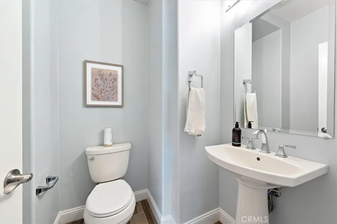
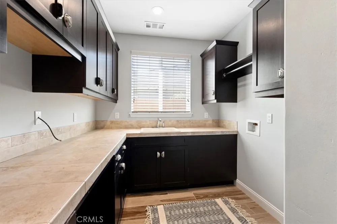
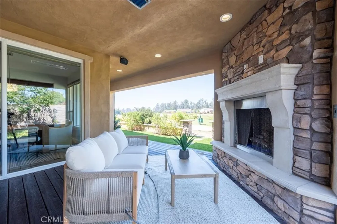
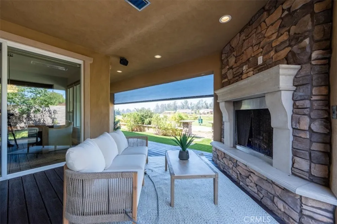
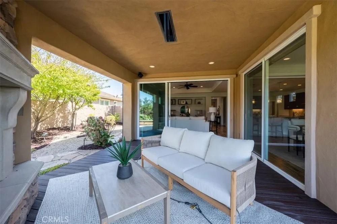
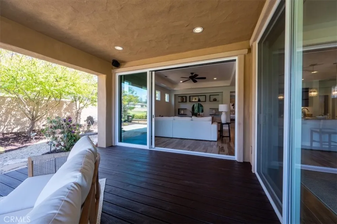
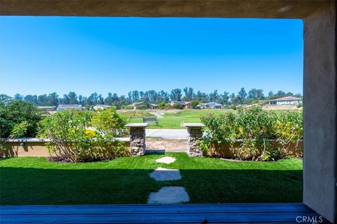
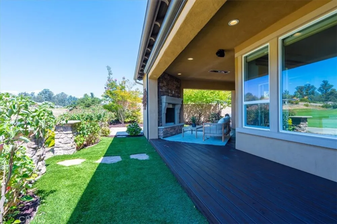
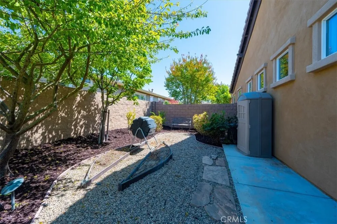
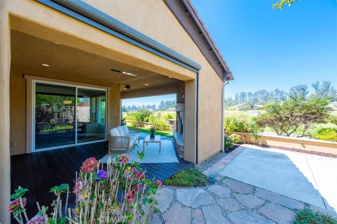
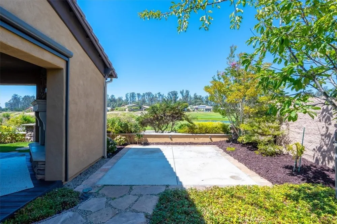
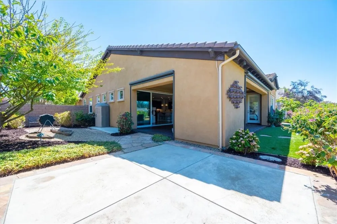
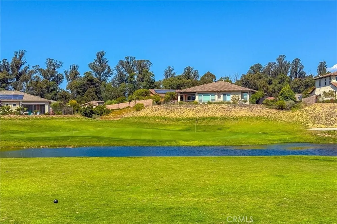
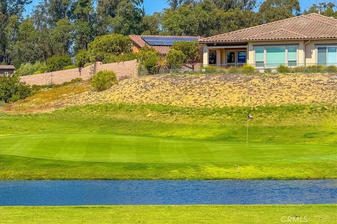
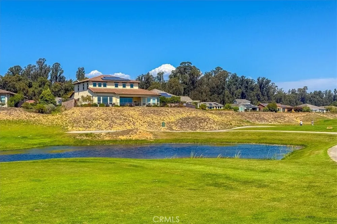
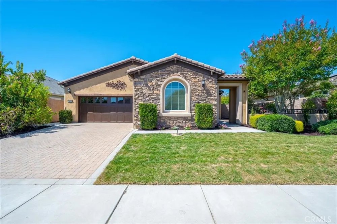
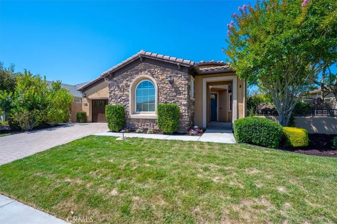
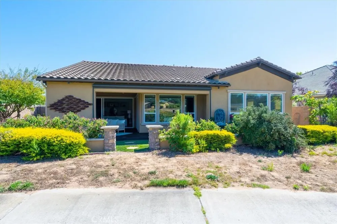
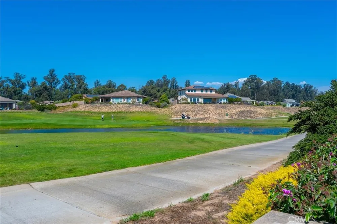
Enter into a realm of refined sophistication, where wood-look ceramic tile guides you through a tapestry of premium finishes. The heart of this residence is a culinary masterpiece, anchored by an expansive island and draped in exquisite granite. Custom cabinetry frames the space with artisanal grace, while a dedicated dining alcove offers an intimate stage for all your gatherings. Designed with a master’s eye for harmony, the floor plan prioritizes both connection and solitude. The luxurious primary suite serves as a private enclave, strategically distanced from the den and guest accommodations to ensure a sanctuary of quietude. Dedicated storage is equally effortless, anchored by a convenient golf cart garage tailored for active resort-style living. The living experience transcends walls, opening onto an alfresco theater set directly along the fairway of the golf course's premier challenge course. Here, a covered synthetic deck and automated screens offer year-round comfort against the elements. Whether you are warming your spirit by the flickering glow of the built-in fireplace, losing yourself in the serene vistas of the emerald challenge course and tranquil lake, or catching the game on the big screen, this backyard is a testament to the art of relaxation.
The multiple listing data appearing on this website, or contained in reports produced therefrom, is owned and copyrighted by California Regional Multiple Listing Service, Inc. ("CRMLS") and is protected by all applicable copyright laws. Information provided is for viewer's personal, non-commercial use and may not be used for any purpose other than to identify prospective properties the viewer may be interested in purchasing. All listing data, including but not limited to square footage and lot size is believed to be accurate, but the listing Agent, listing Broker and CRMLS and its affiliates do not warrant or guarantee such accuracy. The viewer should independently verify the listed data prior to making any decisions based on such information by personal inspection and/or contacting a real estate professional.
Based on information from California Regional Multiple Listing Service, Inc. as of the most recent time synced and /or other sources. All data, including all measurements and calculations of area, is obtained from various sources and has not been, and will not be, verified by broker or MLS. All information should be independently reviewed and verified for accuracy. Properties may or may not be listed by the office/agent presenting the information
Provided By
Listed by Jennine Dunne (#SA01760653)
Listing Office: BHGRE Haven Properties (#PI1039)

Get an estimate on monthly payments on this property.
No listings found