(310) 896-6987 Anthony@beachcityproperties.com Beach City Brokers
Traffic Dashboard
Home
  • About
    • Meet Anthony
    • Testimonials
  • Properties
    • Search for Homes
    • Search by Area
    • Featured Listings
    • Closed Listings
    • Mortgage Calculator
  • Sell
  • Contact
Traffic Dashboard
Anthony Elminoufi
(310) 896-6987 Anthony@beachcityproperties.com
  • Redondo - Pacific Coast Highway
    200 South Pacific Coast Hwy Redondo Beach, CA 90277
    CA, Redondo Beach 90277
    (310) 543-3536
  • Redondo - South Catalina
    1716 South Catalina Ave
    Redondo Beach, CA 90277
    (310) 543-3536
  • El Segundo - Main Street
    431 Main Street
    El Segundo, CA 90245
    (310) 543-3536
About
  • Home
  • About
  • Contact
Search
  • Search Properties
Local Guide
  • Search by City
  • Search by Subdivision
  • Search by Zip
  • Search by Area
Legal
  • Privacy
  • Terms
  • DMCA
  • Accessibility
  • Fair Housing
Account
  • Dashboard
  • Logout
  • Login
Anthony Elminoufi - Footer Logo
©2026 Beach City Brokers. All rights reserved.
Website built by CloseHack.

CA BRE# 01311124

California Regional Multiple Listing Service

The multiple listing data appearing on this website, or contained in reports produced therefrom, is owned and copyrighted by California Regional Multiple Listing Service, Inc. ("CRMLS") and is protected by all applicable copyright laws. Information provided is for viewer's personal, non-commercial use and may not be used for any purpose other than to identify prospective properties the viewer may be interested in purchasing. All listing data, including but not limited to square footage and lot size is believed to be accurate, but the listing Agent, listing Broker and CRMLS and its affiliates do not warrant or guarantee such accuracy. The viewer should independently verify the listed data prior to making any decisions based on such information by personal inspection and/or contacting a real estate professional.

Based on information from California Regional Multiple Listing Service, Inc. as of the most recent time synced and /or other sources. All data, including all measurements and calculations of area, is obtained from various sources and has not been, and will not be, verified by broker or MLS. All information should be independently reviewed and verified for accuracy. Properties may or may not be listed by the office/agent presenting the information

Return
  • All Types
  • Structure
  • $2M-$4M
  • Bed/Bath
  • Size
  • Dates
  • Filters
  • Amenities
  • Save
Listings
No results
Sort
Home / Templeton / 1550 Post Canyon
1550 Post Canyon Templeton, CA 93465 1550 Post Canyon Templeton, CA 93465 1550 Post Canyon Templeton, CA 93465 1550 Post Canyon Templeton, CA 93465 1550 Post Canyon Templeton, CA 93465 1550 Post Canyon Templeton, CA 93465 1550 Post Canyon Templeton, CA 93465 1550 Post Canyon Templeton, CA 93465 1550 Post Canyon Templeton, CA 93465 1550 Post Canyon Templeton, CA 93465 1550 Post Canyon Templeton, CA 93465 1550 Post Canyon Templeton, CA 93465 1550 Post Canyon Templeton, CA 93465 1550 Post Canyon Templeton, CA 93465 1550 Post Canyon Templeton, CA 93465 1550 Post Canyon Templeton, CA 93465 1550 Post Canyon Templeton, CA 93465 1550 Post Canyon Templeton, CA 93465 1550 Post Canyon Templeton, CA 93465 1550 Post Canyon Templeton, CA 93465 1550 Post Canyon Templeton, CA 93465 1550 Post Canyon Templeton, CA 93465 1550 Post Canyon Templeton, CA 93465 1550 Post Canyon Templeton, CA 93465 1550 Post Canyon Templeton, CA 93465 1550 Post Canyon Templeton, CA 93465 1550 Post Canyon Templeton, CA 93465 1550 Post Canyon Templeton, CA 93465 1550 Post Canyon Templeton, CA 93465 1550 Post Canyon Templeton, CA 93465 1550 Post Canyon Templeton, CA 93465 1550 Post Canyon Templeton, CA 93465 1550 Post Canyon Templeton, CA 93465 1550 Post Canyon Templeton, CA 93465 1550 Post Canyon Templeton, CA 93465 1550 Post Canyon Templeton, CA 93465 1550 Post Canyon Templeton, CA 93465 1550 Post Canyon Templeton, CA 93465 1550 Post Canyon Templeton, CA 93465 1550 Post Canyon Templeton, CA 93465 1550 Post Canyon Templeton, CA 93465 1550 Post Canyon Templeton, CA 93465 1550 Post Canyon Templeton, CA 93465 1550 Post Canyon Templeton, CA 93465 1550 Post Canyon Templeton, CA 93465 1550 Post Canyon Templeton, CA 93465 1550 Post Canyon Templeton, CA 93465 1550 Post Canyon Templeton, CA 93465 1550 Post Canyon Templeton, CA 93465 1550 Post Canyon Templeton, CA 93465 1550 Post Canyon Templeton, CA 93465 1550 Post Canyon Templeton, CA 93465 1550 Post Canyon Templeton, CA 93465 1550 Post Canyon Templeton, CA 93465 1550 Post Canyon Templeton, CA 93465 1550 Post Canyon Templeton, CA 93465 1550 Post Canyon Templeton, CA 93465 1550 Post Canyon Templeton, CA 93465 1550 Post Canyon Templeton, CA 93465 1550 Post Canyon Templeton, CA 93465 1550 Post Canyon Templeton, CA 93465 1550 Post Canyon Templeton, CA 93465 1550 Post Canyon Templeton, CA 93465 1550 Post Canyon Templeton, CA 93465 1550 Post Canyon Templeton, CA 93465 View All Photos

$2,350,000

| Active

1550 Post Canyon

Templeton, CA 93465

3,773
Square Feet
5
Beds
3.75
Baths
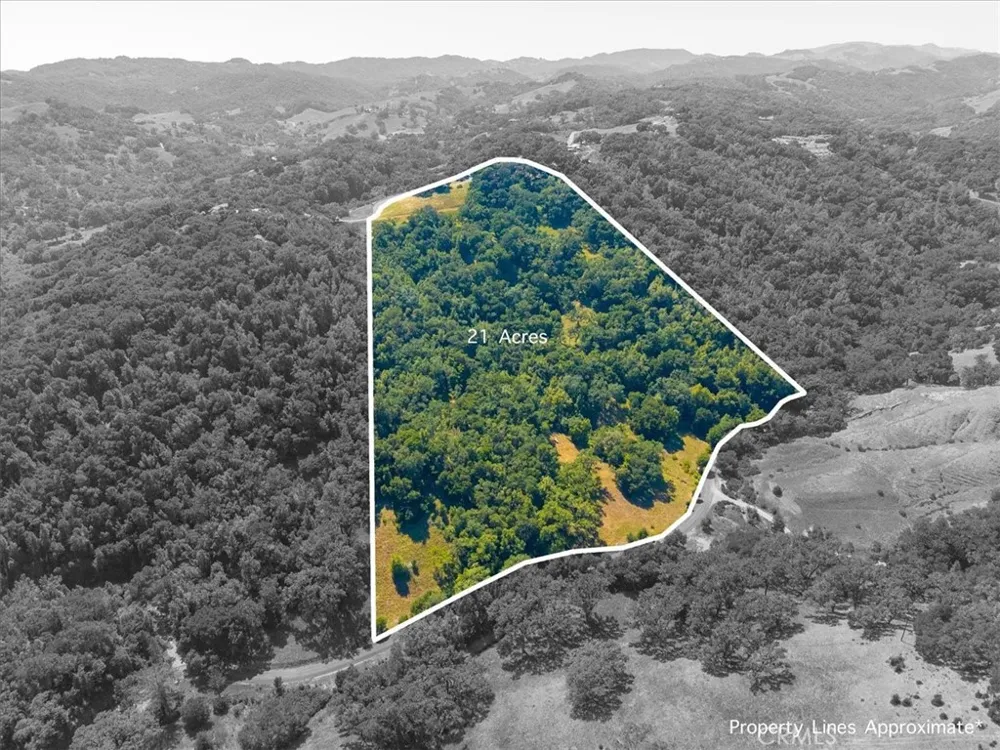
21.00
Acres
107
Days on Market
NS26100343
MLS#
House
Structure
Residential
Zone
Contact
Listing OfficeLuxton Real Estate

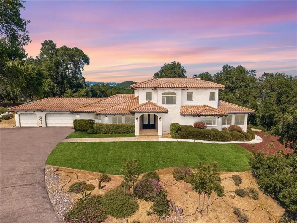
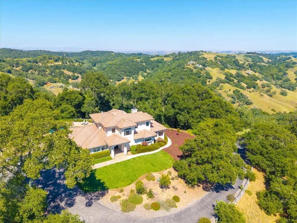
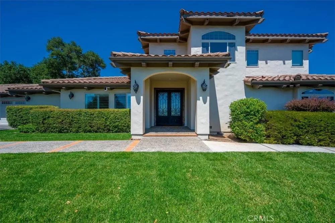
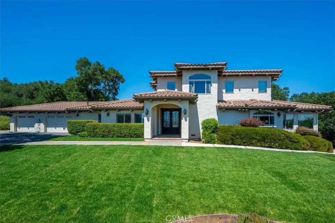
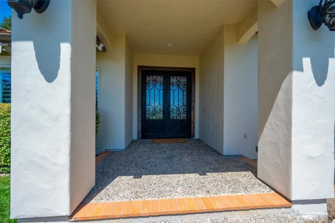
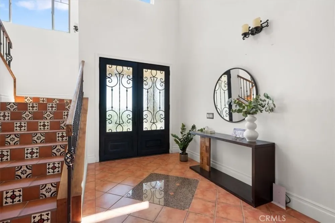
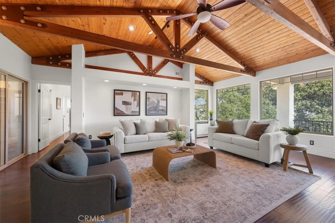
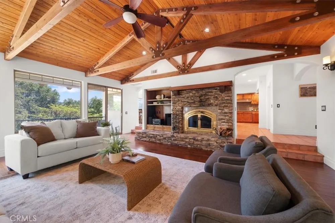
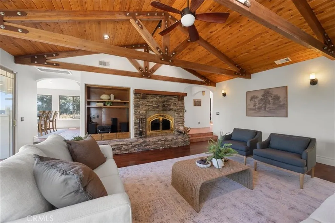
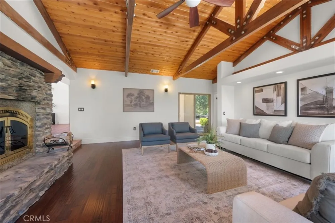
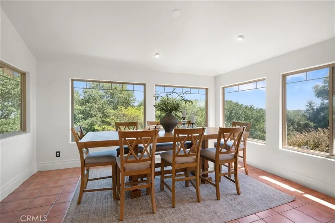
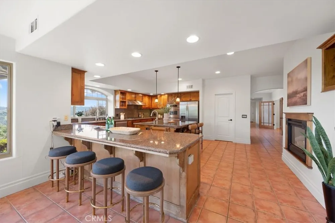
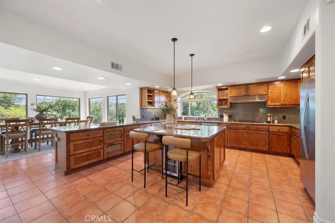
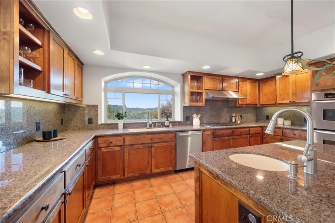
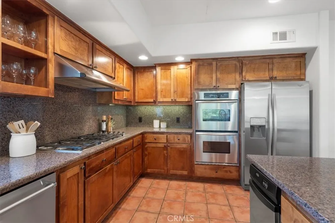
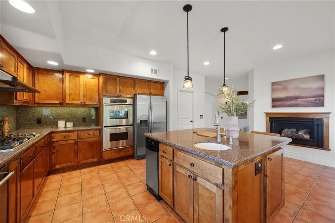
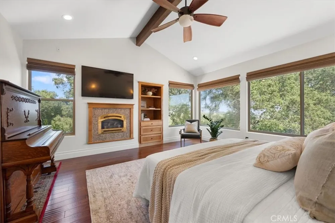
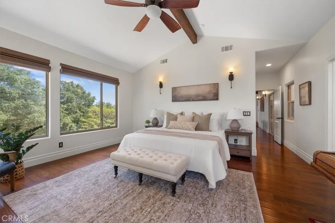
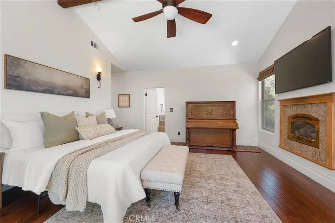
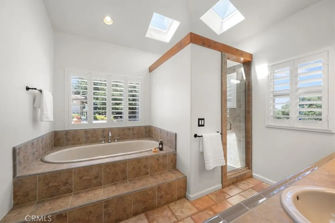
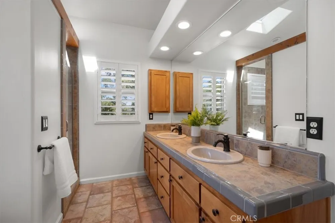
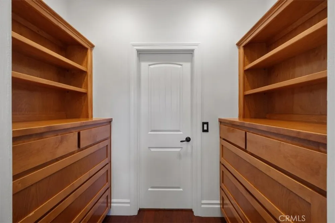
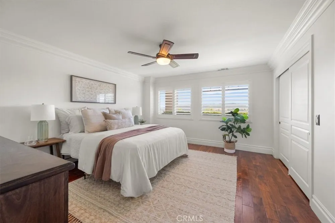
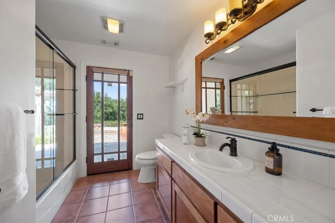
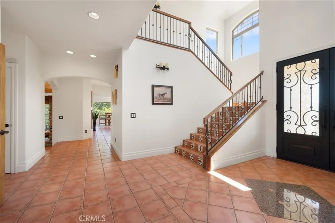
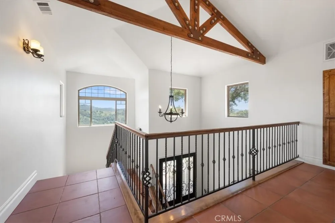
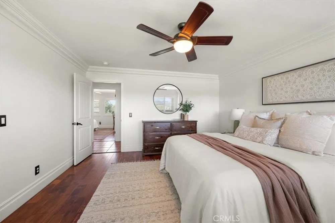

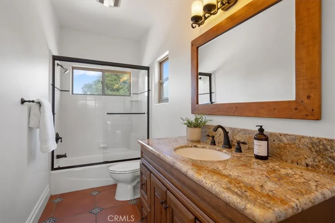
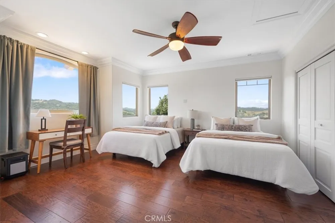
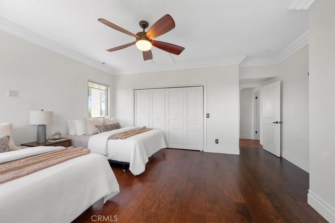
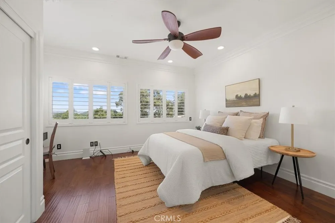
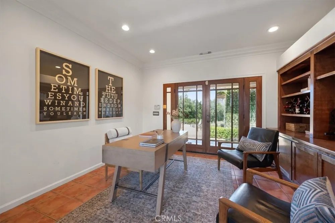
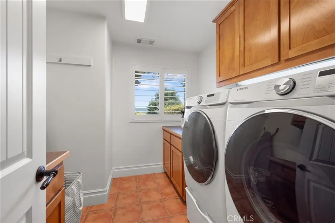
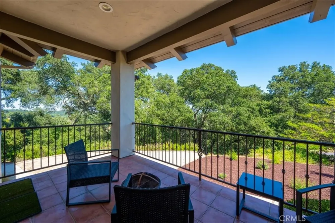
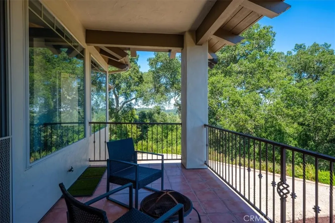
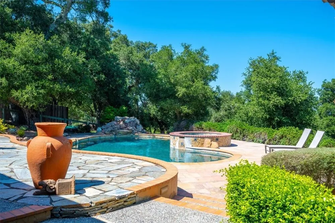
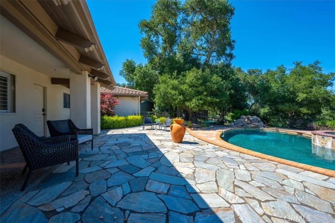
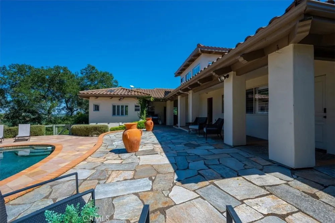
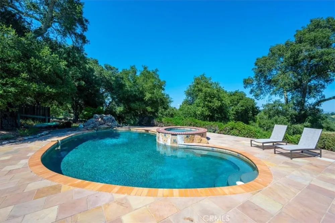
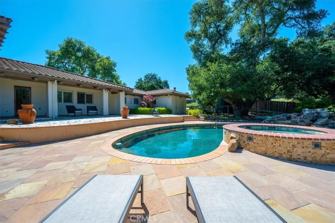
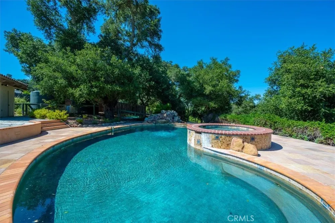
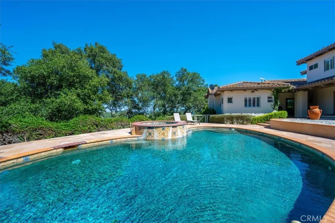
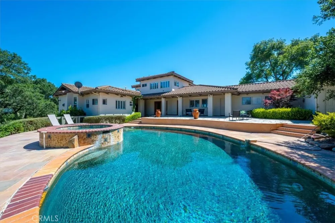
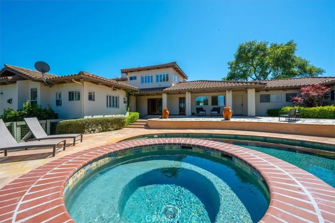
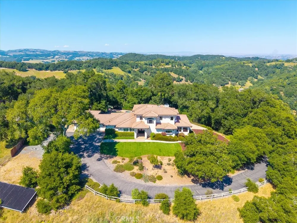
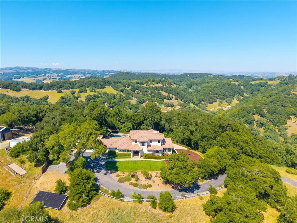
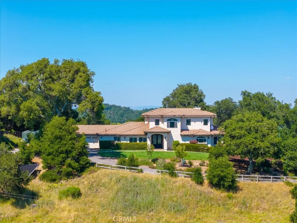
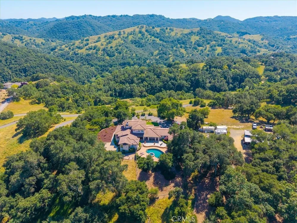
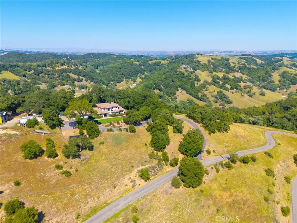
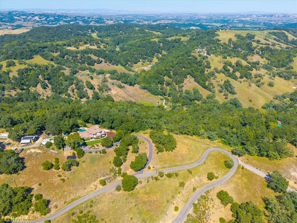
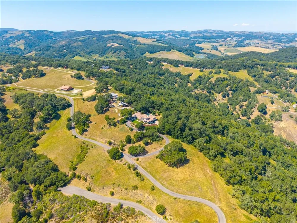
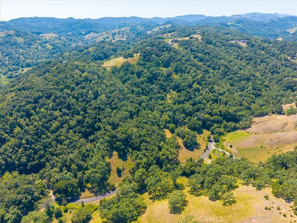
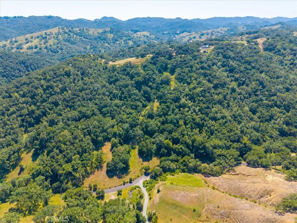
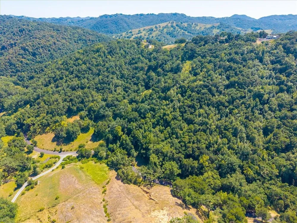
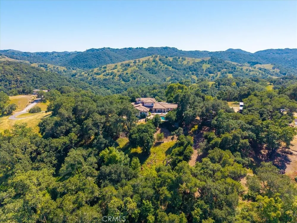
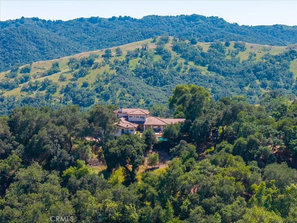
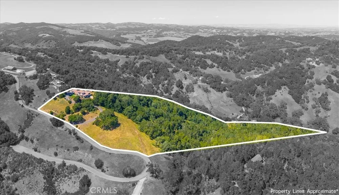
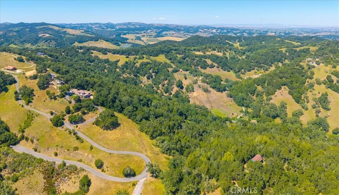
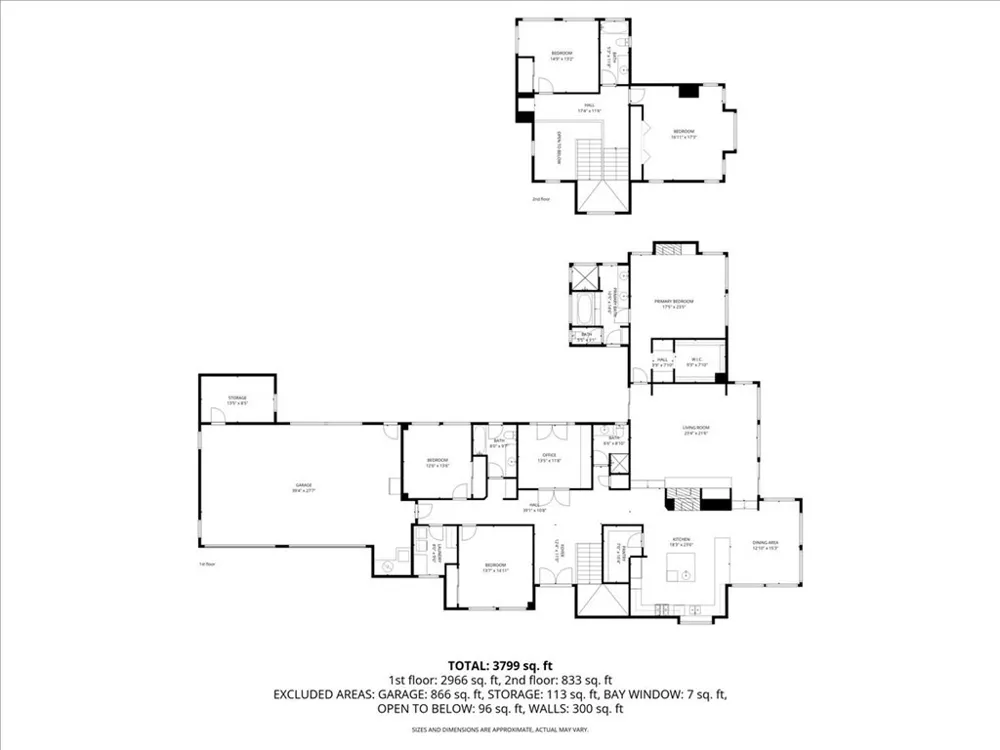
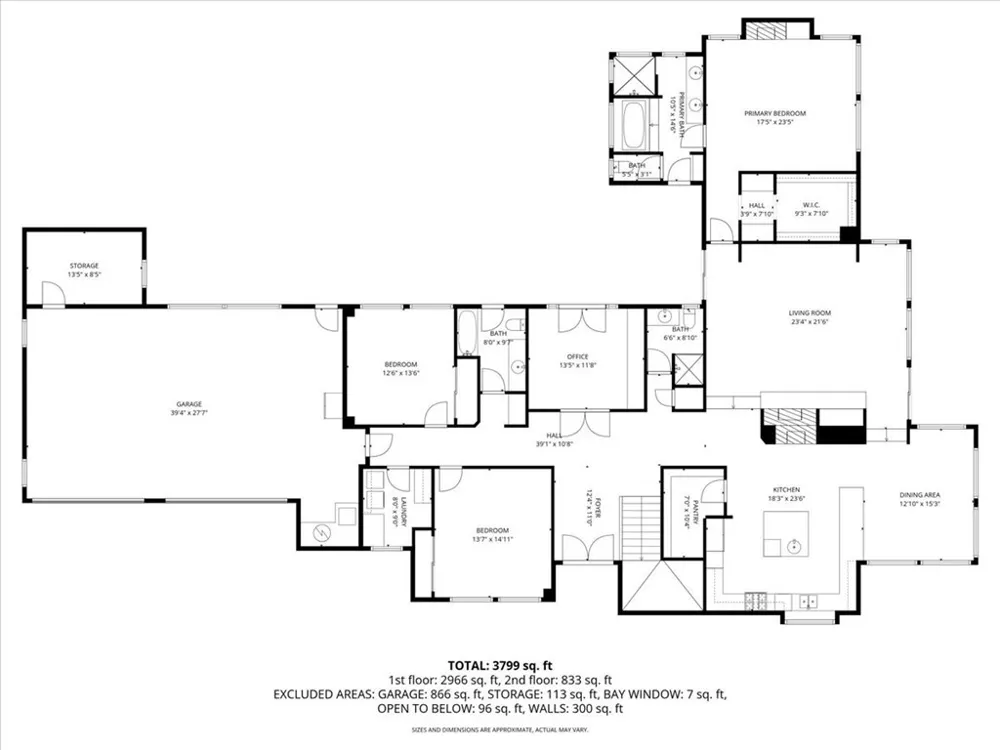
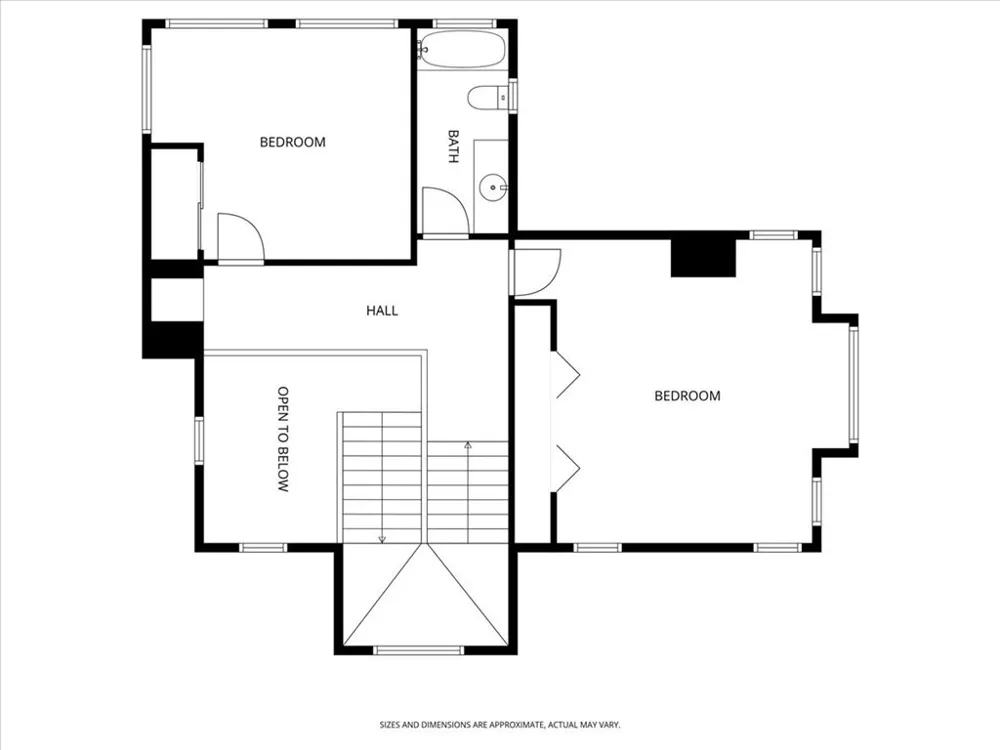
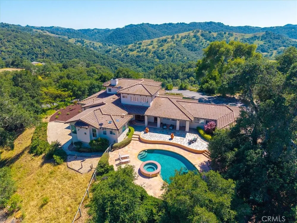
Perched behind private gates in the prestigious Santa Rita Ranchos, this exceptional estate spans more than 21 acres of rolling countryside, offering unmatched privacy, panoramic views, and a true sense of escape just minutes from downtown. Ideally situated in the heart of Paso Robles wine country and within an easy drive of the scenic Cambria coastline, the property captures the very best of California’s Central Coast lifestyle. The impressive entry sets the tone with vaulted ceilings, refined craftsmanship, and a dramatic custom-tiled staircase that immediately elevates the experience. Designed for both everyday living and effortless entertaining, the main level features an inviting open-concept layout with a sun-filled kitchen, spacious living room, and warm fireplace. At the heart of the home, the chef’s kitchen boasts a generous center island, granite countertops, and seamless flow into the dining and living spaces, creating an ideal setting for gatherings large and small. The primary suite offers comfort and privacy, complemented by two additional guest bedrooms and a dedicated home office on the main level. Upstairs, you’ll find two more bedrooms, creating a flexible five-bedroom layout ideal for guests, multigenerational living, or creative space. Step outside to a stunning flagstone patio that anchors the outdoor living experience, complete with a sparkling pool, hot tub, and sweeping views that make every sunset unforgettable. Whether hosting friends or enjoying a quiet evening under the stars, the setting is both dramatic and serene. Additional highlights include a gated entry and private drive, a three-car garage, dedicated laundry room, new pool filtration and heating equipment, new water heater, new washer and dryer, updated lighting and window coverings, and Starlink high-speed internet. This is more than a home. It is a private retreat where vineyard living, coastal beauty, and wide-open space come together in one extraordinary setting. The sellers are open to a lease option to purchase.

Property Details
Interior
Beamed Ceilings, Breakfast Bar, Breakfast Area, Ceiling Fans, Crown Molding, Cathedral Ceilings, Separate Formal Dining Room, Gr
Cooling
1
Heating
Forced Air
Cooling Features
Central Air
Bedrooms
5
Bathrooms
3.75
Full Baths
3
3/4 Baths
1
View
Panoramic,Valley,Trees Woods
Lot Features
Twenty One To Twenty Five Units Acre, Sloped Down, Front Yard, Lawn, Landscaped, Sprinkler System
Stories
2
Lot Description
Twenty One To Twenty Five Units Acre, Sloped Down, Front Yard, Lawn, Landscaped, Sprinkler System
Pool
1
Pool Description
Fenced, Gas Heat, Heated, Private, Solar Heat
Pool Features
Fenced, Gas Heat, Heated, Private, Solar Heat
Acres
21.0
Square Feet
3773.0
Lot Size (sqft)
914760.0
Parking Features
Covered, Garage, Paved
Parking
1
Parking Spaces
3.0
Parking Type
Garage
Parking Garage Spaces
3.0
Property Type
Purchase
Style
Mediterranean
Property Subtype Additional
Single Family Residence
Year Built
1999
Foundation
Raised
Roof
Clay
Sewer Information
Septic Tank
Utility Source
Well
Utility Features
Electricity Connected, Propane, Sewer Connected, Water Connected
Appliances
Six Burner Stove, Double Oven, Dishwasher, Propane Cooktop, Refrigerator, Range Hood, Trash Compactor
Community Features
Rural, Gated
School District
Templeton Unified
County
San Luis Obispo
Region
Templeton
Original List Price
$2,450,000
Days on Market (Cumulative)
107
HOA
1
HOA Fees
1500.0
MLS #
NS26100343
Location
Legal

The multiple listing data appearing on this website, or contained in reports produced therefrom, is owned and copyrighted by California Regional Multiple Listing Service, Inc. ("CRMLS") and is protected by all applicable copyright laws. Information provided is for viewer's personal, non-commercial use and may not be used for any purpose other than to identify prospective properties the viewer may be interested in purchasing. All listing data, including but not limited to square footage and lot size is believed to be accurate, but the listing Agent, listing Broker and CRMLS and its affiliates do not warrant or guarantee such accuracy. The viewer should independently verify the listed data prior to making any decisions based on such information by personal inspection and/or contacting a real estate professional.

Based on information from California Regional Multiple Listing Service, Inc. as of the most recent time synced and /or other sources. All data, including all measurements and calculations of area, is obtained from various sources and has not been, and will not be, verified by broker or MLS. All information should be independently reviewed and verified for accuracy. Properties may or may not be listed by the office/agent presenting the information

Provided By
Listed by Karlie Montgomery (#PRMONTK)
Listing Office: Luxton Real Estate (#NS01905914)

Anthony Elminoufi Have a question about this home?

Interested in Purchasing 1550 Post Canyon?

Get an estimate on monthly payments on this property.

$
years
Down Payment
$
%
Interest Rate
%
Tax Rate
%
$
$annually
$monthly
Estimated Monthly Payment
$0.00
Loan Amount
$0.00

Nearby Listings in 78704

No listings found

More Listings