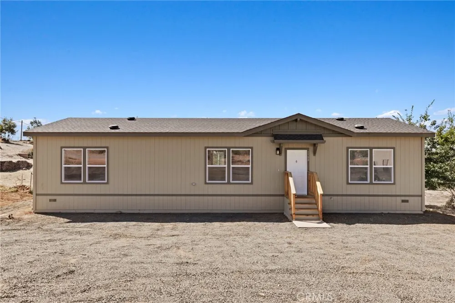
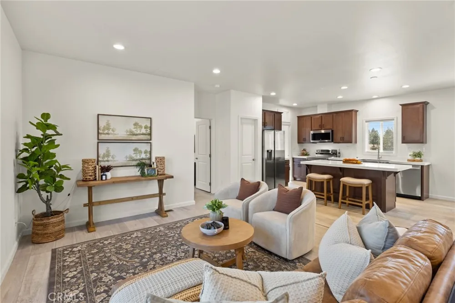
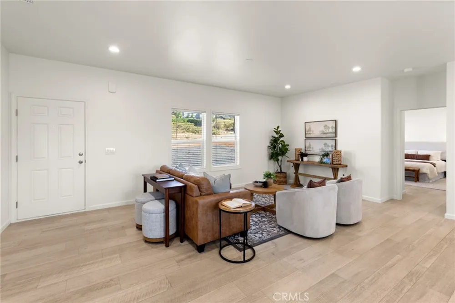
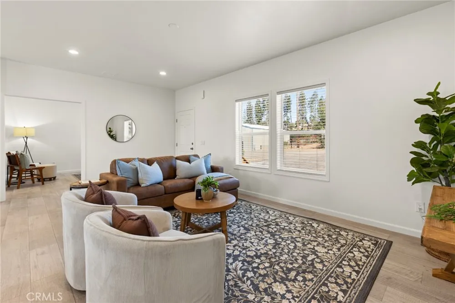
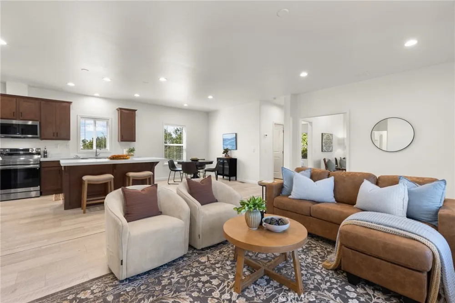
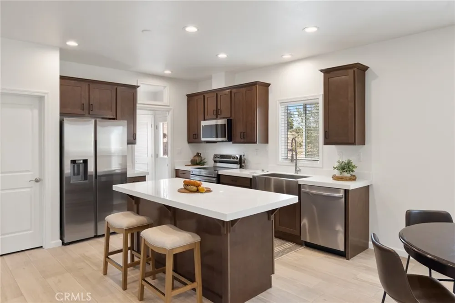
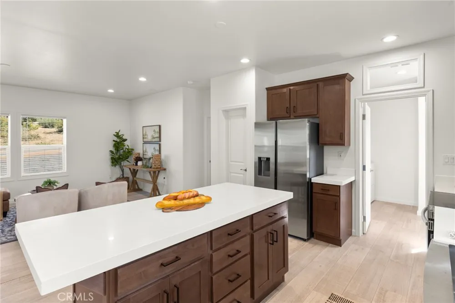
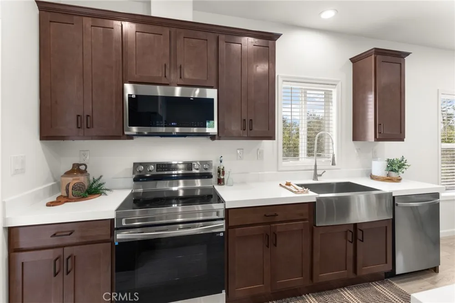
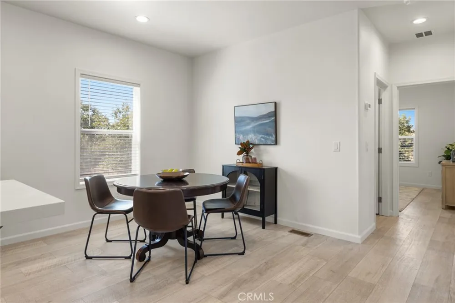
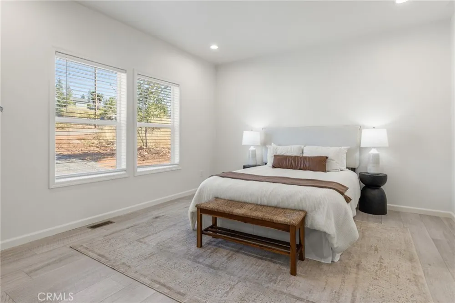
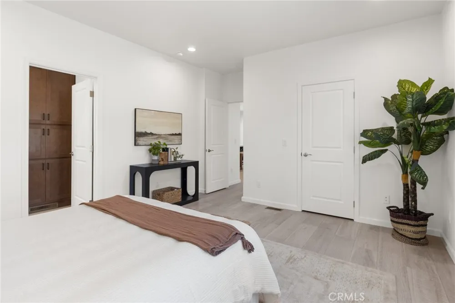
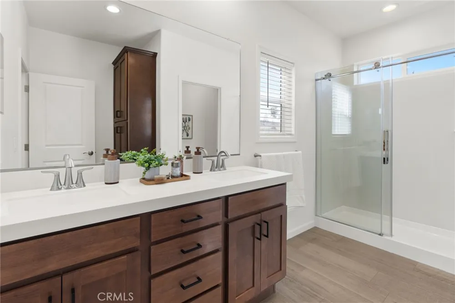
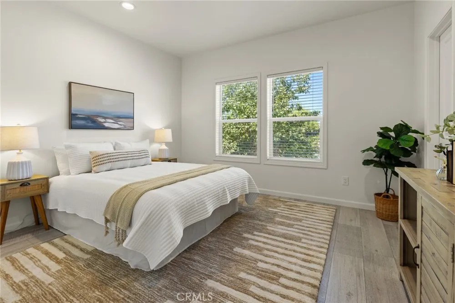
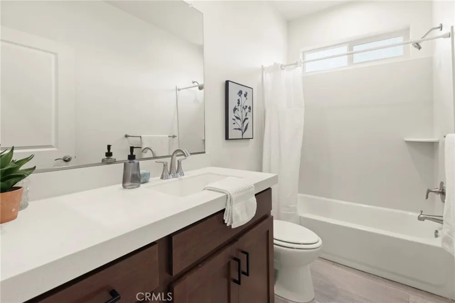
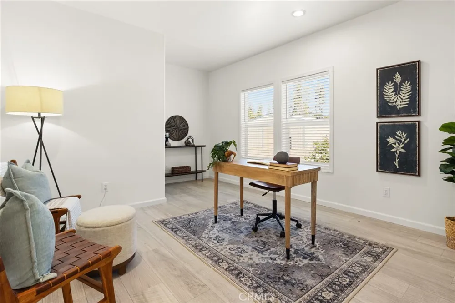
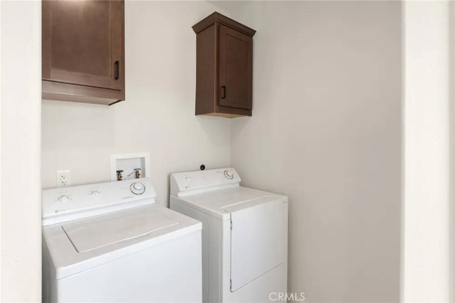
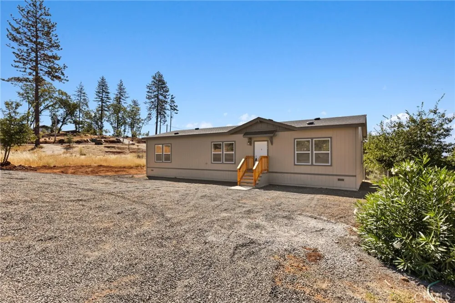
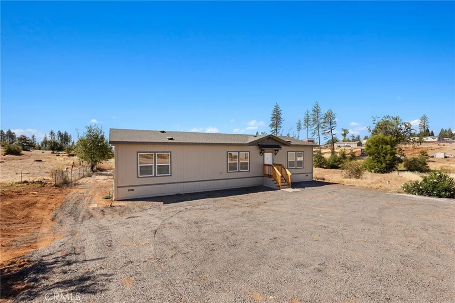
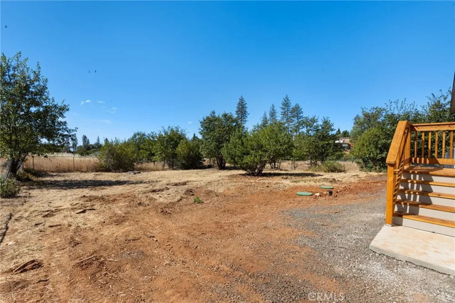
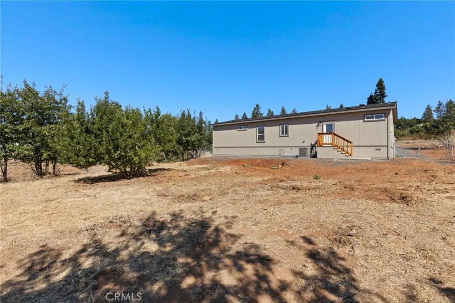
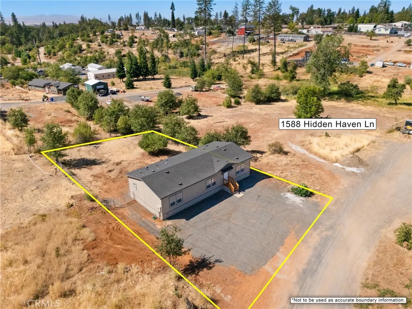
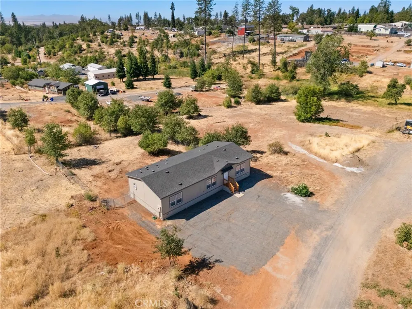
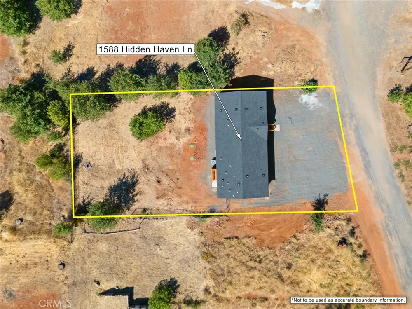
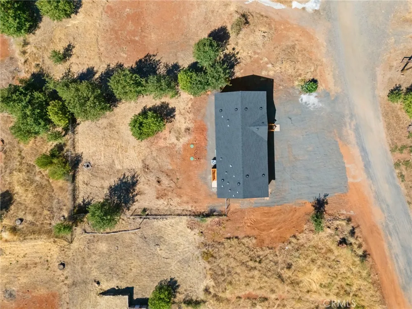
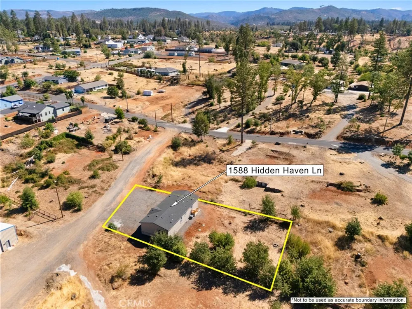
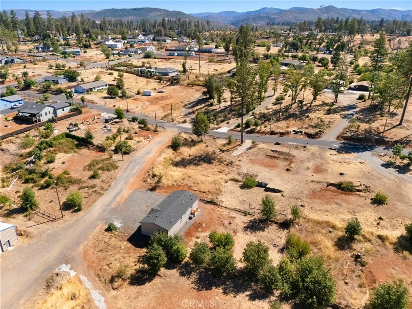
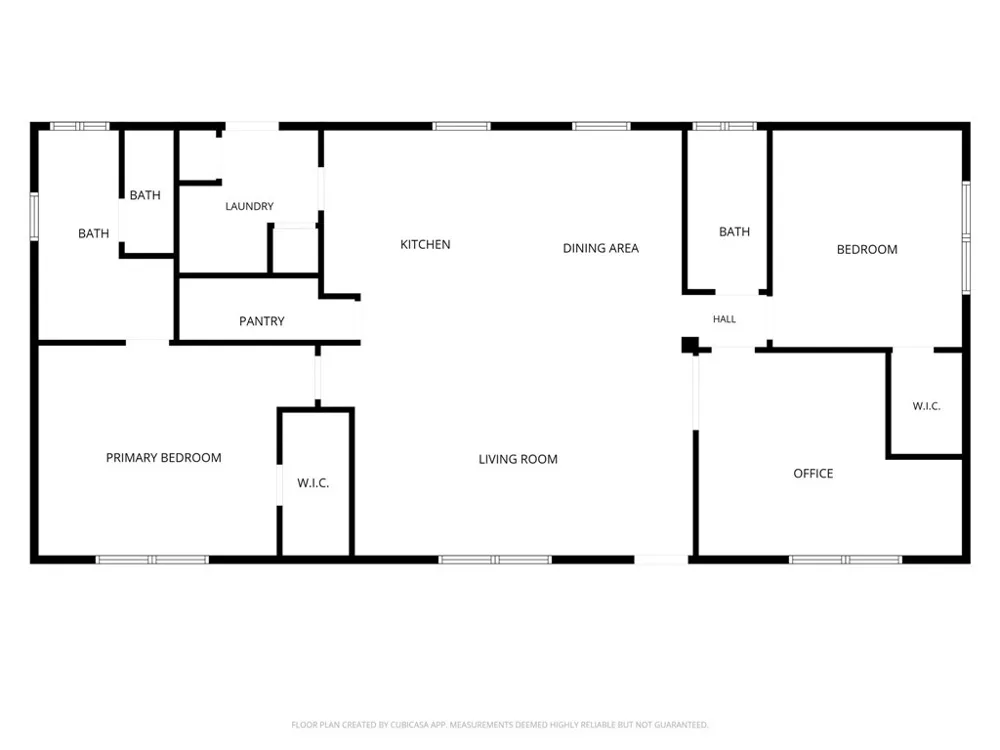
Welcome home. Nestled on a quiet, private cul-de-sac on the ridge, this stunning brand-new manufactured double-wide home offers the perfect blend of modern comfort, thoughtful design, and peaceful country living — all on your own .27-acre lot. From the moment you get inside, the soaring 9-foot ceilings and open-concept layout invite you to breathe easy. The split floor plan offers privacy where it counts, with a generous primary suite on one side and a second bedroom and full hall bath on the other. Need a home office, a workout room, or a cozy den? The flexible bonus room adapts to whatever your lifestyle calls for, and the dedicated indoor laundry room keeps everything organized and out of sight. The heart of the home is a beautifully appointed kitchen featuring a farmhouse sink, rich mocha mission-style cabinetry, a large center island, and Samsung appliances — all framed by a lovely view of your fully fenced backyard, ready for your personal touch. Dual-pane windows flood the space with natural light while full insulation in the walls, floors, and ceiling keeps you comfortable in every season. Because this is new construction, you'll enjoy true peace of mind with a 10-year manufacturer's structural warranty and a 7-year warranty covering systems and appliances. A brand-new septic system (installed April 2026) means the big items are already taken care of. Step outside and you're minutes from local trails, a short drive to the stunning shores of Lake Oroville, and close enough to town for everything you need. This is ridge living at its finest — serene, stylish, and completely move-in ready. Schedule your private tour today and discover the lifestyle you've been dreaming of.
Open Houses
- Sat, Aug 29 · 5:00 PM – 7:00 PM
Property Details
- Interior
- Eat In Kitchen, Granite Counters, Unfurnished, All Bedrooms Down, Bedroom On Main Level, Main Level Primary, Primary Suite
- Cooling
- 1
- Heating
- Central
- Cooling Features
- Central Air
- Bedrooms
- 2
- Bathrooms
- 2.0
- Full Baths
- 2
- View
- Neighborhood
- Lot Features
- Zero To One Unit Acre, Cul De Sac, No Landscaping
- Stories
- 1
- Lot Description
- Zero To One Unit Acre, Cul De Sac, No Landscaping
- Acres
- 0.0
- Square Feet
- 1566.0
- Lot Size (sqft)
- 0.27
- Parking Features
- Gravel, No Driveway
- Parking Spaces
- 0.0
- Parking Type
- Driveway
- Parking Garage Spaces
- 0.0
- Property Type
- Purchase
- Style
- Traditional
- Property Subtype Additional
- Manufactured On Land
- Year Built
- 2026
- Foundation
- Permanent
- Roof
- Shingle
- Sewer Information
- Septic Tank
- Utility Source
- Public
- Utility Features
- Cable Available, Electricity Connected
- Appliances
- Dishwasher, Gas Range, Refrigerator, Self Cleaning Oven, Water Heater
- Community Features
- Mountainous
- School District
- Paradise Unified
- County
- Butte
- Region
- Paradise
- Zoning
- TR
- Original List Price
- $335,000
- Days on Market (Cumulative)
- 1
- HOA Fees
- 0.0
Location
Legal
The multiple listing data appearing on this website, or contained in reports produced therefrom, is owned and copyrighted by California Regional Multiple Listing Service, Inc. ("CRMLS") and is protected by all applicable copyright laws. Information provided is for viewer's personal, non-commercial use and may not be used for any purpose other than to identify prospective properties the viewer may be interested in purchasing. All listing data, including but not limited to square footage and lot size is believed to be accurate, but the listing Agent, listing Broker and CRMLS and its affiliates do not warrant or guarantee such accuracy. The viewer should independently verify the listed data prior to making any decisions based on such information by personal inspection and/or contacting a real estate professional.
Based on information from California Regional Multiple Listing Service, Inc. as of the most recent time synced and /or other sources. All data, including all measurements and calculations of area, is obtained from various sources and has not been, and will not be, verified by broker or MLS. All information should be independently reviewed and verified for accuracy. Properties may or may not be listed by the office/agent presenting the information
Provided By
Listed by Lea Johnson (#CH157010496)
Listing Office: Parkway Real Estate Co. (#SNPREC)