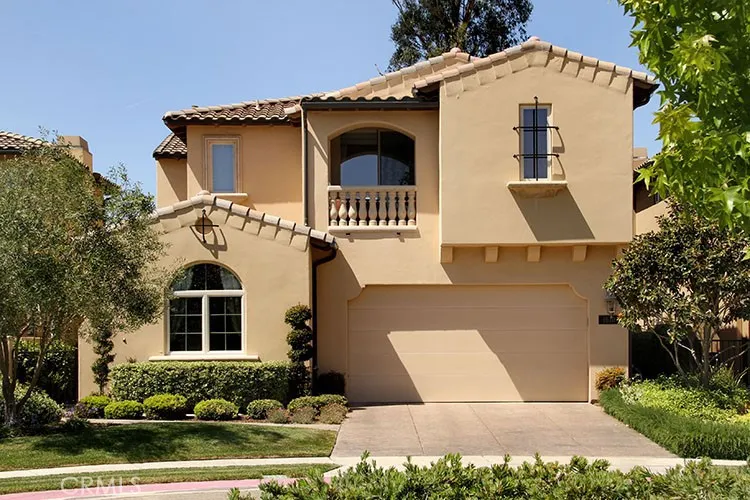
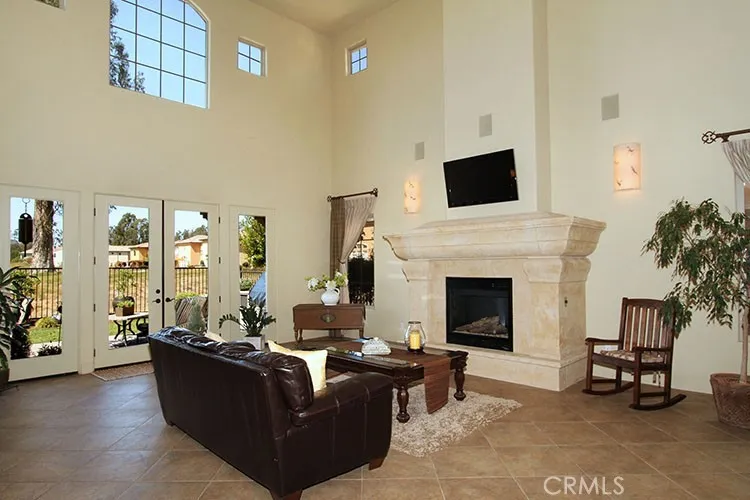
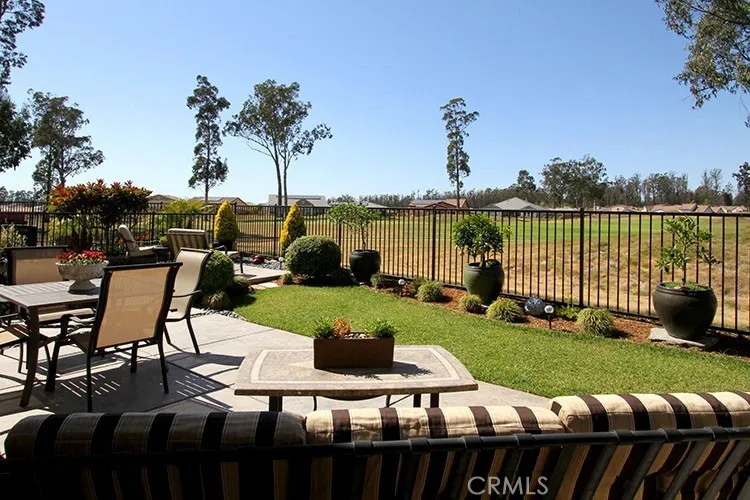
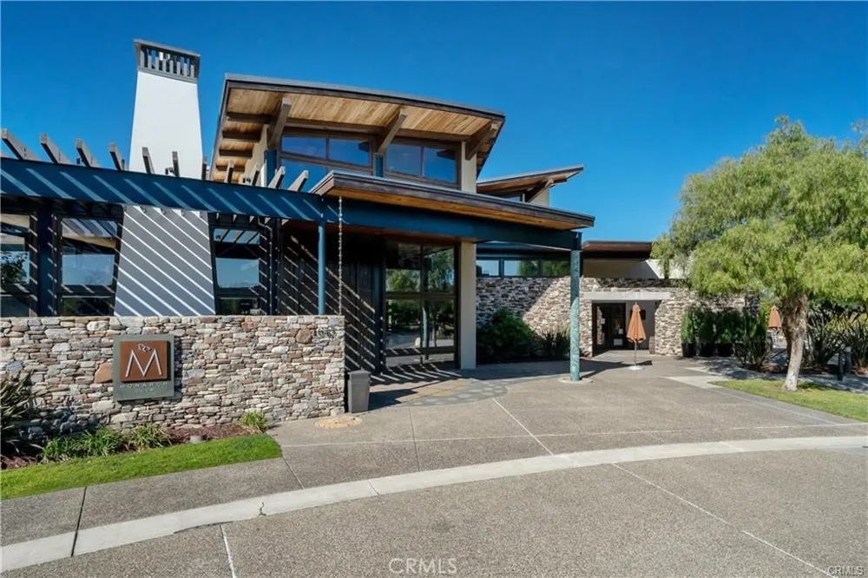
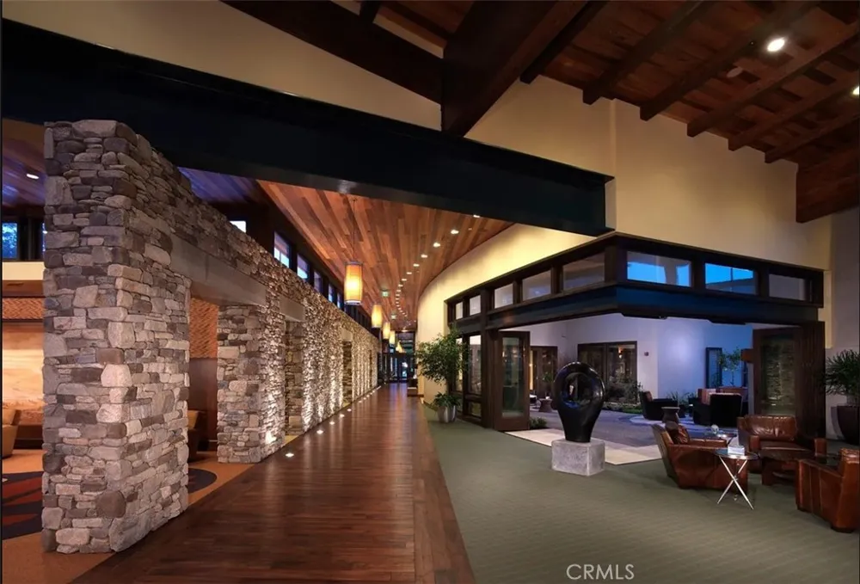
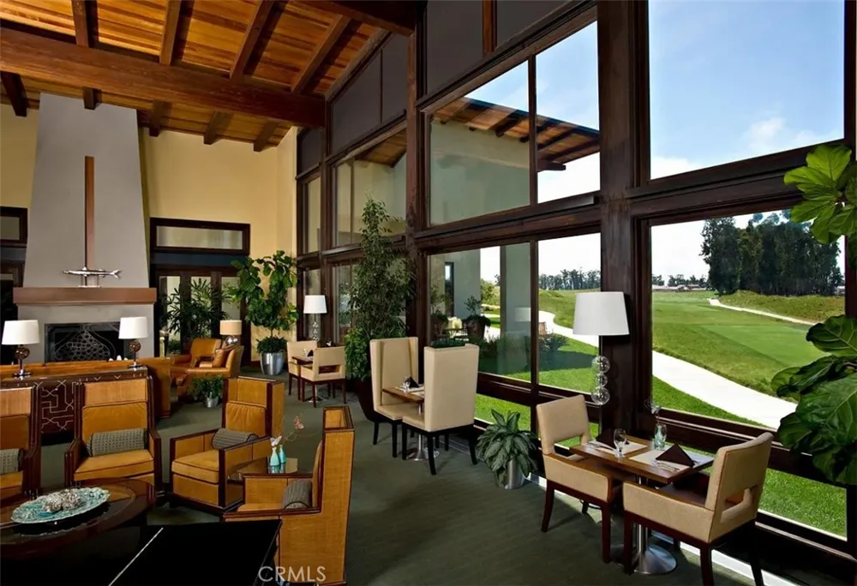
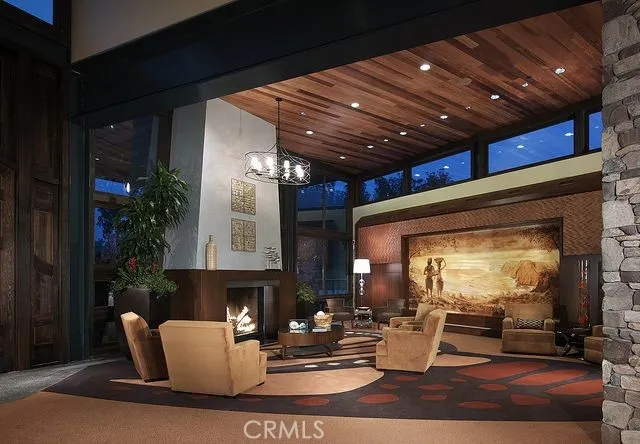
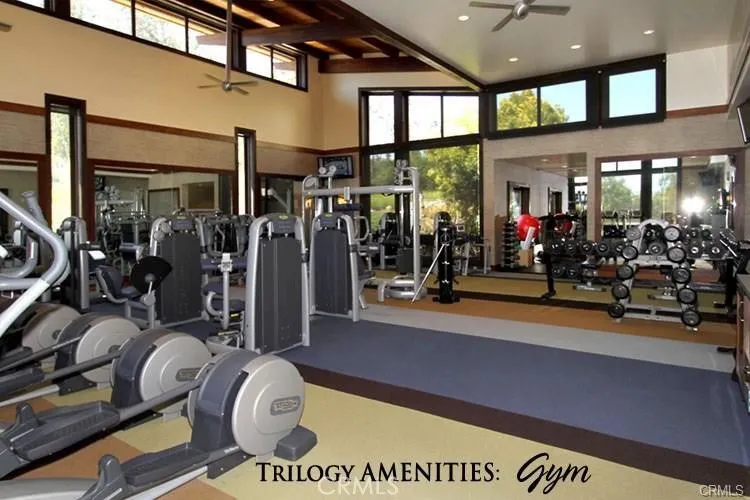
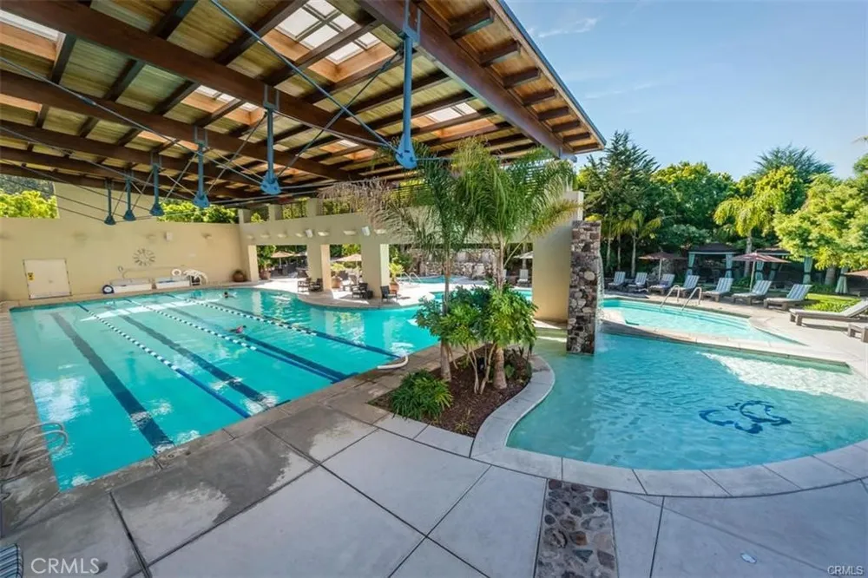
Sweeping, wide-open vistas define this expansive golf course view lot, where a stunning Villa sits at the end of a cul-de-sac for the ultimate serenity and coastal lifestyle. The great room makes a spectacular first impression, defined by soaring 20-foot ceilings and an impressive floor-to-ceiling fireplace with a custom mantle. This grand space perfectly frames the panoramic fairway views, allowing for an abundance of natural light throughout this thoughtfully designed 3-bedroom, 3-bathroom home. Crafted with a private residential elevator for seamless convenience, the main level features the soaring great room, a dining room with an elegant, antique, hand-painted paneled ceiling, and a main-floor bedroom suite complete with a walk-in closet and full bath. Culinary enthusiasts will love the gourmet kitchen, anchored by a generous breakfast bar and premium stone slab countertops. It comes fully equipped with high-end stainless steel Viking appliances, including a 6-burner gas range, refrigerator, microwave, wine refrigerator, and dishwasher. Upstairs, two additional private suites offer walk-in closets, dual vanities, and a balcony overlooks the lake, trees, and fairways. The expansive backyard is purposefully designed for the ultimate indoor-outdoor entertaining, maximizing the region’s legendary temperate coastal climate. Beautifully landscaped with low maintenance in mind, the large yard features a relaxing water fountain, a built-in Viking BBQ, and plenty of seating areas for enjoying the sun and views. Located within the acclaimed Trilogy at Monarch Dunes community, residents enjoy unrivaled access to high-end resort amenities, award-winning dining, and a vibrant, active lifestyle. PLEASE NOTE: IMAGES ARE OF PREVIOUS LISTING. Seller is in the process of packing and current images are not available yet.
Property Details
- Interior
- Cathedral Ceilings, Elevator, Granite Counters, High Ceilings, Wired For Sound, Bedroom On Main Level, Multiple Primary Suites,
- Heating
- Forced Air, Natural Gas
- Bedrooms
- 3
- Bathrooms
- 3.0
- Full Baths
- 3
- View
- Park Greenbelt,Golf Course,Lake,Panoramic,Trees Woods
- Lot Features
- Cul De Sac, Greenbelt, On Golf Course
- Stories
- 2
- Lot Description
- Cul De Sac, Greenbelt, On Golf Course
- Pool Description
- Heated, Lap, Association
- Pool Features
- Heated, Lap, Association
- Exterior Features
- Rain Gutters
- Exterior Materials
- Rain Gutters
- Acres
- 0.111
- Square Feet
- 2470.0
- Lot Size (sqft)
- 4830.0
- Parking Features
- Driveway, Garage
- Parking
- 1
- Parking Spaces
- 4.0
- Parking Type
- Driveway
- Parking Garage Spaces
- 2.0
- Property Type
- Purchase
- Style
- Mediterranean
- Property Subtype Additional
- Single Family Residence
- Year Built
- 2006
- Foundation
- Slab
- Roof
- Tile
- Sewer Information
- Public Sewer
- Utility Source
- Public, Private, Shared Well
- Utility Features
- Electricity Connected, Natural Gas Connected, Sewer Connected
- Appliances
- Six Burner Stove, Dishwasher, Disposal, Gas Range, Range Hood, Water Heater
- Subdivision
- Trilogy(600)
- Community Features
- Biking, Curbs, Golf, Gutters, Horse Trails, Park, Storm Drains, Street Lights, Sidewalks
- School District
- Lucia Mar Unified
- County
- San Luis Obispo
- Region
- Nipomo
- Original List Price
- $1,200,000
- Days on Market (Cumulative)
- 38
- HOA
- 1
- HOA Fees
- 525.0
Location
Legal
The multiple listing data appearing on this website, or contained in reports produced therefrom, is owned and copyrighted by California Regional Multiple Listing Service, Inc. ("CRMLS") and is protected by all applicable copyright laws. Information provided is for viewer's personal, non-commercial use and may not be used for any purpose other than to identify prospective properties the viewer may be interested in purchasing. All listing data, including but not limited to square footage and lot size is believed to be accurate, but the listing Agent, listing Broker and CRMLS and its affiliates do not warrant or guarantee such accuracy. The viewer should independently verify the listed data prior to making any decisions based on such information by personal inspection and/or contacting a real estate professional.
Based on information from California Regional Multiple Listing Service, Inc. as of the most recent time synced and /or other sources. All data, including all measurements and calculations of area, is obtained from various sources and has not been, and will not be, verified by broker or MLS. All information should be independently reviewed and verified for accuracy. Properties may or may not be listed by the office/agent presenting the information
Provided By
Listed by Linda Del (#PI1310356)
Listing Office: Monarch Realty (#PI3133)