(310) 896-6987 Anthony@beachcityproperties.com Beach City Brokers
Traffic Dashboard
Home
  • About
    • Meet Anthony
    • Testimonials
  • Properties
    • Search for Homes
    • Search by Area
    • Featured Listings
    • Closed Listings
    • Mortgage Calculator
  • Sell
  • Contact
Traffic Dashboard
Anthony Elminoufi
(310) 896-6987 Anthony@beachcityproperties.com
  • Redondo - Pacific Coast Highway
    200 South Pacific Coast Hwy Redondo Beach, CA 90277
    CA, Redondo Beach 90277
    (310) 543-3536
  • Redondo - South Catalina
    1716 South Catalina Ave
    Redondo Beach, CA 90277
    (310) 543-3536
  • El Segundo - Main Street
    431 Main Street
    El Segundo, CA 90245
    (310) 543-3536
About
  • Home
  • About
  • Contact
Search
  • Search Properties
Local Guide
  • Search by City
  • Search by Subdivision
  • Search by Zip
  • Search by Area
Legal
  • Privacy
  • Terms
  • DMCA
  • Accessibility
  • Fair Housing
Account
  • Dashboard
  • Logout
  • Login
Anthony Elminoufi - Footer Logo
©2026 Beach City Brokers. All rights reserved.
Website built by CloseHack.

CA BRE# 01311124

California Regional Multiple Listing Service

The multiple listing data appearing on this website, or contained in reports produced therefrom, is owned and copyrighted by California Regional Multiple Listing Service, Inc. ("CRMLS") and is protected by all applicable copyright laws. Information provided is for viewer's personal, non-commercial use and may not be used for any purpose other than to identify prospective properties the viewer may be interested in purchasing. All listing data, including but not limited to square footage and lot size is believed to be accurate, but the listing Agent, listing Broker and CRMLS and its affiliates do not warrant or guarantee such accuracy. The viewer should independently verify the listed data prior to making any decisions based on such information by personal inspection and/or contacting a real estate professional.

Based on information from California Regional Multiple Listing Service, Inc. as of the most recent time synced and /or other sources. All data, including all measurements and calculations of area, is obtained from various sources and has not been, and will not be, verified by broker or MLS. All information should be independently reviewed and verified for accuracy. Properties may or may not be listed by the office/agent presenting the information

Return
  • All Types
  • Structure
  • $2M-$4M
  • Bed/Bath
  • Size
  • Dates
  • Filters
  • Amenities
  • Save
Listings
No results
Sort
Home / Templeton / 1690 Burnt Rock
1690 Burnt Rock Templeton, CA 93465 1690 Burnt Rock Templeton, CA 93465 1690 Burnt Rock Templeton, CA 93465 1690 Burnt Rock Templeton, CA 93465 1690 Burnt Rock Templeton, CA 93465 1690 Burnt Rock Templeton, CA 93465 1690 Burnt Rock Templeton, CA 93465 1690 Burnt Rock Templeton, CA 93465 1690 Burnt Rock Templeton, CA 93465 1690 Burnt Rock Templeton, CA 93465 1690 Burnt Rock Templeton, CA 93465 1690 Burnt Rock Templeton, CA 93465 1690 Burnt Rock Templeton, CA 93465 1690 Burnt Rock Templeton, CA 93465 1690 Burnt Rock Templeton, CA 93465 1690 Burnt Rock Templeton, CA 93465 1690 Burnt Rock Templeton, CA 93465 1690 Burnt Rock Templeton, CA 93465 1690 Burnt Rock Templeton, CA 93465 1690 Burnt Rock Templeton, CA 93465 1690 Burnt Rock Templeton, CA 93465 1690 Burnt Rock Templeton, CA 93465 1690 Burnt Rock Templeton, CA 93465 1690 Burnt Rock Templeton, CA 93465 1690 Burnt Rock Templeton, CA 93465 1690 Burnt Rock Templeton, CA 93465 1690 Burnt Rock Templeton, CA 93465 1690 Burnt Rock Templeton, CA 93465 1690 Burnt Rock Templeton, CA 93465 1690 Burnt Rock Templeton, CA 93465 1690 Burnt Rock Templeton, CA 93465 1690 Burnt Rock Templeton, CA 93465 1690 Burnt Rock Templeton, CA 93465 1690 Burnt Rock Templeton, CA 93465 1690 Burnt Rock Templeton, CA 93465 1690 Burnt Rock Templeton, CA 93465 1690 Burnt Rock Templeton, CA 93465 1690 Burnt Rock Templeton, CA 93465 1690 Burnt Rock Templeton, CA 93465 1690 Burnt Rock Templeton, CA 93465 1690 Burnt Rock Templeton, CA 93465 1690 Burnt Rock Templeton, CA 93465 1690 Burnt Rock Templeton, CA 93465 1690 Burnt Rock Templeton, CA 93465 1690 Burnt Rock Templeton, CA 93465 1690 Burnt Rock Templeton, CA 93465 1690 Burnt Rock Templeton, CA 93465 1690 Burnt Rock Templeton, CA 93465 1690 Burnt Rock Templeton, CA 93465 1690 Burnt Rock Templeton, CA 93465 1690 Burnt Rock Templeton, CA 93465 1690 Burnt Rock Templeton, CA 93465 1690 Burnt Rock Templeton, CA 93465 1690 Burnt Rock Templeton, CA 93465 1690 Burnt Rock Templeton, CA 93465 1690 Burnt Rock Templeton, CA 93465 1690 Burnt Rock Templeton, CA 93465 1690 Burnt Rock Templeton, CA 93465 1690 Burnt Rock Templeton, CA 93465 1690 Burnt Rock Templeton, CA 93465 1690 Burnt Rock Templeton, CA 93465 1690 Burnt Rock Templeton, CA 93465 1690 Burnt Rock Templeton, CA 93465 1690 Burnt Rock Templeton, CA 93465 1690 Burnt Rock Templeton, CA 93465 1690 Burnt Rock Templeton, CA 93465 1690 Burnt Rock Templeton, CA 93465 1690 Burnt Rock Templeton, CA 93465 1690 Burnt Rock Templeton, CA 93465 1690 Burnt Rock Templeton, CA 93465 1690 Burnt Rock Templeton, CA 93465 1690 Burnt Rock Templeton, CA 93465 1690 Burnt Rock Templeton, CA 93465 1690 Burnt Rock Templeton, CA 93465 1690 Burnt Rock Templeton, CA 93465 View All Photos

$2,950,000

| Active

1690 Burnt Rock

Templeton, CA 93465

4,885
Square Feet
6
Beds
4
Baths
3.44
Acres
23
Days on Market
NS26171998
MLS#
House
Structure
Residential
Zone
Contact
Listing OfficeGUIDE Real Estate

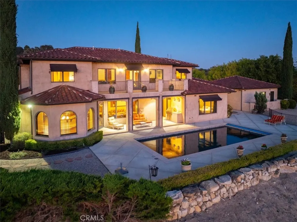
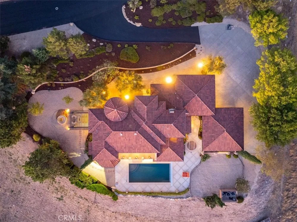
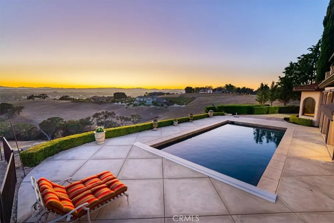
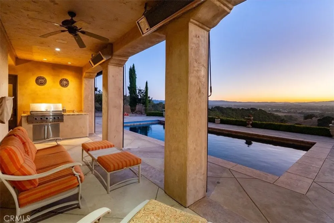
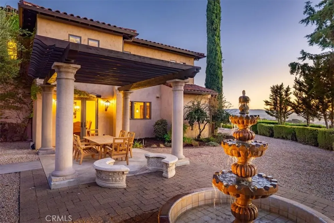
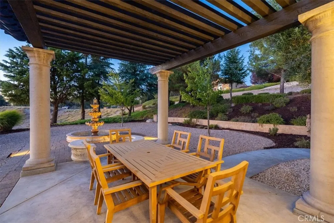
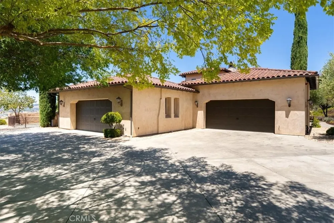
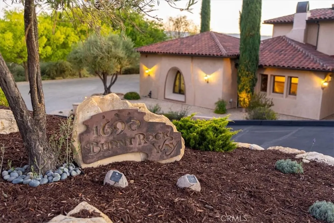
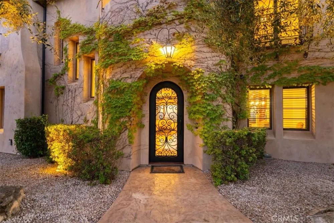
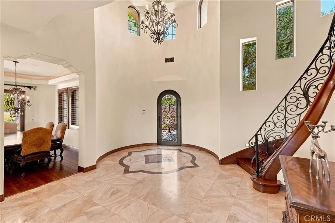
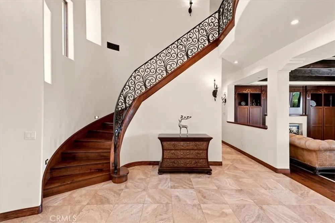
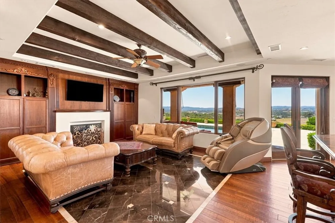
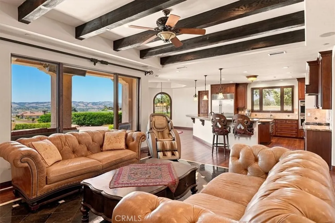
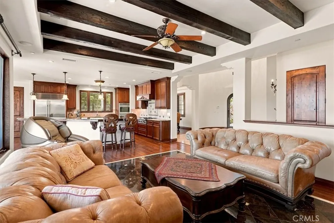
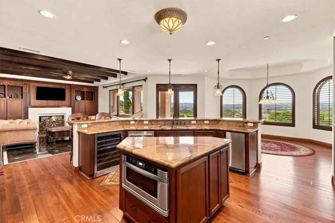
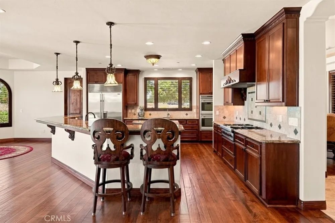

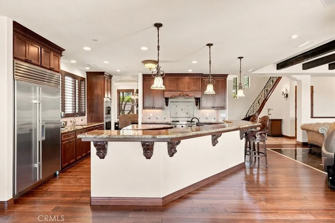
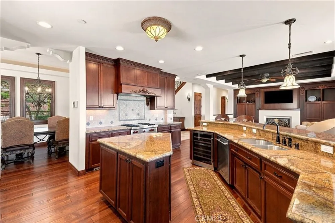
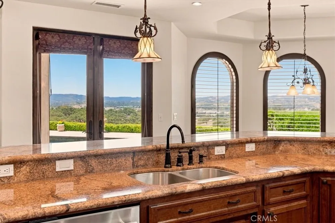
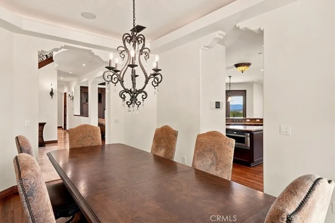
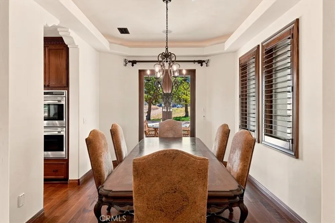
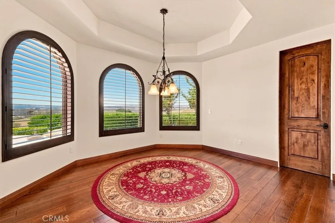
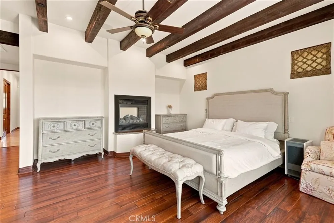
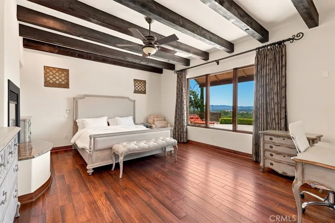
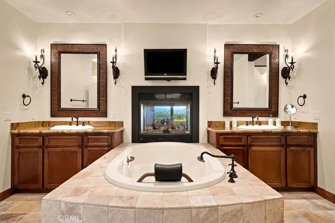
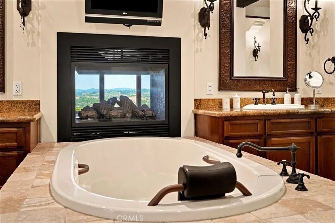
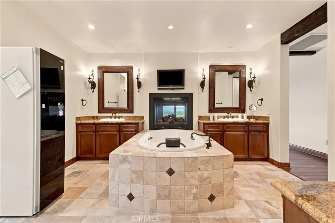
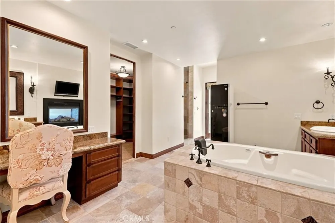
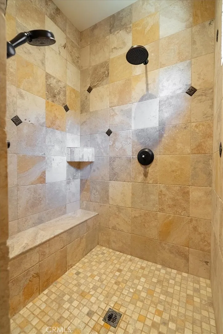
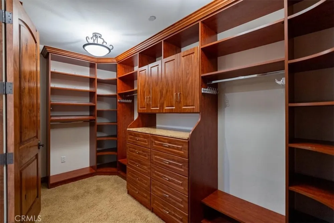
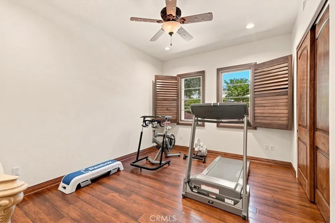
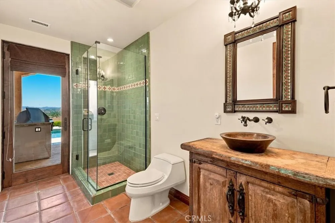
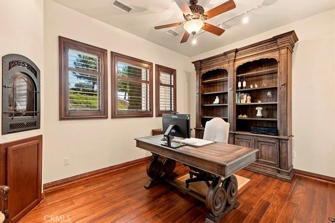
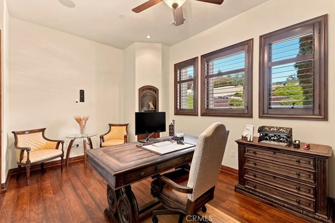
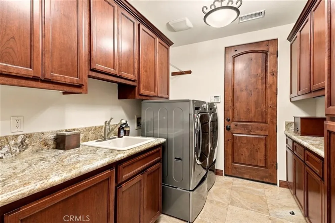
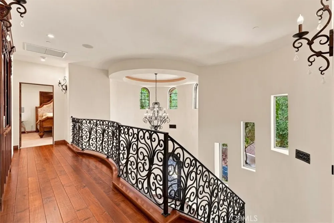
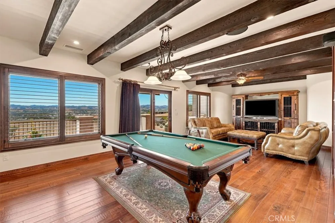
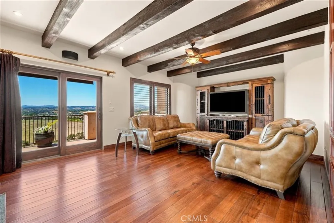
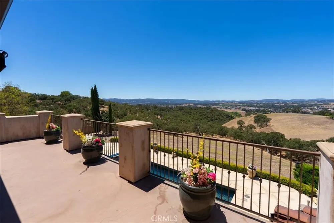
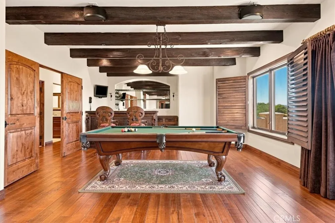
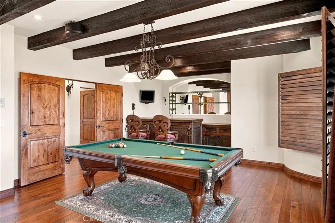
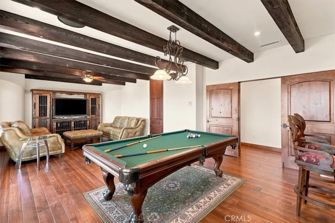
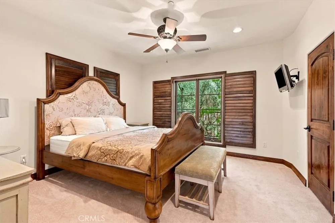
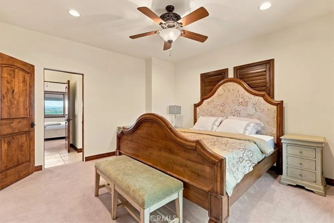
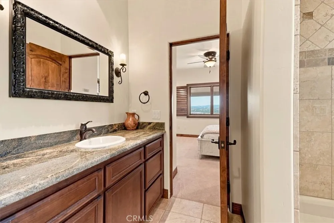
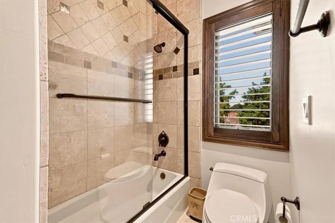
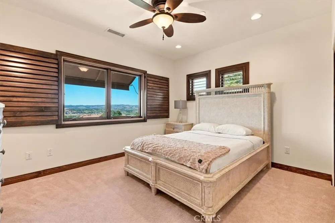
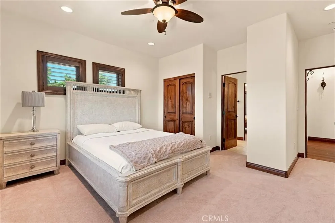
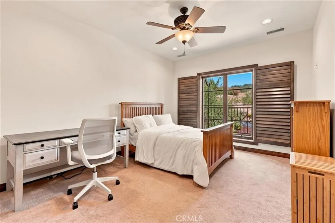
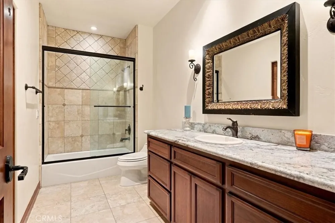
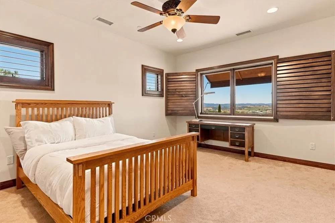
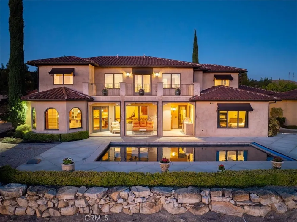
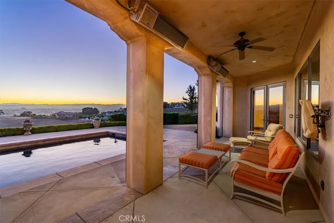
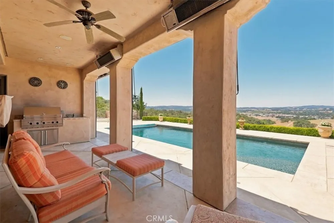
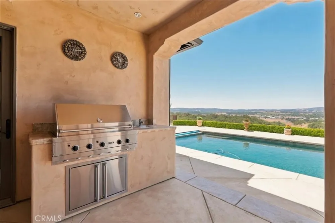
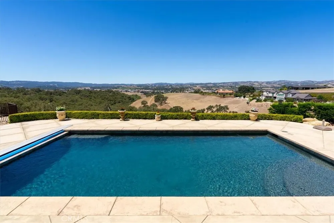
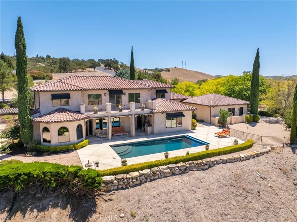
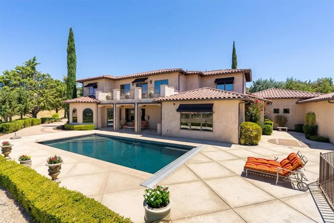
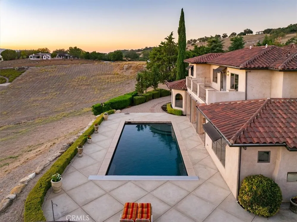
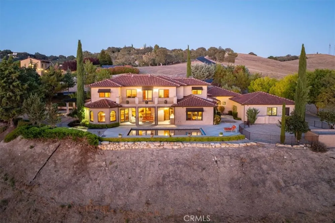
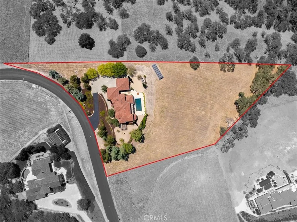
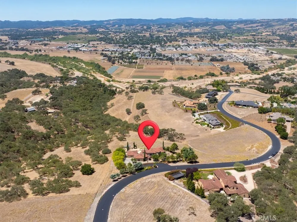
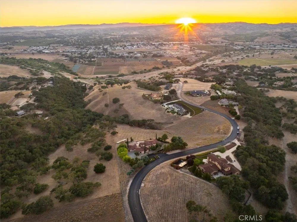
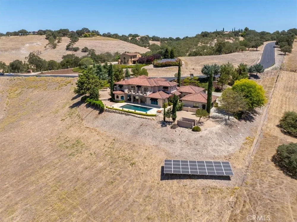
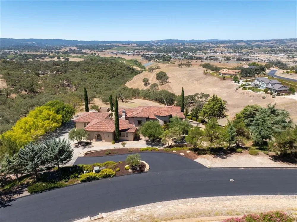
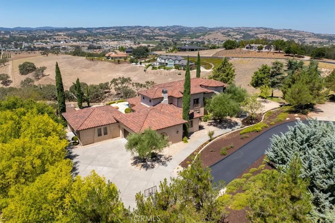
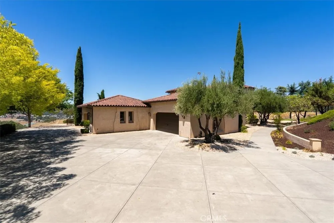
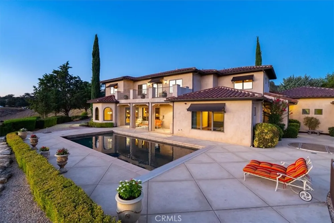
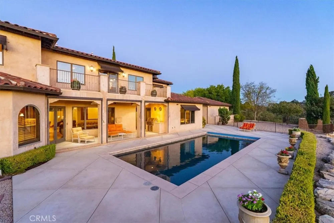
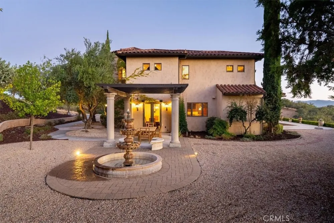
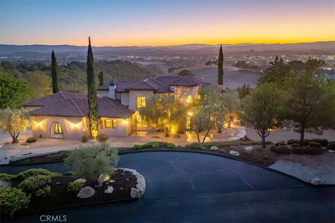
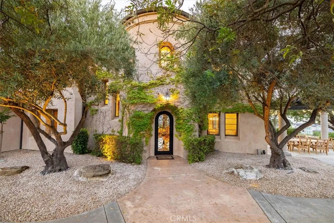
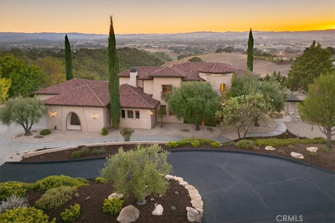
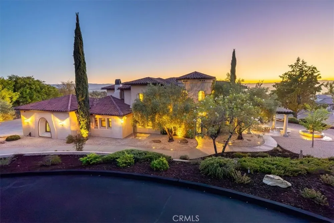
Experience the timeless beauty of early California architecture in this exceptional hacienda-inspired estate, ideally situated on more than 3 elevated acres within the prestigious gated community of Santa Ysabel Ranch. Offering approximately 4,900 square feet, this thoughtfully designed 6-bedroom, 4-bath residence combines classic craftsmanship with modern luxury. From the impressive 20-foot turret entry and hand-forged wrought iron staircase to the distressed wood beams, custom cabinetry, marble and hardwood floors, solid-core knotty alder doors, and Andersen wood-clad windows, every detail reflects quality and character. Designed for both everyday living and entertaining, the home features an elegant living room, formal dining room, office/library, and an expansive family/game room complete with a wet bar and private balcony. At the heart of the home is a beautifully appointed island kitchen with granite countertops, breakfast bar, walk-in pantry, and premium appliances that opens seamlessly to the main living area. The luxurious primary suite offers a private retreat with a two-sided fireplace, soaking tub, walk-in shower, dual vanities, and its own secluded courtyard. Outside is equally impressive, showcasing breathtaking panoramic views, mature landscaping, multiple patios, tranquil fountains, and a refreshing pool and spa that create the perfect setting for relaxing or entertaining. Completing the property is a finished 4-car garage with built-in cabinetry and an owned solar system. From peaceful mornings on the patio to unforgettable evenings by the pool, this extraordinary property is designed to be enjoyed as much as it is admired.

Property Details
Interior
Beamed Ceilings, Breakfast Bar, Built In Features, Ceiling Fans, Separate Formal Dining Room, Granite Counters, High Ceilings, P
Cooling
1
Heating
Central
Cooling Features
Central Air
Bedrooms
6
Bathrooms
4.0
Full Baths
4
View
Hills,Mountains,Panoramic
Lot Features
Drip Irrigation Bubblers, Sloped Down, Landscaped, Level
Stories
2
Lot Description
Drip Irrigation Bubblers, Sloped Down, Landscaped, Level
Pool
1
Pool Description
Heated, In Ground, Private
Pool Features
Heated, In Ground, Private
Acres
3.44
Square Feet
4885.0
Lot Size (sqft)
149846.0
Parking Features
Driveway, Garage
Parking
1
Parking Spaces
4.0
Parking Type
Driveway
Parking Garage Spaces
4.0
Property Type
Purchase
Style
Spanish
Property Subtype Additional
Single Family Residence
Year Built
2007
Foundation
Slab
Roof
Spanish Tile
Sewer Information
Septic Tank
Utility Source
Private
Utility Features
Electricity Connected, Natural Gas Connected, Water Connected
Appliances
Double Oven, Dishwasher, Gas Cooktop, Microwave, Refrigerator, Water Softener, Water Purifier
Subdivision
TempEast(90)
Community Features
Biking, Hiking, Gated
School District
Paso Robles Joint Unified
County
San Luis Obispo
Region
Templeton
Original List Price
$2,950,000
Days on Market (Cumulative)
23
HOA
1
HOA Fees
450.0
MLS #
NS26171998
Location
Legal

The multiple listing data appearing on this website, or contained in reports produced therefrom, is owned and copyrighted by California Regional Multiple Listing Service, Inc. ("CRMLS") and is protected by all applicable copyright laws. Information provided is for viewer's personal, non-commercial use and may not be used for any purpose other than to identify prospective properties the viewer may be interested in purchasing. All listing data, including but not limited to square footage and lot size is believed to be accurate, but the listing Agent, listing Broker and CRMLS and its affiliates do not warrant or guarantee such accuracy. The viewer should independently verify the listed data prior to making any decisions based on such information by personal inspection and/or contacting a real estate professional.

Based on information from California Regional Multiple Listing Service, Inc. as of the most recent time synced and /or other sources. All data, including all measurements and calculations of area, is obtained from various sources and has not been, and will not be, verified by broker or MLS. All information should be independently reviewed and verified for accuracy. Properties may or may not be listed by the office/agent presenting the information

Provided By
Listed by Brian Thorndyke (#PRTHORNDYK)
Listing Office: GUIDE Real Estate (#NSGUIDERE)

Anthony Elminoufi Have a question about this home?

Interested in Purchasing 1690 Burnt Rock?

Get an estimate on monthly payments on this property.

$
years
Down Payment
$
%
Interest Rate
%
Tax Rate
%
$
$annually
$monthly
Estimated Monthly Payment
$0.00
Loan Amount
$0.00

Nearby Listings in 78704

No listings found

More Listings