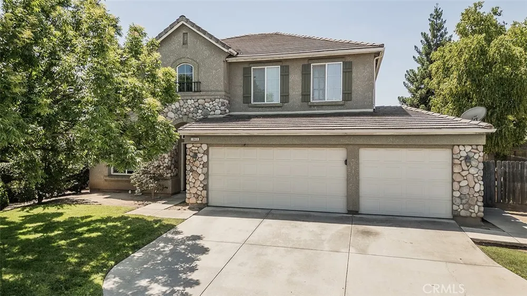
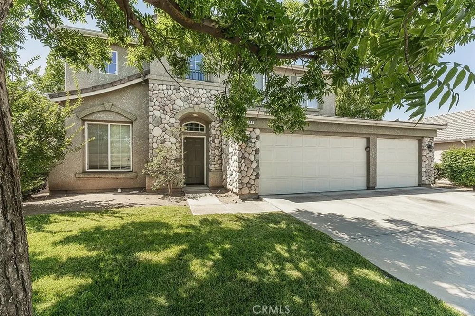
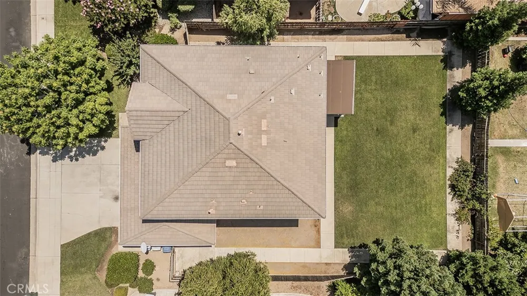
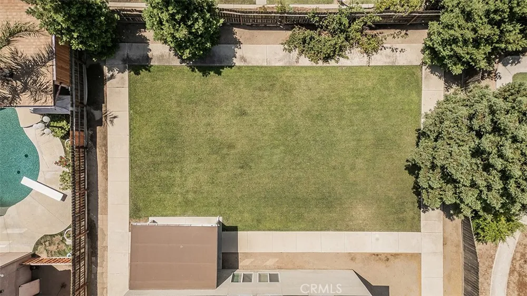
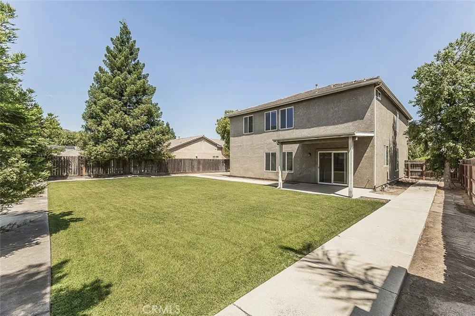
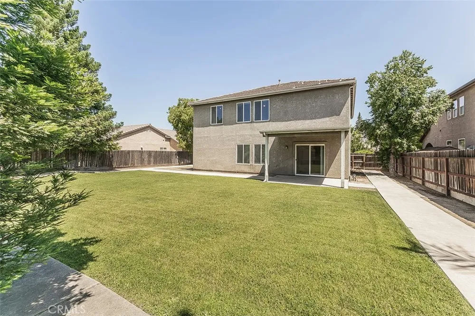
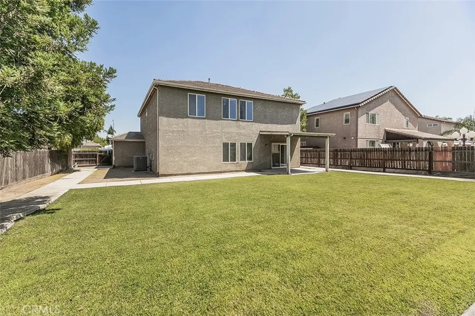
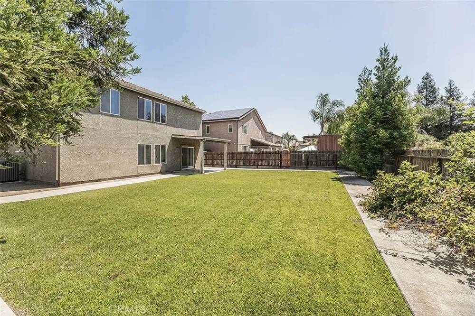
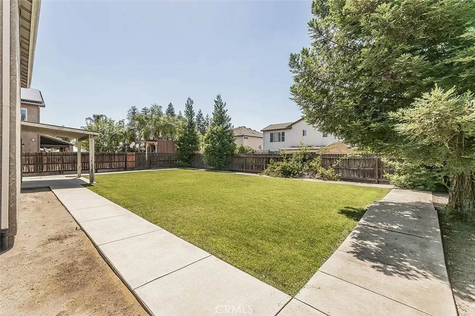
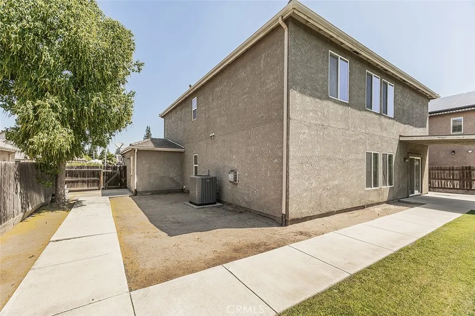
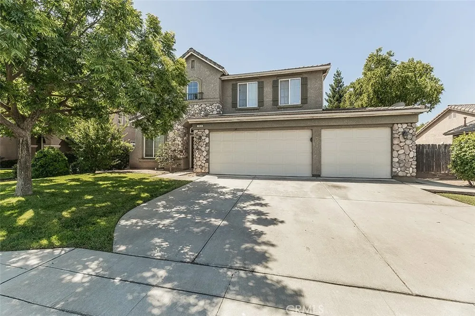
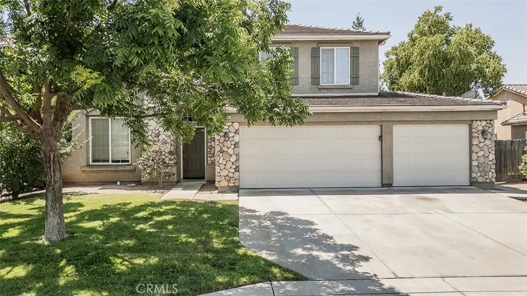
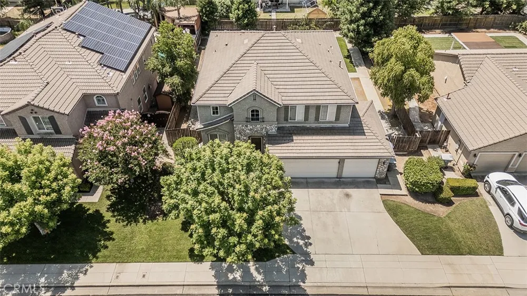
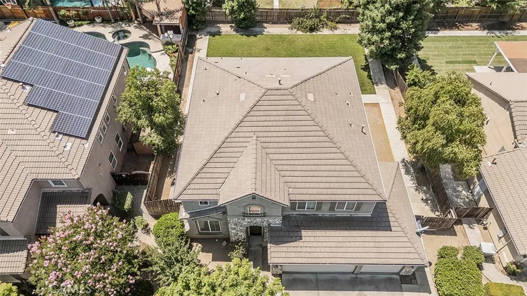
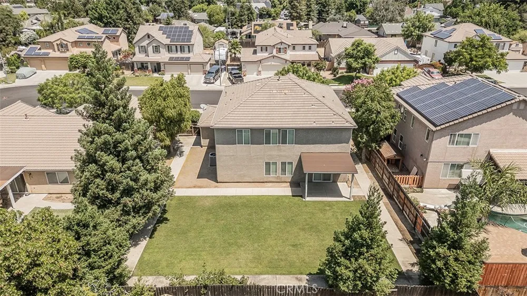
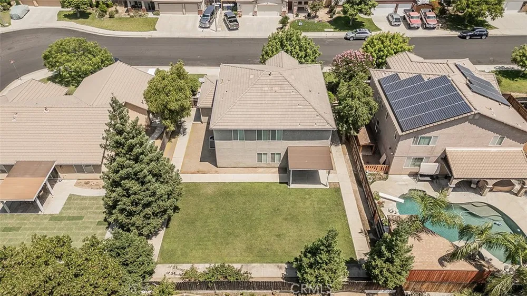
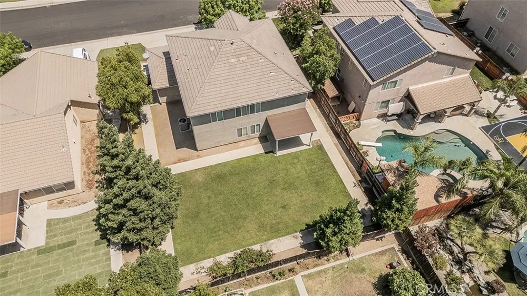
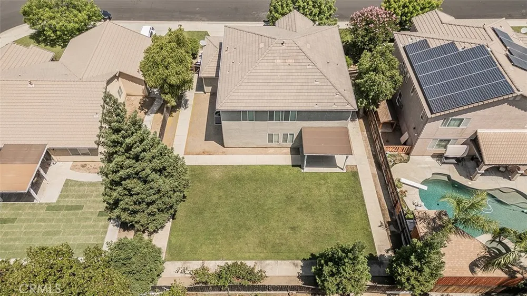
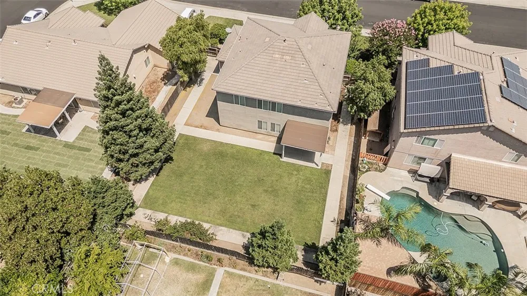
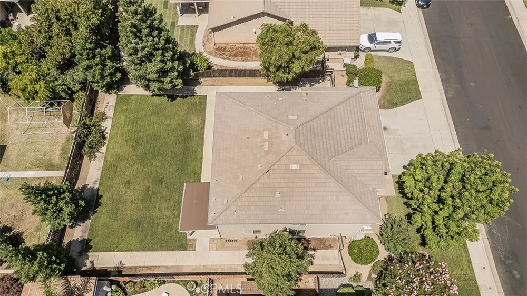
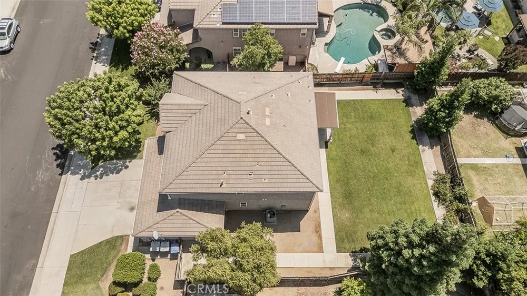
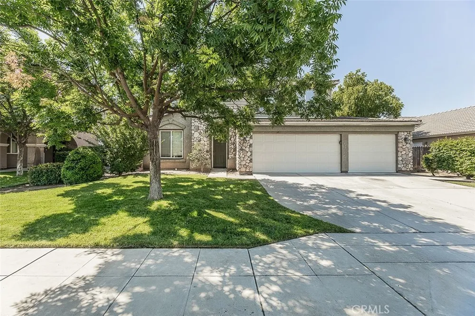
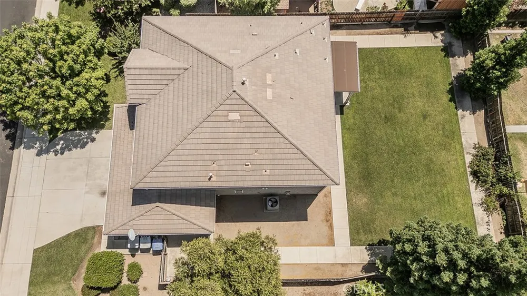
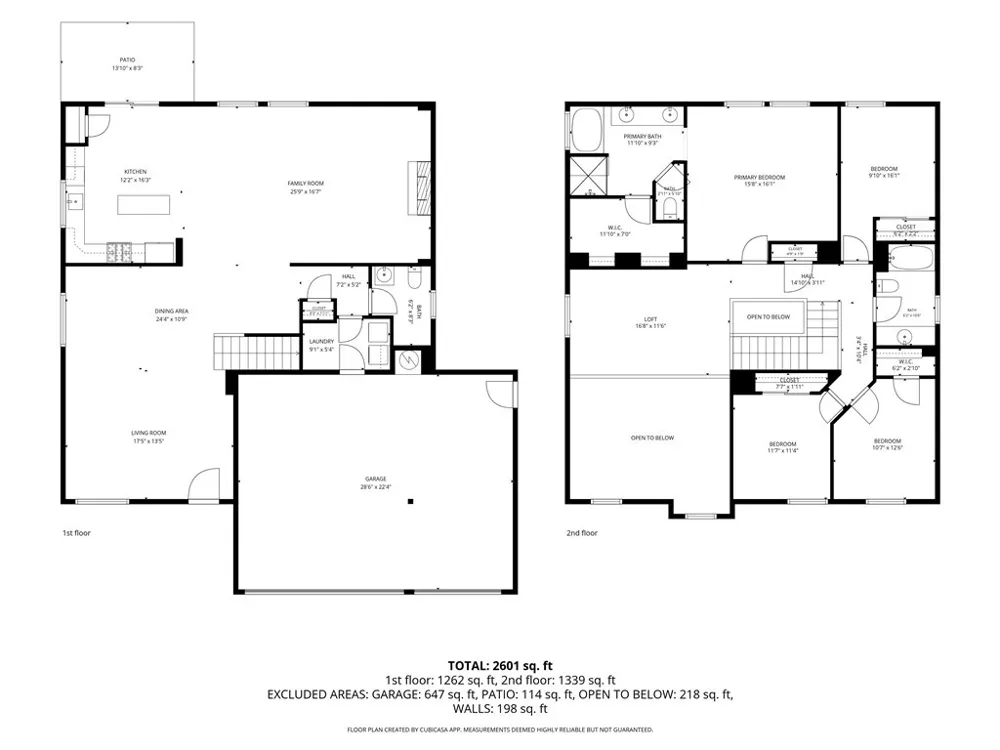
Exceptional space, a desirable floor plan, and a prime Clovis location combine at 1948 Austin Ave. Offering 2,674 sq. ft. of living space on an impressive 8,640 sq. ft. lot, this two-story home provides room to spread out both inside and out.
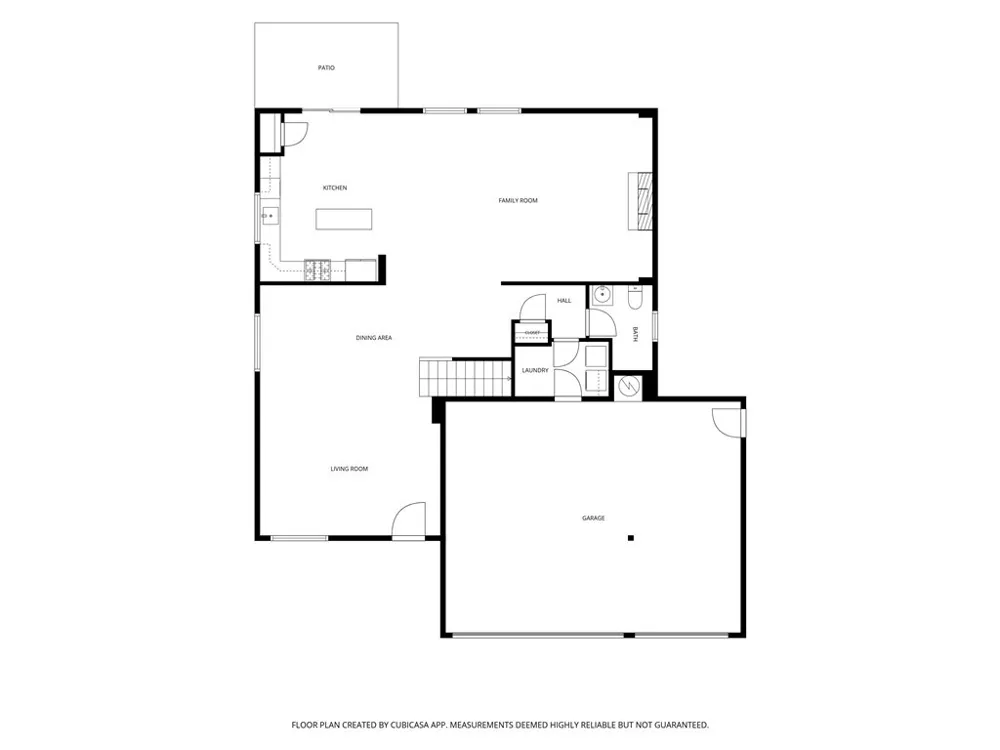
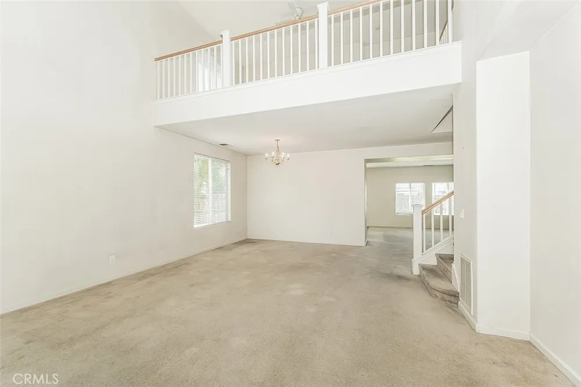
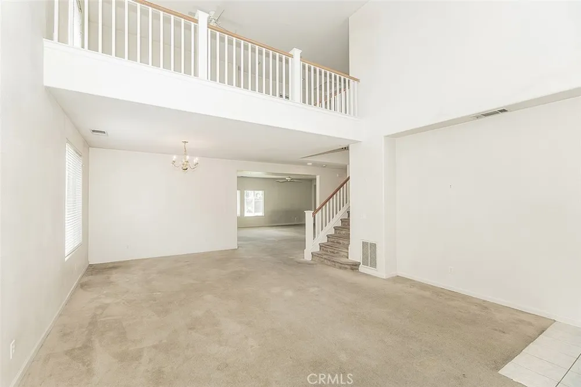
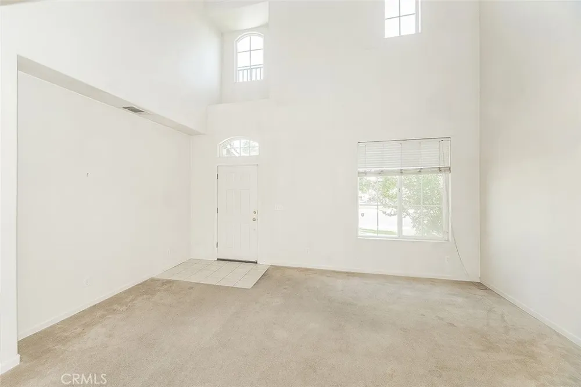
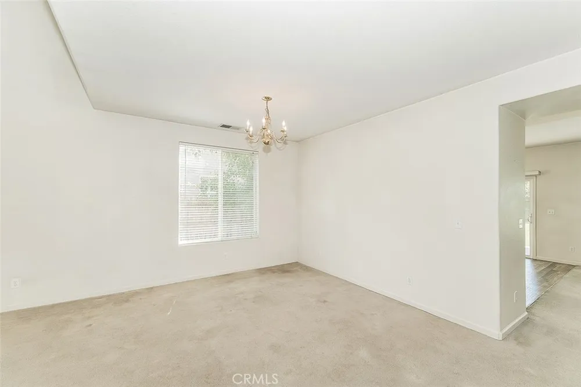
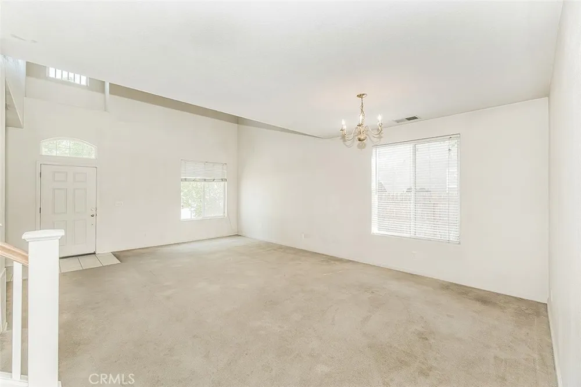
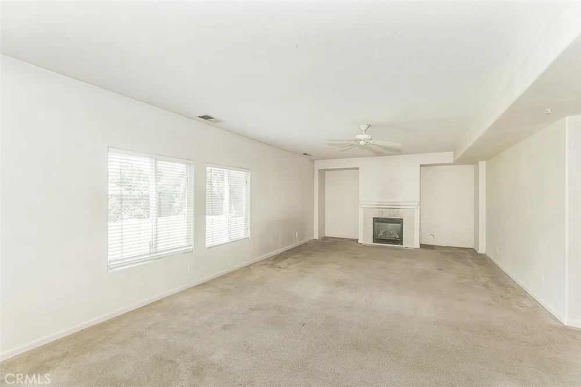
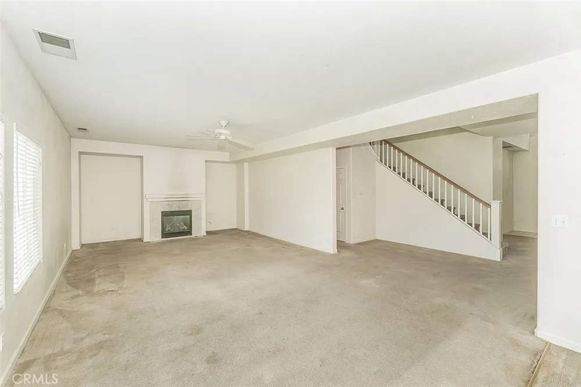
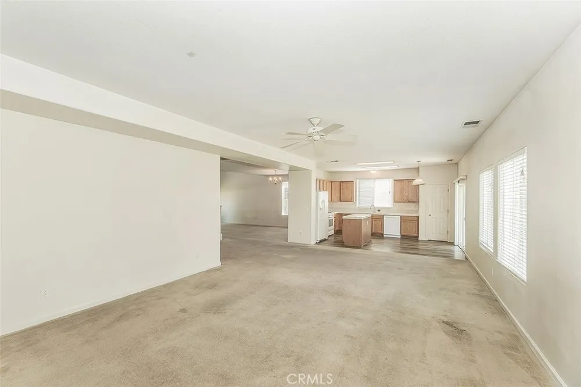
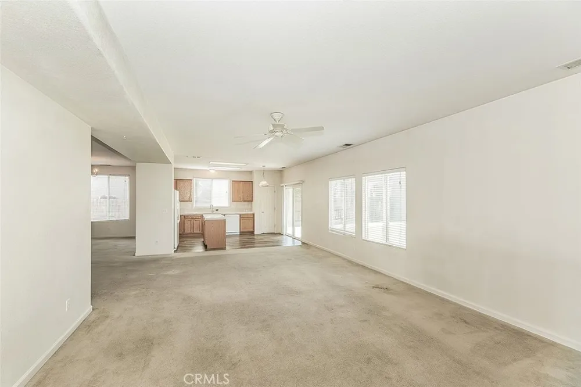
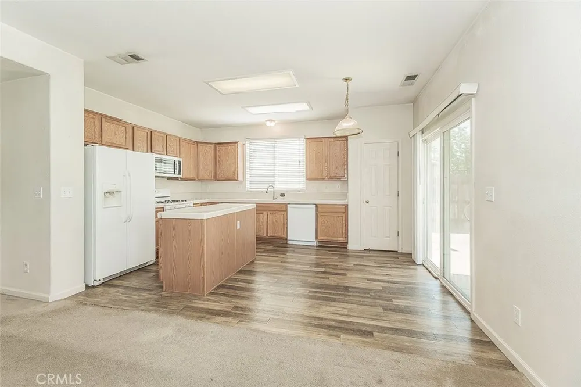
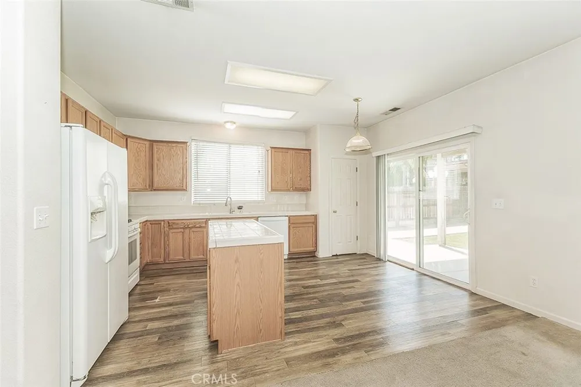
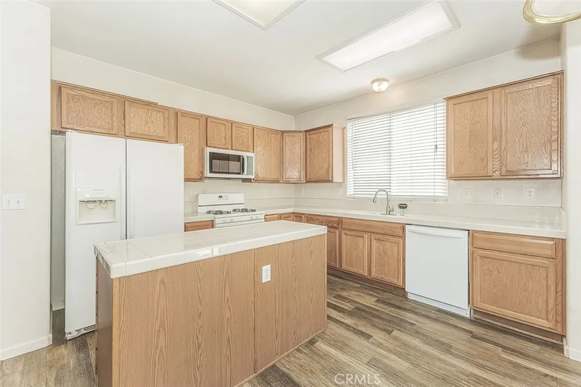
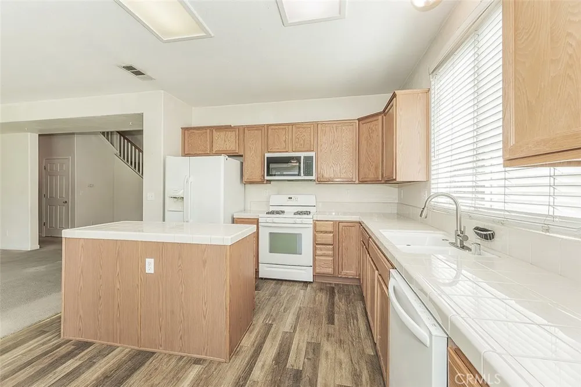
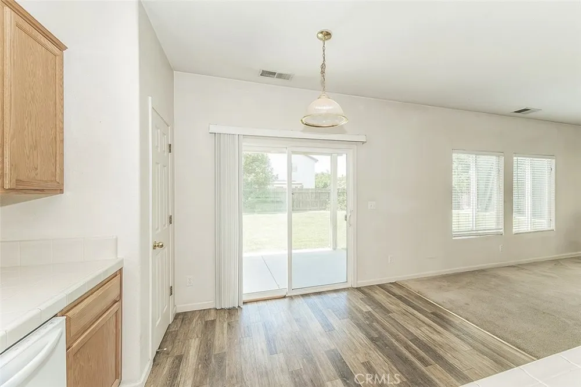
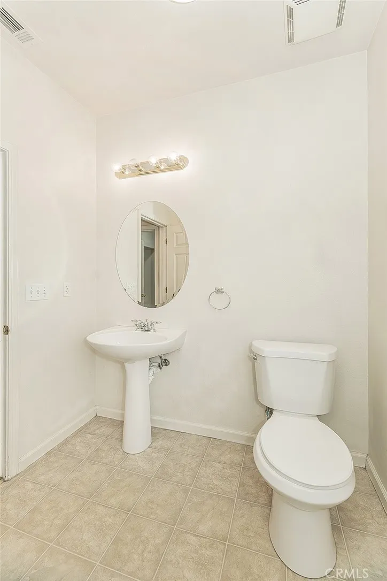
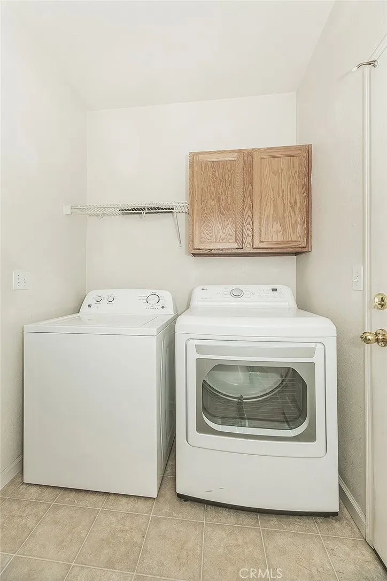
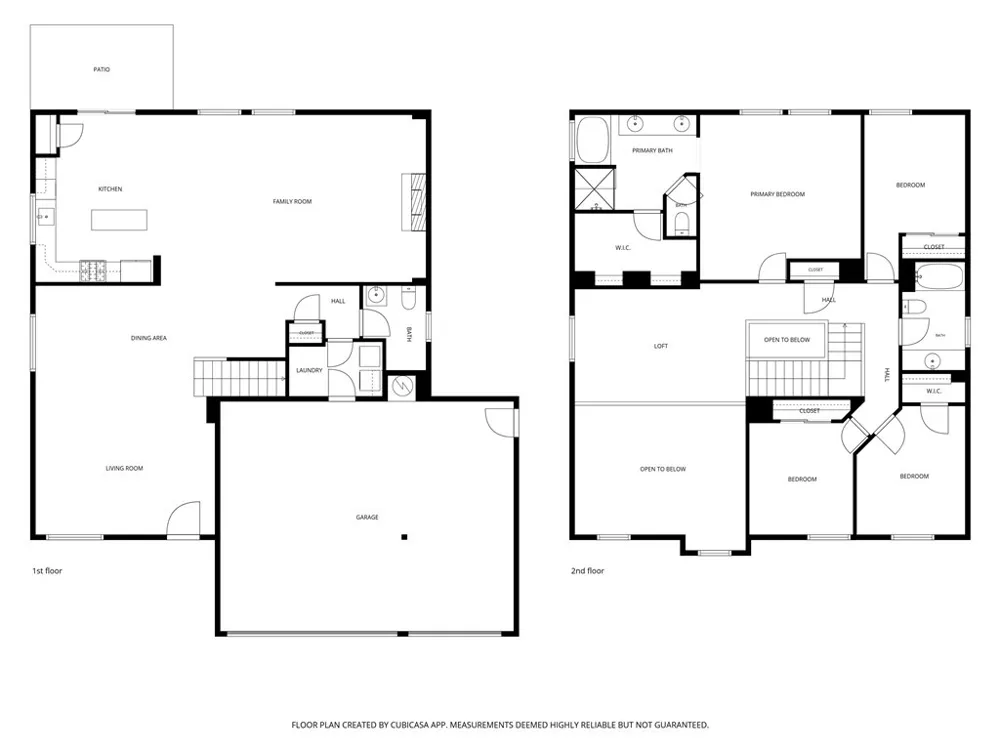
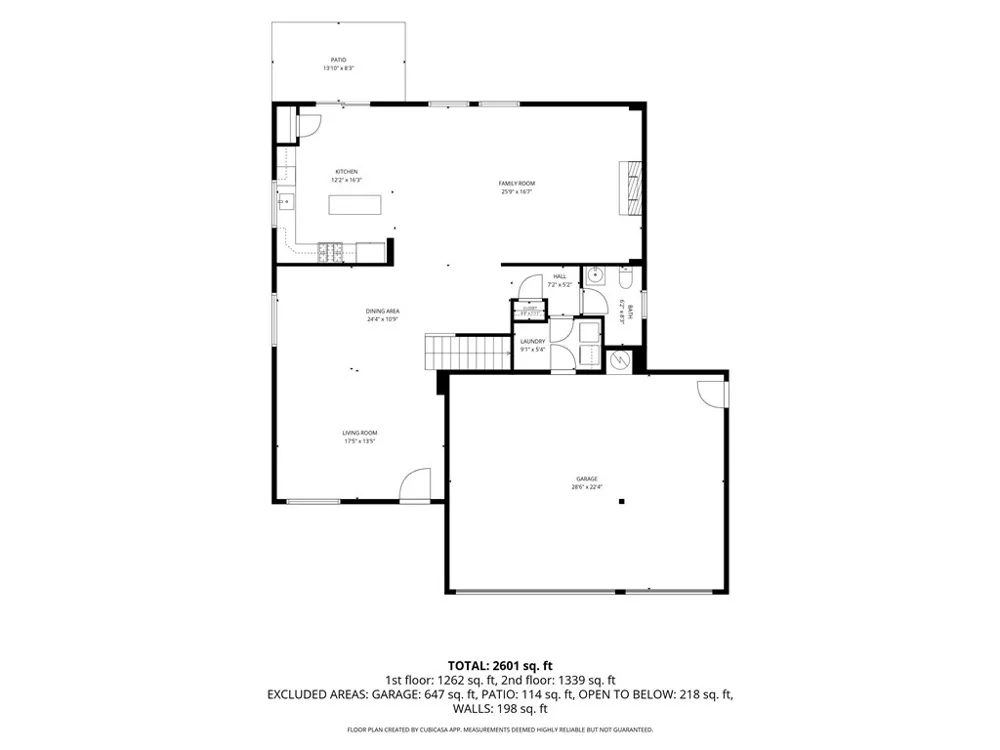
Upon entering, you'll be greeted by a massive living area ideal for entertaining, relaxing, or gathering with family and friends. The open-concept kitchen overlooks a second living space, creating a comfortable and functional layout designed for everyday living. A convenient half bathroom and dedicated laundry room are located downstairs, adding to the home's practicality and ease of living.
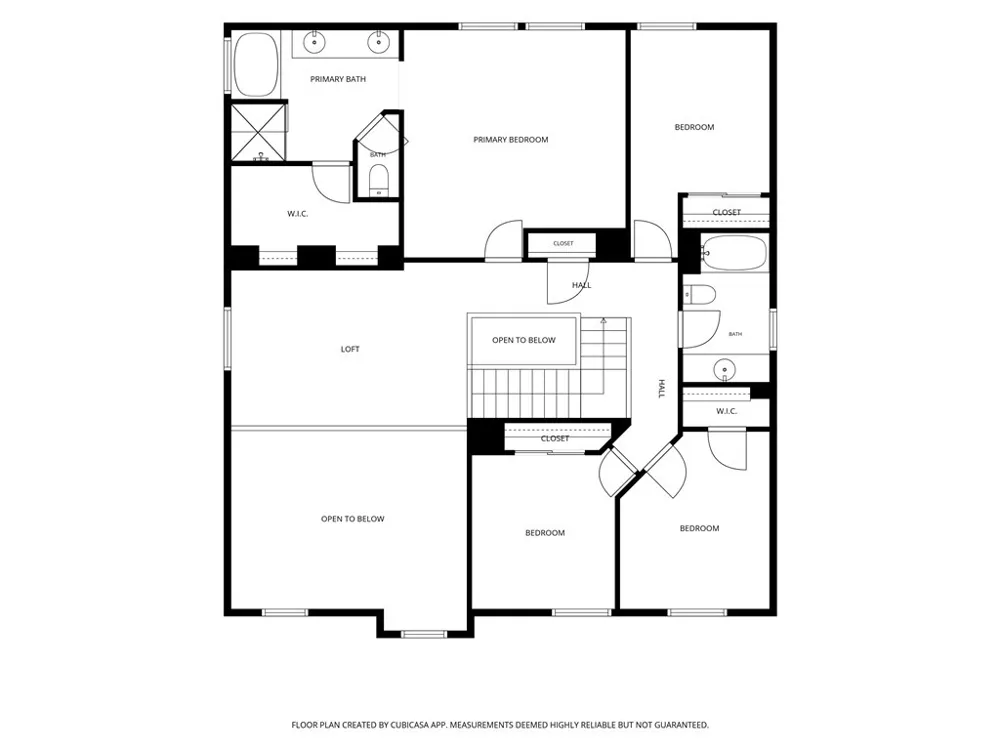
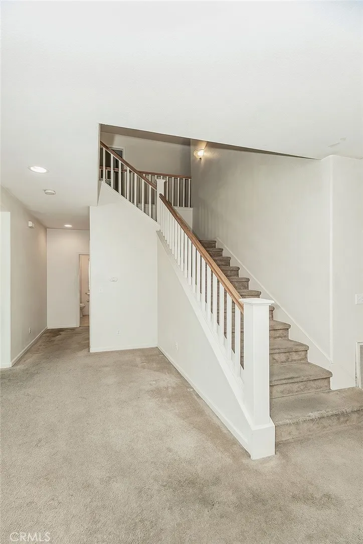
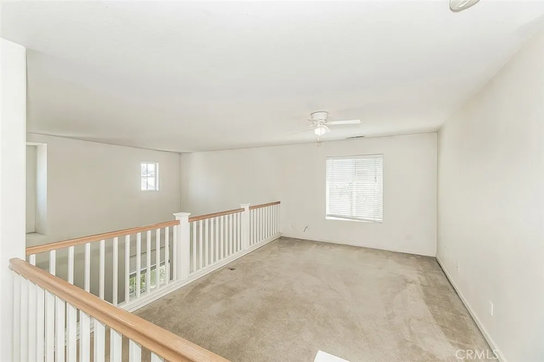
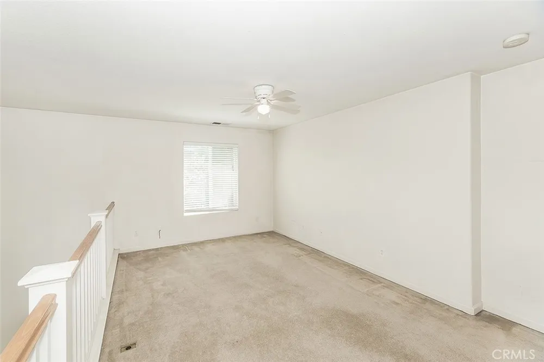
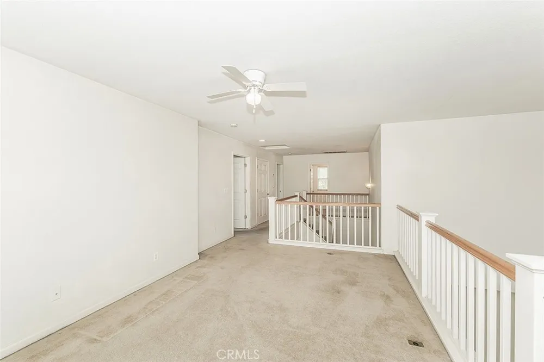
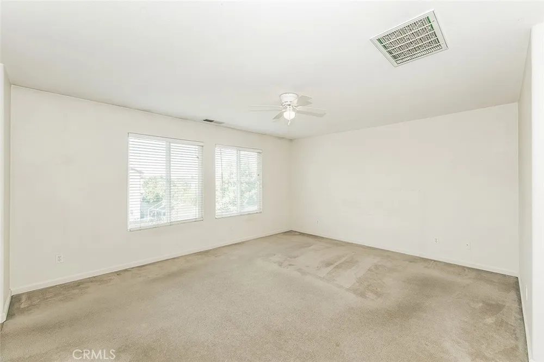
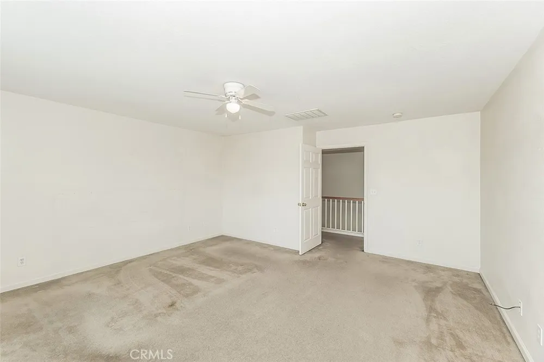
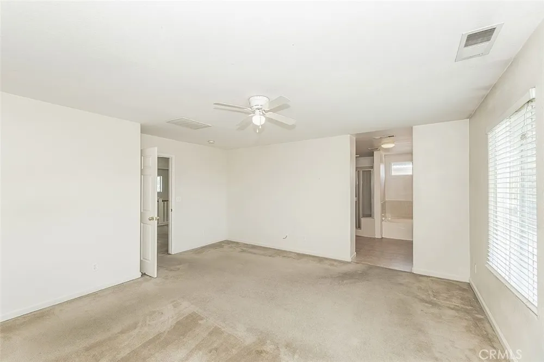
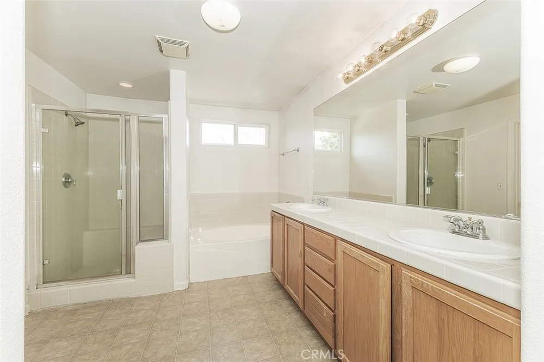
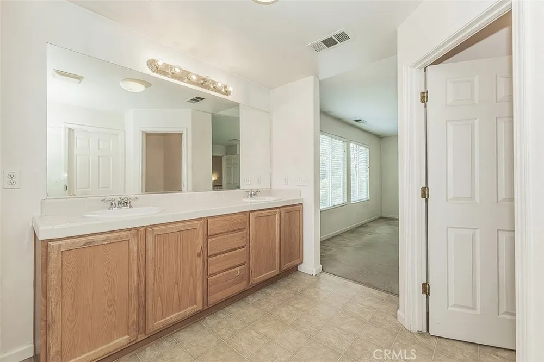
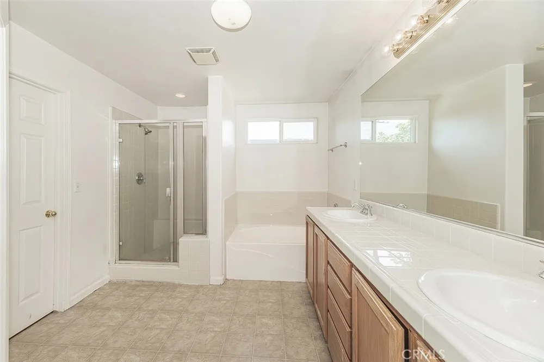
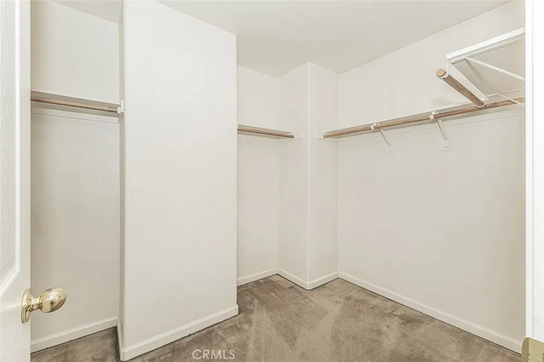
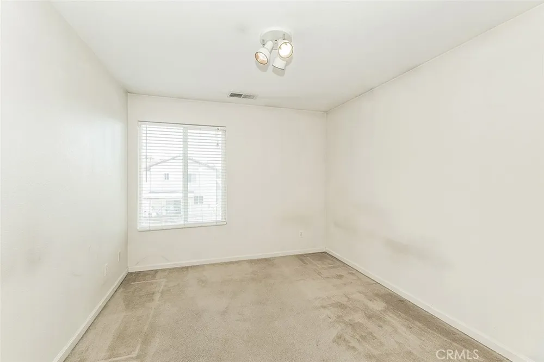
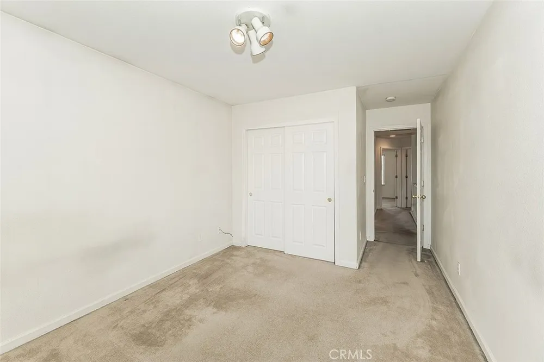
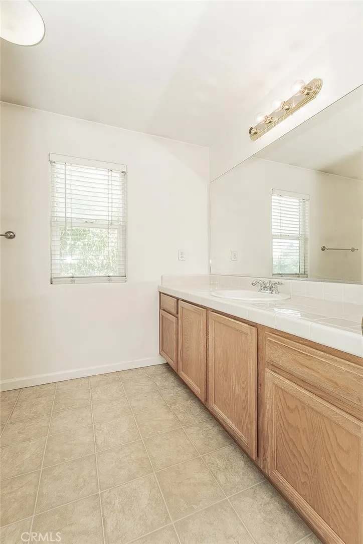
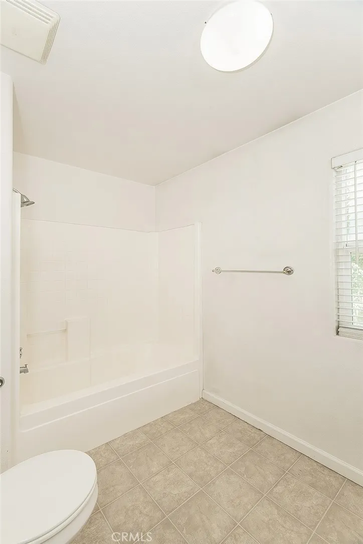
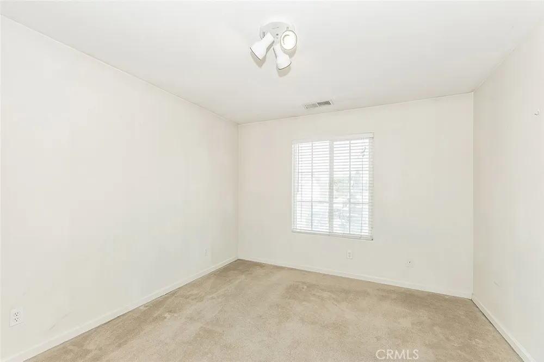
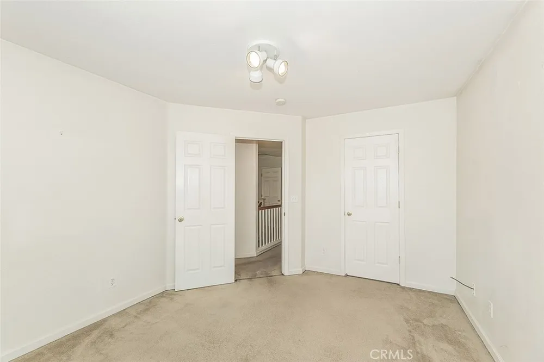
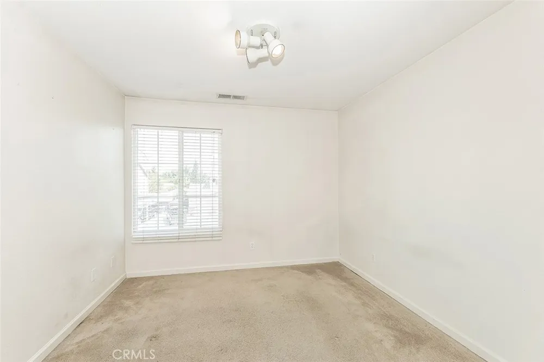
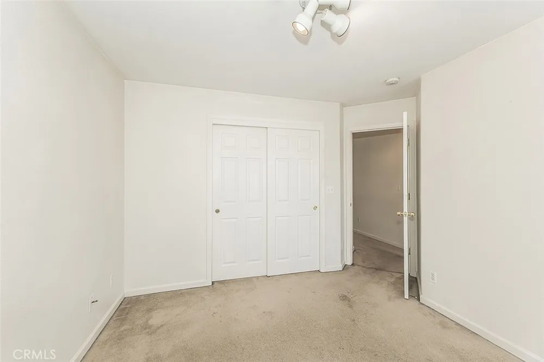
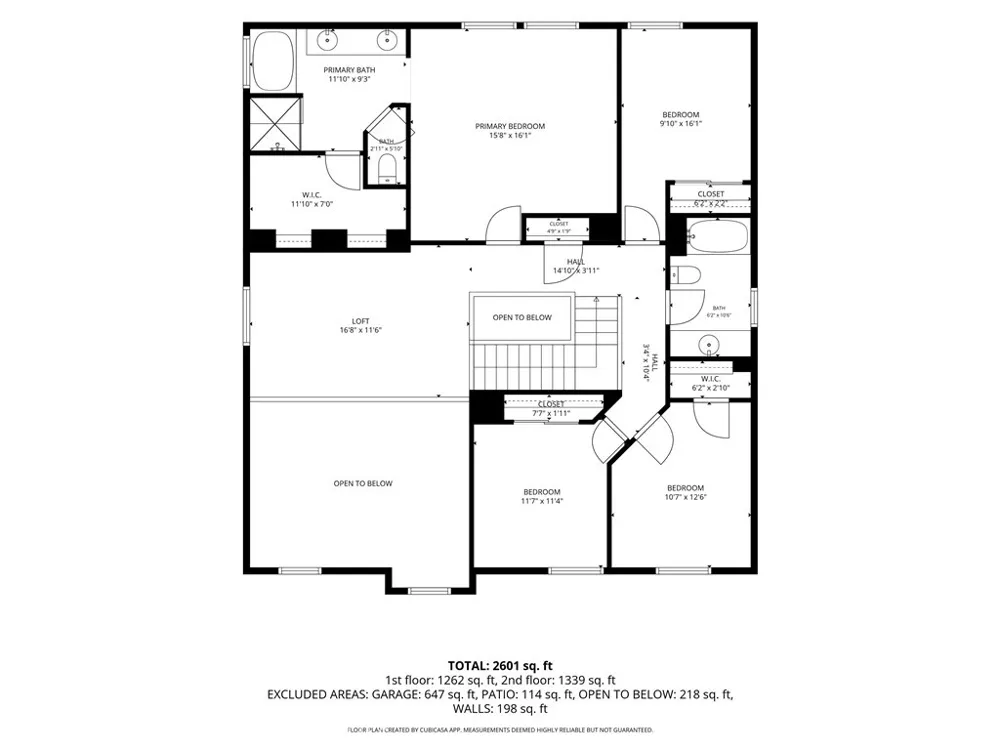
Upstairs, you'll find all four bedrooms, a guest bathroom, and a versatile loft that can be tailored to your needs as a home office, game room, media space, or additional living area. The thoughtful separation between living and sleeping areas creates a comfortable and private retreat for the entire household.
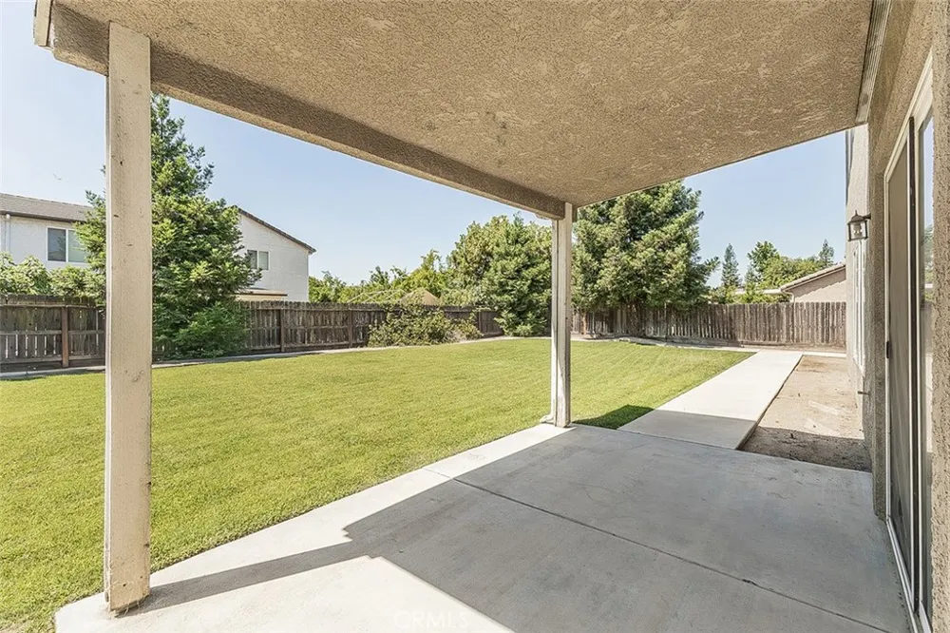
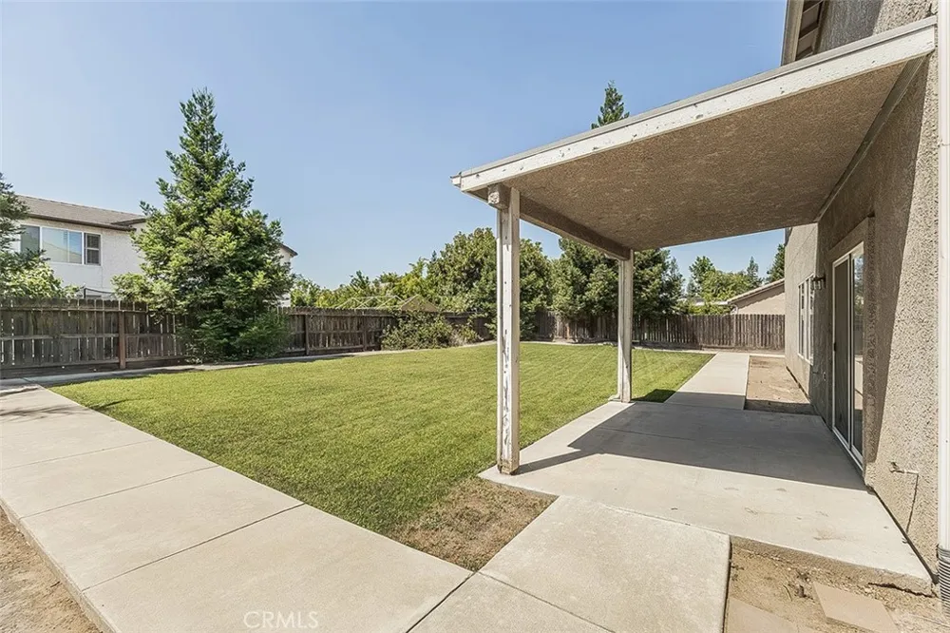
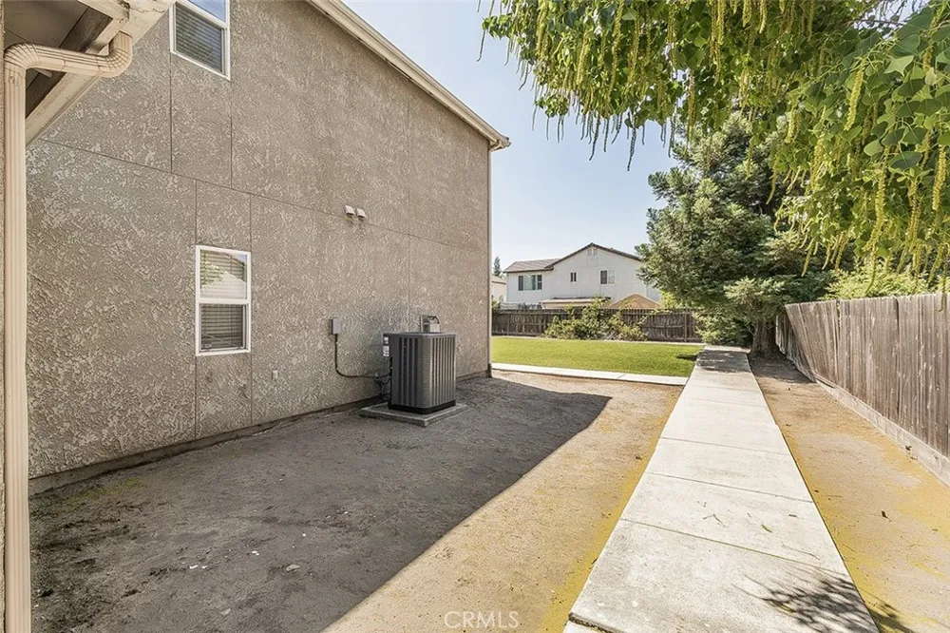
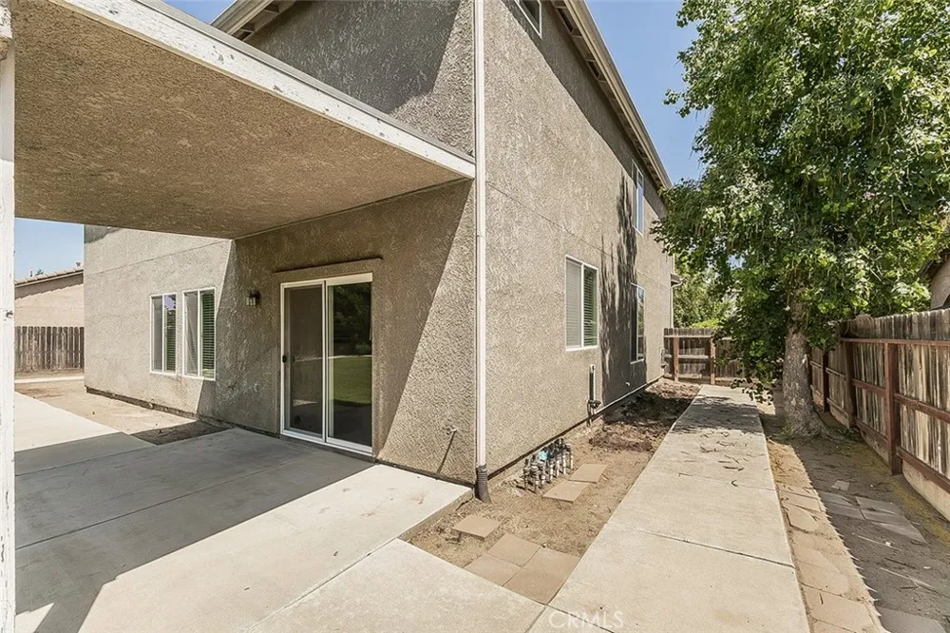
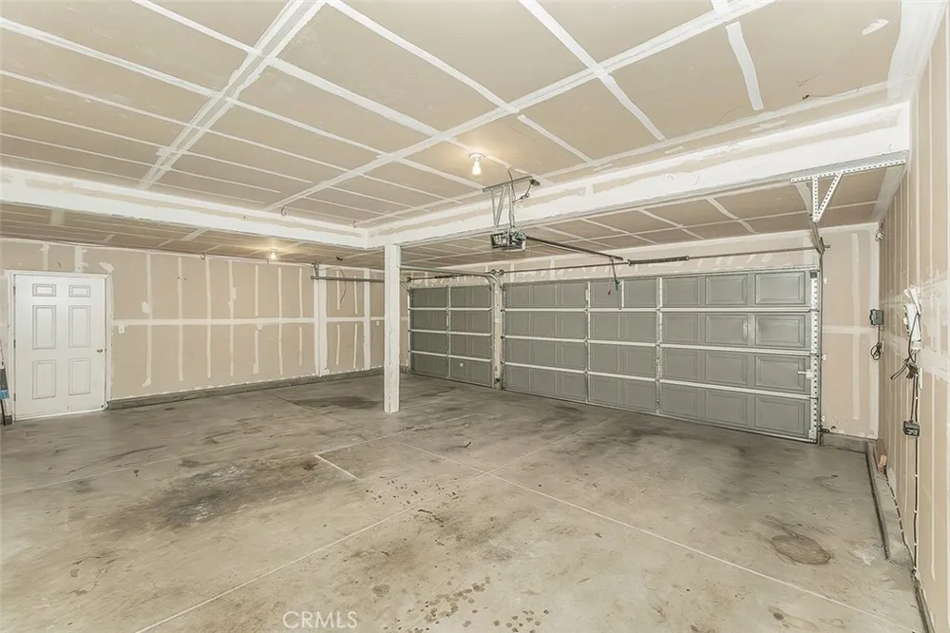
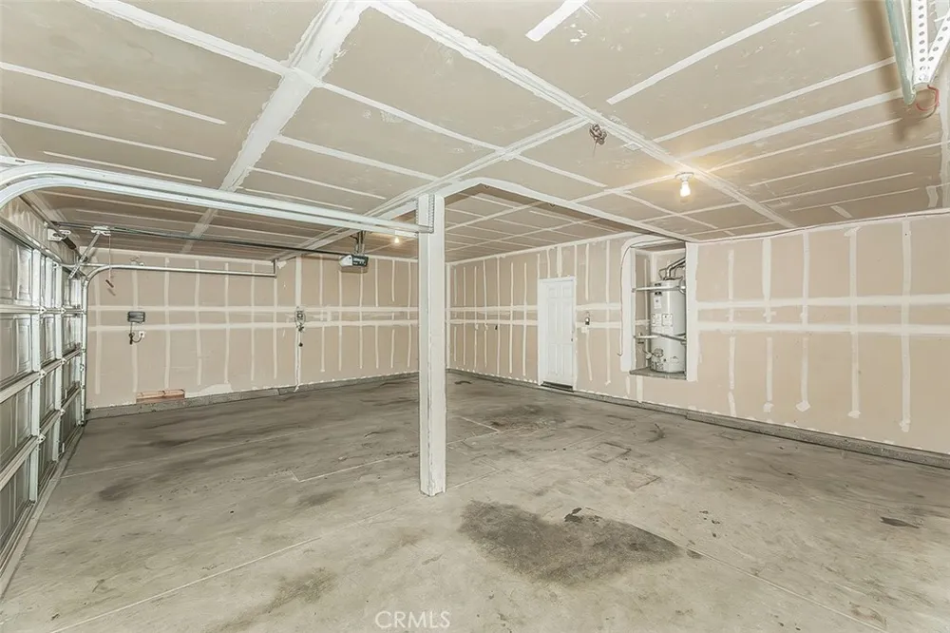
Outside, the expansive 8,640 sq. ft. lot offers plenty of space to enjoy, while the 3-car garage provides ample room for vehicles, storage, hobbies, or recreational equipment.
Located within the award-winning Clovis Unified School District, this home is just minutes from Loma Vista Marketplace, Old Town Clovis, local parks, restaurants, and everyday conveniences. Easy access to Highways 168 and 180 makes commuting throughout the area simple and efficient.
Open Houses
- Sat, Aug 29 · 7:00 PM – 10:00 PM
- Sun, Aug 30 · 6:00 PM – 9:00 PM
Property Details
- Interior
- All Bedrooms Up, Loft
- Cooling
- 1
- Heating
- Central
- Cooling Features
- Central Air
- Bedrooms
- 4
- Bathrooms
- 2.5
- Full Baths
- 2
- Half Baths
- 1
- View
- Neighborhood
- Lot Features
- Rectangular Lot
- Stories
- 2
- Lot Description
- Rectangular Lot
- Acres
- 0.198
- Square Feet
- 2674.0
- Lot Size (sqft)
- 8640.0
- Parking Features
- Garage Faces Front
- Parking
- 1
- Parking Spaces
- 3.0
- Parking Type
- Garage
- Parking Garage Spaces
- 3.0
- Property Type
- Purchase
- Property Subtype Additional
- Single Family Residence
- Year Built
- 2004
- Sewer Information
- Public Sewer
- Utility Source
- Public
- Utility Features
- Electricity Connected, Natural Gas Available, Sewer Connected, Water Connected
- Appliances
- Gas Range, Microwave, Refrigerator
- Community Features
- Sidewalks
- School District
- Clovis Unified
- County
- Fresno
- Region
- Clovis
- Original List Price
- $585,000
- Days on Market (Cumulative)
- 89
- HOA Fees
- 0.0
Location
Legal
The multiple listing data appearing on this website, or contained in reports produced therefrom, is owned and copyrighted by California Regional Multiple Listing Service, Inc. ("CRMLS") and is protected by all applicable copyright laws. Information provided is for viewer's personal, non-commercial use and may not be used for any purpose other than to identify prospective properties the viewer may be interested in purchasing. All listing data, including but not limited to square footage and lot size is believed to be accurate, but the listing Agent, listing Broker and CRMLS and its affiliates do not warrant or guarantee such accuracy. The viewer should independently verify the listed data prior to making any decisions based on such information by personal inspection and/or contacting a real estate professional.
Based on information from California Regional Multiple Listing Service, Inc. as of the most recent time synced and /or other sources. All data, including all measurements and calculations of area, is obtained from various sources and has not been, and will not be, verified by broker or MLS. All information should be independently reviewed and verified for accuracy. Properties may or may not be listed by the office/agent presenting the information
Provided By
Listed by Linda Parks (#fr23190)
Listing Office: Realty Concepts, Ltd. (#FR630)