(310) 896-6987 Anthony@beachcityproperties.com Beach City Brokers
Traffic Dashboard
Home
  • About
    • Meet Anthony
    • Testimonials
  • Properties
    • Search for Homes
    • Search by Area
    • Featured Listings
    • Closed Listings
    • Mortgage Calculator
  • Sell
  • Contact
Traffic Dashboard
Anthony Elminoufi
(310) 896-6987 Anthony@beachcityproperties.com
  • Redondo - Pacific Coast Highway
    200 South Pacific Coast Hwy Redondo Beach, CA 90277
    CA, Redondo Beach 90277
    (310) 543-3536
  • Redondo - South Catalina
    1716 South Catalina Ave
    Redondo Beach, CA 90277
    (310) 543-3536
  • El Segundo - Main Street
    431 Main Street
    El Segundo, CA 90245
    (310) 543-3536
About
  • Home
  • About
  • Contact
Search
  • Search Properties
Local Guide
  • Search by City
  • Search by Subdivision
  • Search by Zip
  • Search by Area
Legal
  • Privacy
  • Terms
  • DMCA
  • Accessibility
  • Fair Housing
Account
  • Dashboard
  • Logout
  • Login
Anthony Elminoufi - Footer Logo
©2026 Beach City Brokers. All rights reserved.
Website built by CloseHack.

CA BRE# 01311124

California Regional Multiple Listing Service

The multiple listing data appearing on this website, or contained in reports produced therefrom, is owned and copyrighted by California Regional Multiple Listing Service, Inc. ("CRMLS") and is protected by all applicable copyright laws. Information provided is for viewer's personal, non-commercial use and may not be used for any purpose other than to identify prospective properties the viewer may be interested in purchasing. All listing data, including but not limited to square footage and lot size is believed to be accurate, but the listing Agent, listing Broker and CRMLS and its affiliates do not warrant or guarantee such accuracy. The viewer should independently verify the listed data prior to making any decisions based on such information by personal inspection and/or contacting a real estate professional.

Based on information from California Regional Multiple Listing Service, Inc. as of the most recent time synced and /or other sources. All data, including all measurements and calculations of area, is obtained from various sources and has not been, and will not be, verified by broker or MLS. All information should be independently reviewed and verified for accuracy. Properties may or may not be listed by the office/agent presenting the information

Return
  • All Types
  • Structure
  • $2M-$4M
  • Bed/Bath
  • Size
  • Dates
  • Filters
  • Amenities
  • Save
Listings
No results
Sort
Home / Clovis / 2034 Wrenwood Ave
2034 Wrenwood Ave Clovis, CA 93611 2034 Wrenwood Ave Clovis, CA 93611 2034 Wrenwood Ave Clovis, CA 93611 2034 Wrenwood Ave Clovis, CA 93611 2034 Wrenwood Ave Clovis, CA 93611 2034 Wrenwood Ave Clovis, CA 93611 2034 Wrenwood Ave Clovis, CA 93611 2034 Wrenwood Ave Clovis, CA 93611 2034 Wrenwood Ave Clovis, CA 93611 2034 Wrenwood Ave Clovis, CA 93611 2034 Wrenwood Ave Clovis, CA 93611 2034 Wrenwood Ave Clovis, CA 93611 2034 Wrenwood Ave Clovis, CA 93611 2034 Wrenwood Ave Clovis, CA 93611 2034 Wrenwood Ave Clovis, CA 93611 2034 Wrenwood Ave Clovis, CA 93611 2034 Wrenwood Ave Clovis, CA 93611 2034 Wrenwood Ave Clovis, CA 93611 2034 Wrenwood Ave Clovis, CA 93611 2034 Wrenwood Ave Clovis, CA 93611 2034 Wrenwood Ave Clovis, CA 93611 2034 Wrenwood Ave Clovis, CA 93611 2034 Wrenwood Ave Clovis, CA 93611 2034 Wrenwood Ave Clovis, CA 93611 2034 Wrenwood Ave Clovis, CA 93611 2034 Wrenwood Ave Clovis, CA 93611 2034 Wrenwood Ave Clovis, CA 93611 2034 Wrenwood Ave Clovis, CA 93611 2034 Wrenwood Ave Clovis, CA 93611 2034 Wrenwood Ave Clovis, CA 93611 2034 Wrenwood Ave Clovis, CA 93611 2034 Wrenwood Ave Clovis, CA 93611 2034 Wrenwood Ave Clovis, CA 93611 2034 Wrenwood Ave Clovis, CA 93611 2034 Wrenwood Ave Clovis, CA 93611 2034 Wrenwood Ave Clovis, CA 93611 2034 Wrenwood Ave Clovis, CA 93611 2034 Wrenwood Ave Clovis, CA 93611 2034 Wrenwood Ave Clovis, CA 93611 2034 Wrenwood Ave Clovis, CA 93611 2034 Wrenwood Ave Clovis, CA 93611 2034 Wrenwood Ave Clovis, CA 93611 2034 Wrenwood Ave Clovis, CA 93611 2034 Wrenwood Ave Clovis, CA 93611 2034 Wrenwood Ave Clovis, CA 93611 2034 Wrenwood Ave Clovis, CA 93611 2034 Wrenwood Ave Clovis, CA 93611 2034 Wrenwood Ave Clovis, CA 93611 2034 Wrenwood Ave Clovis, CA 93611 2034 Wrenwood Ave Clovis, CA 93611 2034 Wrenwood Ave Clovis, CA 93611 2034 Wrenwood Ave Clovis, CA 93611 2034 Wrenwood Ave Clovis, CA 93611 2034 Wrenwood Ave Clovis, CA 93611 2034 Wrenwood Ave Clovis, CA 93611 2034 Wrenwood Ave Clovis, CA 93611 2034 Wrenwood Ave Clovis, CA 93611 2034 Wrenwood Ave Clovis, CA 93611 2034 Wrenwood Ave Clovis, CA 93611 2034 Wrenwood Ave Clovis, CA 93611 2034 Wrenwood Ave Clovis, CA 93611 2034 Wrenwood Ave Clovis, CA 93611 2034 Wrenwood Ave Clovis, CA 93611 2034 Wrenwood Ave Clovis, CA 93611 2034 Wrenwood Ave Clovis, CA 93611 2034 Wrenwood Ave Clovis, CA 93611 2034 Wrenwood Ave Clovis, CA 93611 2034 Wrenwood Ave Clovis, CA 93611 2034 Wrenwood Ave Clovis, CA 93611 2034 Wrenwood Ave Clovis, CA 93611 2034 Wrenwood Ave Clovis, CA 93611 2034 Wrenwood Ave Clovis, CA 93611 2034 Wrenwood Ave Clovis, CA 93611 2034 Wrenwood Ave Clovis, CA 93611 2034 Wrenwood Ave Clovis, CA 93611 2034 Wrenwood Ave Clovis, CA 93611 2034 Wrenwood Ave Clovis, CA 93611 2034 Wrenwood Ave Clovis, CA 93611 2034 Wrenwood Ave Clovis, CA 93611 2034 Wrenwood Ave Clovis, CA 93611 2034 Wrenwood Ave Clovis, CA 93611 2034 Wrenwood Ave Clovis, CA 93611 2034 Wrenwood Ave Clovis, CA 93611 2034 Wrenwood Ave Clovis, CA 93611 2034 Wrenwood Ave Clovis, CA 93611 2034 Wrenwood Ave Clovis, CA 93611 2034 Wrenwood Ave Clovis, CA 93611 2034 Wrenwood Ave Clovis, CA 93611 2034 Wrenwood Ave Clovis, CA 93611 2034 Wrenwood Ave Clovis, CA 93611 2034 Wrenwood Ave Clovis, CA 93611 2034 Wrenwood Ave Clovis, CA 93611 2034 Wrenwood Ave Clovis, CA 93611 2034 Wrenwood Ave Clovis, CA 93611 2034 Wrenwood Ave Clovis, CA 93611 2034 Wrenwood Ave Clovis, CA 93611 2034 Wrenwood Ave Clovis, CA 93611 2034 Wrenwood Ave Clovis, CA 93611 2034 Wrenwood Ave Clovis, CA 93611 2034 Wrenwood Ave Clovis, CA 93611 2034 Wrenwood Ave Clovis, CA 93611 2034 Wrenwood Ave Clovis, CA 93611 2034 Wrenwood Ave Clovis, CA 93611 2034 Wrenwood Ave Clovis, CA 93611 2034 Wrenwood Ave Clovis, CA 93611 2034 Wrenwood Ave Clovis, CA 93611 2034 Wrenwood Ave Clovis, CA 93611 2034 Wrenwood Ave Clovis, CA 93611 2034 Wrenwood Ave Clovis, CA 93611 2034 Wrenwood Ave Clovis, CA 93611 2034 Wrenwood Ave Clovis, CA 93611 2034 Wrenwood Ave Clovis, CA 93611 View All Photos

$714,990

| Active

2034 Wrenwood Ave

Clovis, CA 93611

3,468
Square Feet
5
Beds
3
Baths
0.19
Acres
18
Days on Market
41144647
MLS#
House
Structure
Residential
Zone
Contact
Listing OfficeRedfin

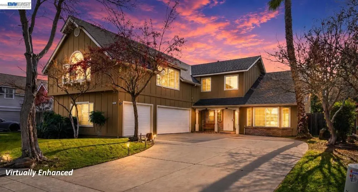
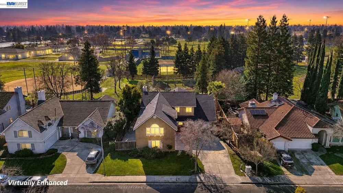
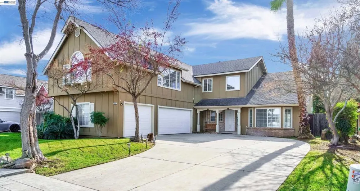
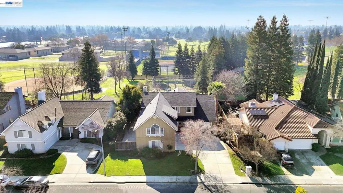
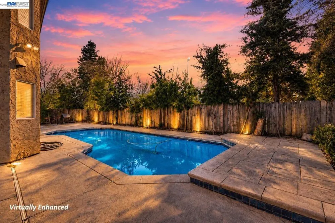
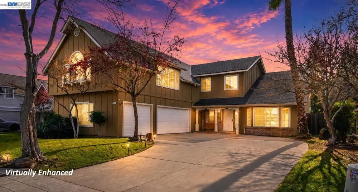
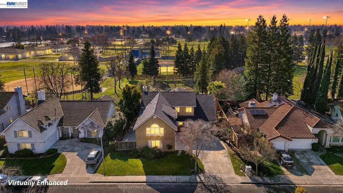
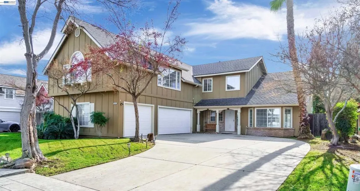
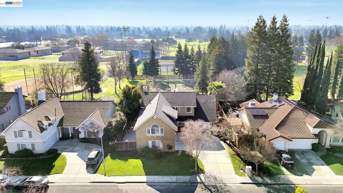
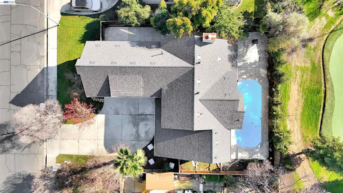
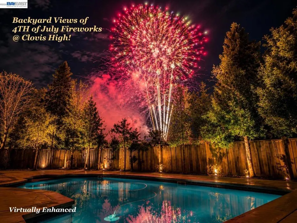
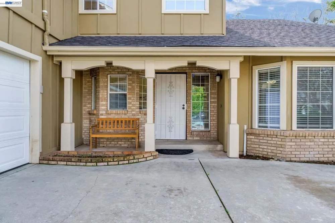
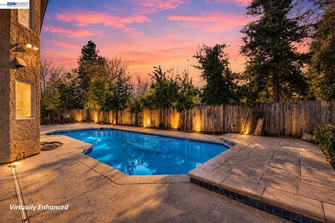
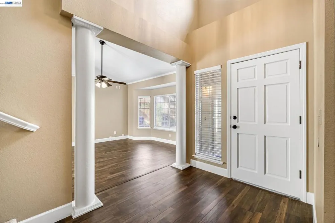
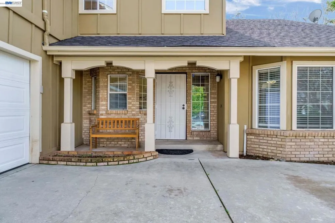
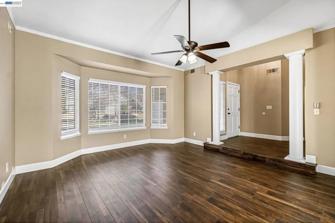
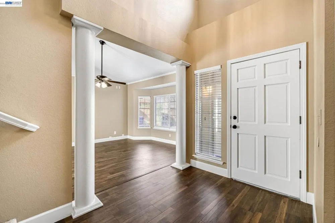
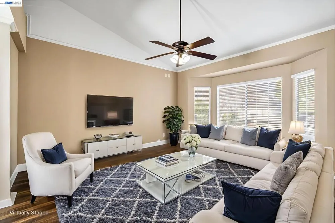
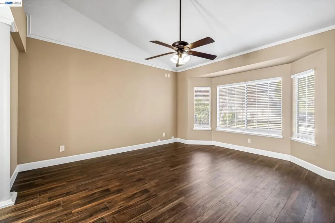
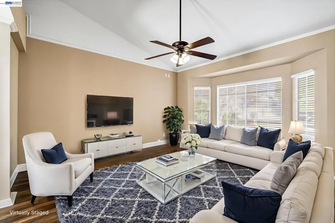
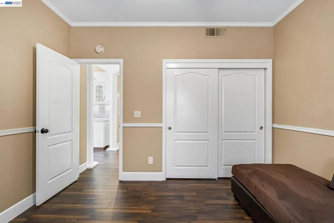
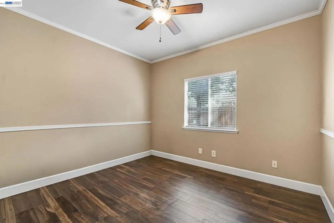
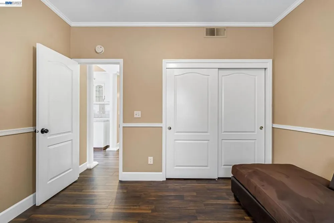
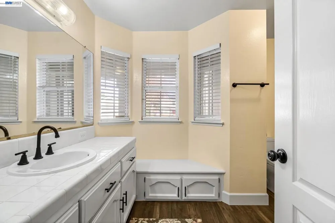
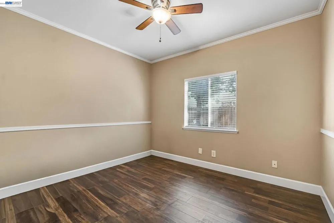
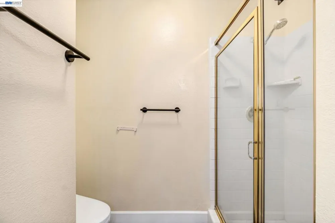
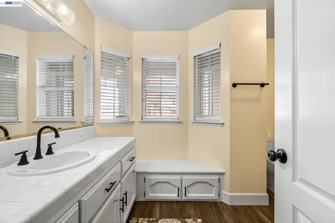
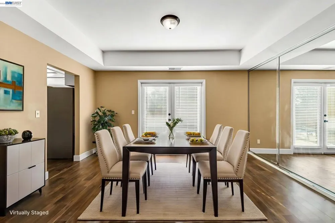
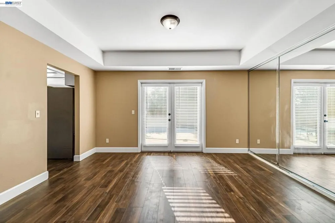
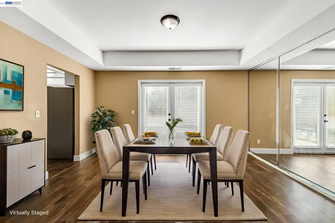
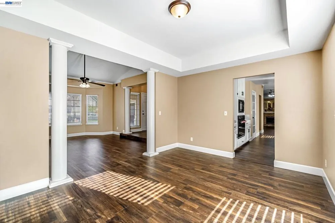
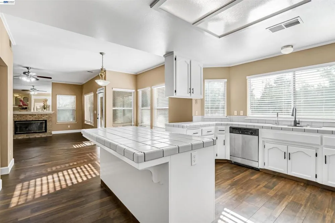
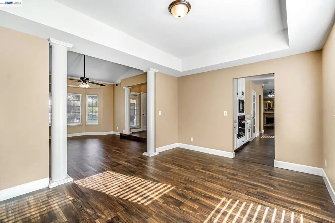
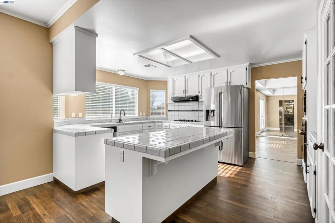
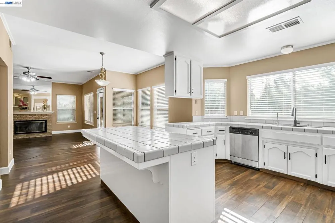
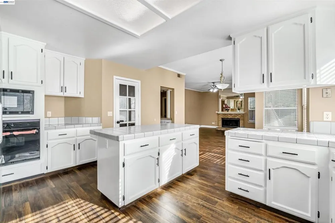
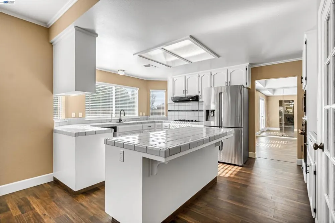

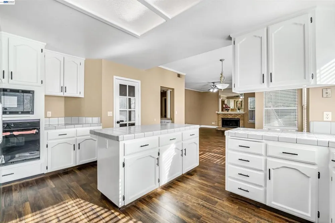
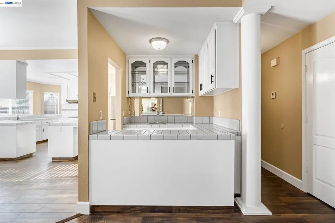
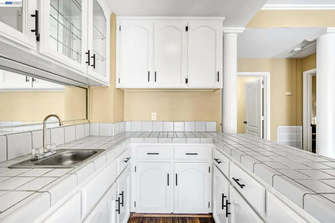
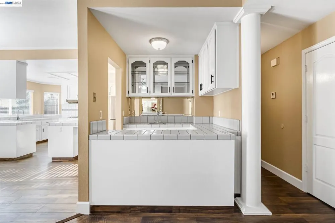
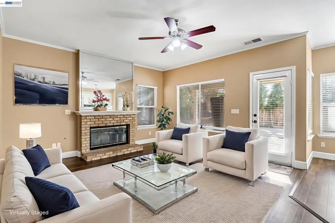
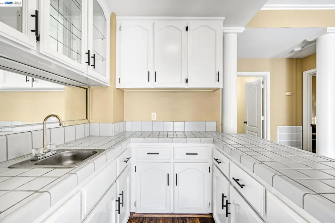
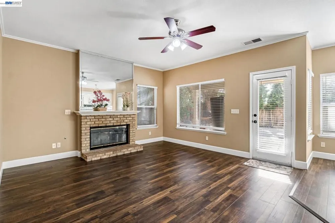
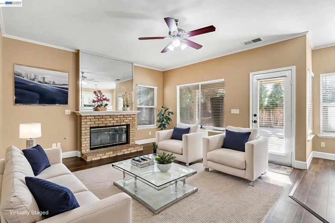
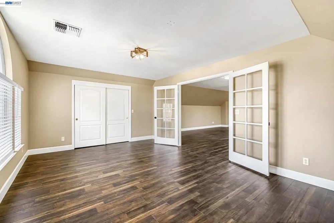
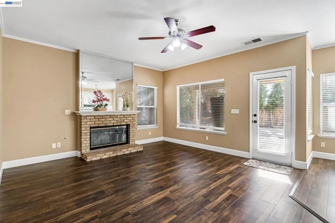
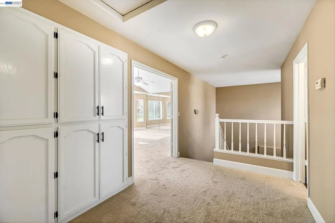
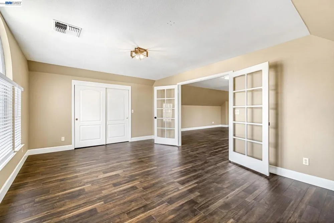
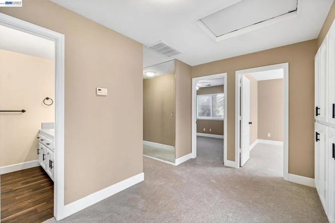
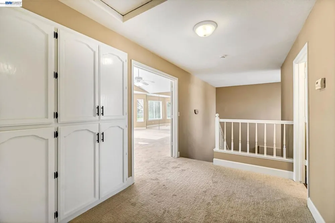
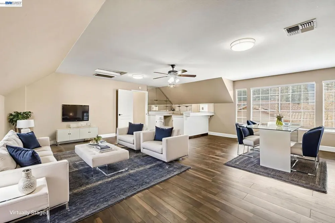
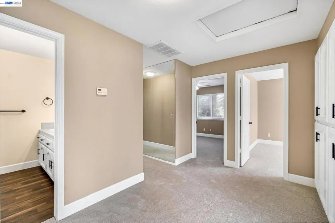
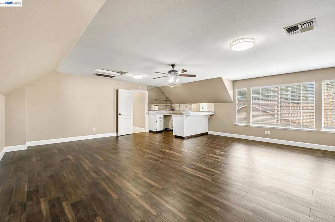
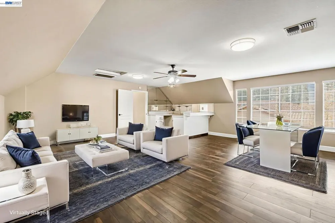
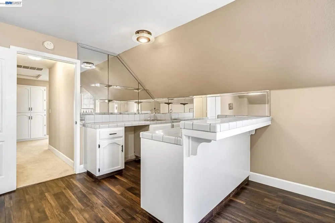
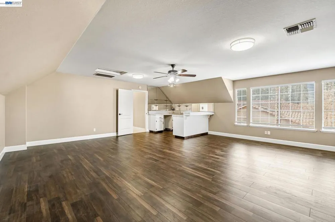
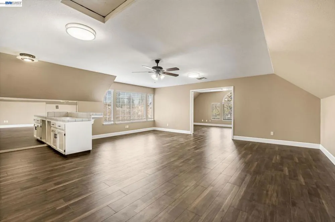
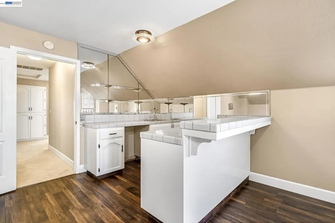
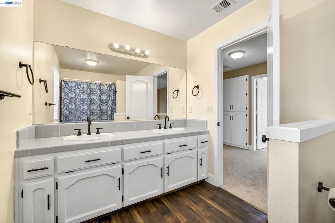
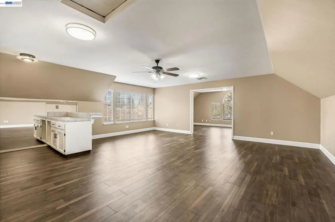
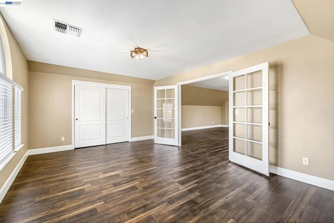
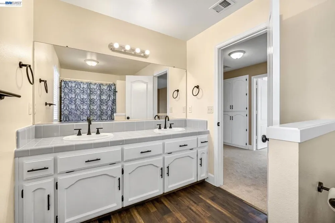
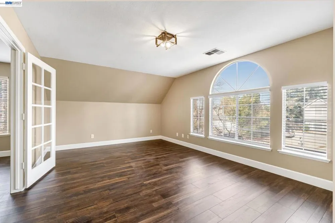
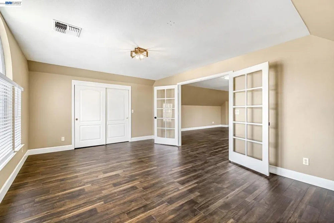
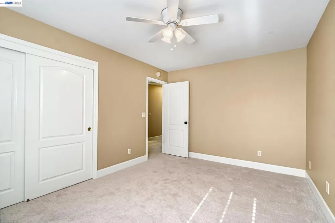
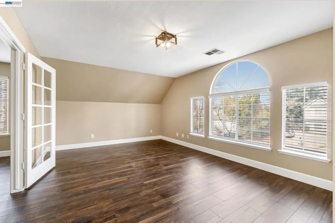
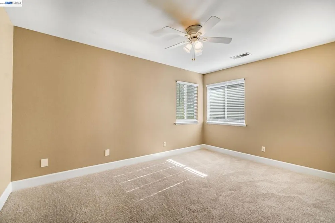
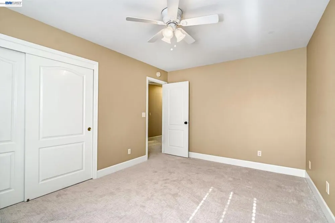
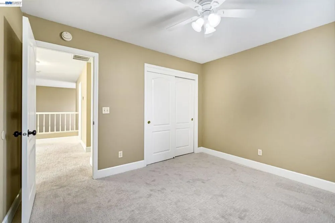
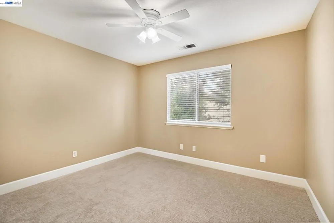
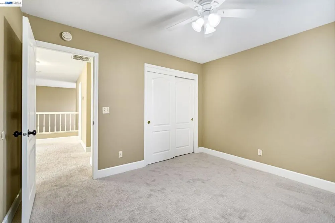
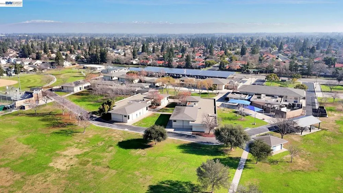
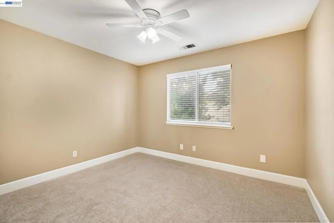

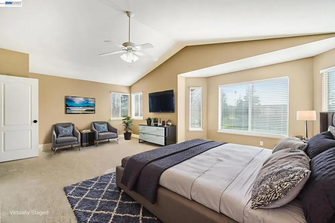
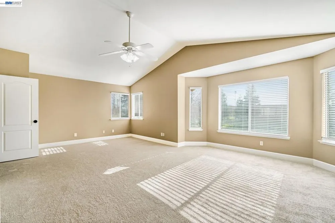
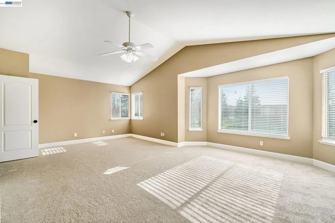
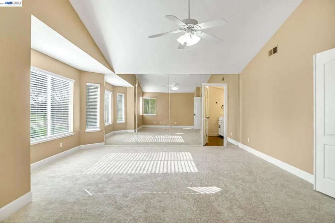
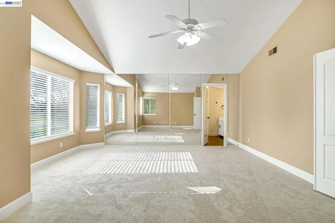
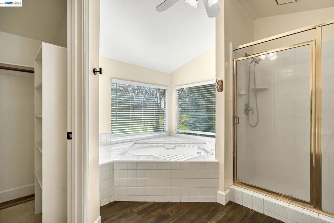
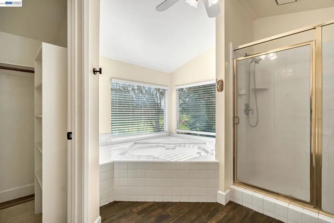
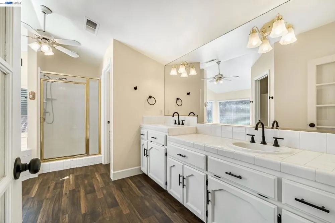
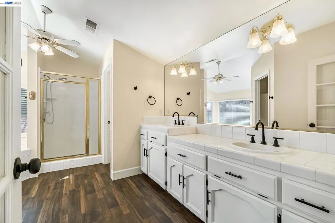
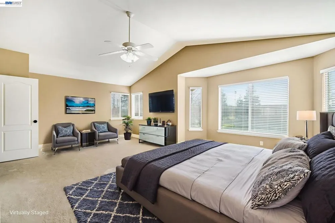
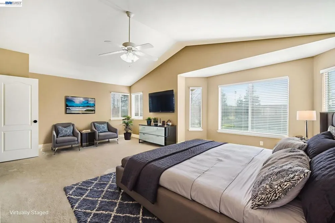
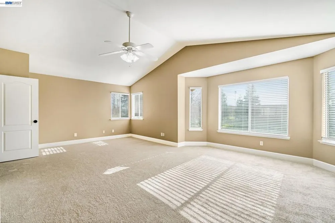
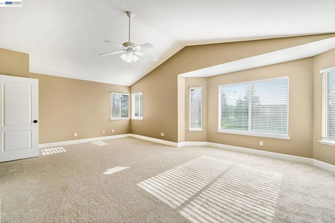
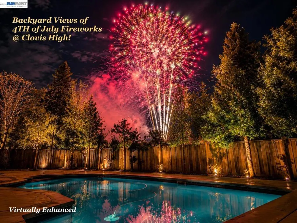
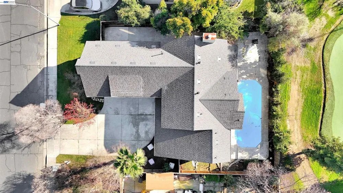
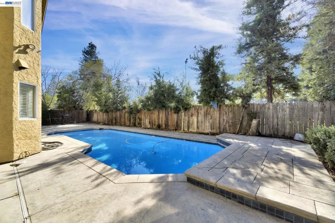
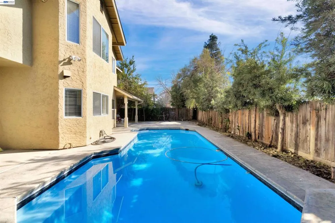
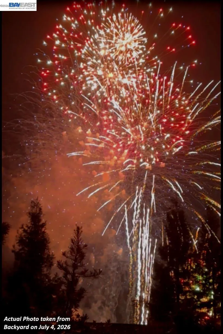
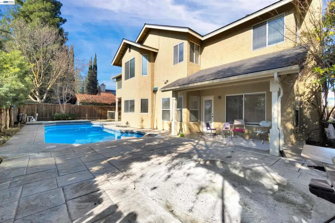
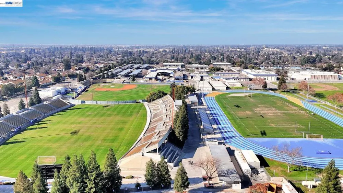
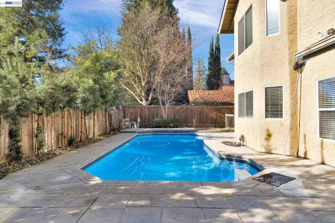
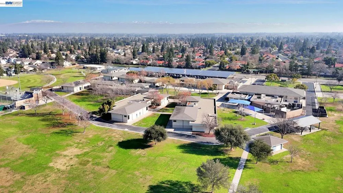
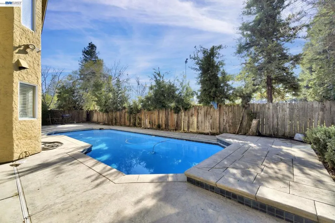
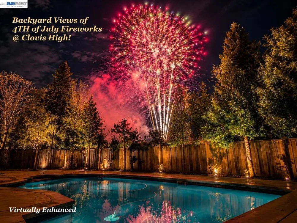
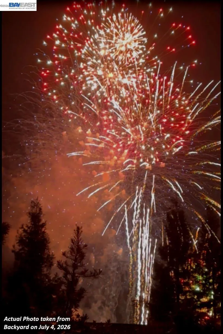
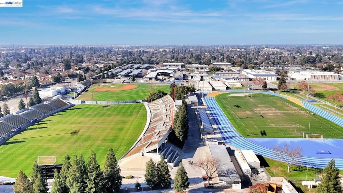
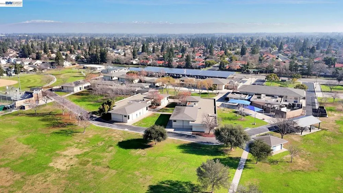
A rare Clovis home where children can walk to school and your backyard becomes a front-row seat to the Clovis High Fourth of July fireworks! Nestled in sought-after Clovis Classic Estates, this exceptional residence offers nearly 3,500 sq. ft. of living space on an expansive 8,500 sq. ft. lot with 5 bedrooms, 3 full baths, a 3-car garage, sparkling pool while the enormous multi-purpose room with its own wet bar feels almost like a second living level unto itself! Located directly behind Clovis High and just a short two-block walk to Clovis Elementary, the setting offers remarkable convenience from kindergarten through high school, with parks, shopping and dining nearby and a middle-school bus stop just one block away. Nearly $100,000 in improvements have transformed this spacious residence into a move-in-ready home. Updates include a newer roof, York HVAC system, premium LVP flooring, carpeting, fresh interior and exterior paint, updated plumbing fixtures and hardware, new window blinds, upgraded lighting, 5-inch baseboards, garage door and opener, plus numerous additional improvements throughout. Inside, soaring ceilings and abundant natural light complement formal living and dining rooms, while the spacious eat-in kitchen offers freshly painted cabinetry, a large center island, walk-in pantry, stainless refrigerator, built-in oven, microwave and gas cooktop. A wet bar connects to the inviting family room with wood-burning fireplace. A downstairs bedroom and full bath offer an ideal arrangement for guests or multi-generational living. Upstairs, the expansive owner's suite features oversized windows, soaking tub, separate shower and dual vanities. Additional bedrooms provide plenty of flexibility, while the enormous multi-purpose room with its own wet bar opens the door to a media room, game room, fitness studio, executive office or second family room. Outside, the backyard becomes your own private escape with mature landscaping, an expansive covered patio and sparkling pool—all against the backdrop of the neighboring green space and Clovis High grounds. Whether it's summer afternoons by the pool, evening gatherings under the covered patio or simply enjoying the open setting, this is a backyard designed to be lived in. And when Fourth of July arrives, there's no need to fight the crowds—gather family and friends poolside for spectacular views of the Clovis High fireworks from your own backyard. More than a home—it's where Clovis traditions begin!

Property Details
Interior
Breakfast Bar, Breakfast Area, Eat In Kitchen
Cooling
1
Heating
Gravity
Cooling Features
Central Air
Bedrooms
5
Bathrooms
3.0
Full Baths
3
View
Park Greenbelt
Lot Features
Back Yard, Front Yard, Sprinklers In Rear, Sprinklers In Front, Sprinklers Timer
Lot Description
Back Yard, Front Yard, Sprinklers In Rear, Sprinklers In Front, Sprinklers Timer
Pool Description
In Ground
Pool Features
In Ground
Acres
0.193
Square Feet
3468.0
Lot Size (sqft)
8400.0
Parking Features
Garage, Garage Door Opener
Parking
1
Parking Spaces
3.0
Parking Type
Garage
Parking Garage Spaces
3.0
Property Type
Purchase
Style
Contemporary, Craftsman
Property Subtype Additional
Single Family Residence
Year Built
1992
Appliances
Gas Water Heater
School District
Clovis Unified
County
Fresno
Region
Clovis
Original List Price
$714,990
Days on Market (Cumulative)
18
MLS #
41144647
Location
Legal

The multiple listing data appearing on this website, or contained in reports produced therefrom, is owned and copyrighted by California Regional Multiple Listing Service, Inc. ("CRMLS") and is protected by all applicable copyright laws. Information provided is for viewer's personal, non-commercial use and may not be used for any purpose other than to identify prospective properties the viewer may be interested in purchasing. All listing data, including but not limited to square footage and lot size is believed to be accurate, but the listing Agent, listing Broker and CRMLS and its affiliates do not warrant or guarantee such accuracy. The viewer should independently verify the listed data prior to making any decisions based on such information by personal inspection and/or contacting a real estate professional.

Based on information from California Regional Multiple Listing Service, Inc. as of the most recent time synced and /or other sources. All data, including all measurements and calculations of area, is obtained from various sources and has not been, and will not be, verified by broker or MLS. All information should be independently reviewed and verified for accuracy. Properties may or may not be listed by the office/agent presenting the information

Provided By
Listed by James Cappello (#CCBE-161503243)
Listing Office: Redfin (#CCBE-SRFI01)

Anthony Elminoufi Have a question about this home?

Interested in Purchasing 2034 Wrenwood Ave?

Get an estimate on monthly payments on this property.

$
years
Down Payment
$
%
Interest Rate
%
Tax Rate
%
$
$annually
$monthly
Estimated Monthly Payment
$0.00
Loan Amount
$0.00

Nearby Listings in 78704

No listings found

More Listings