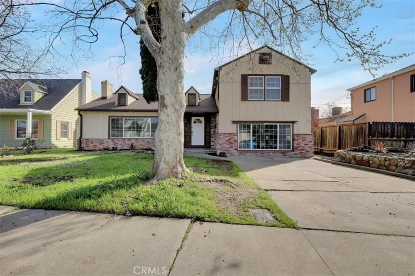
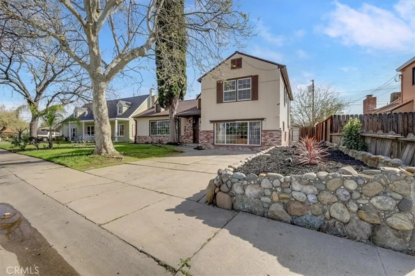
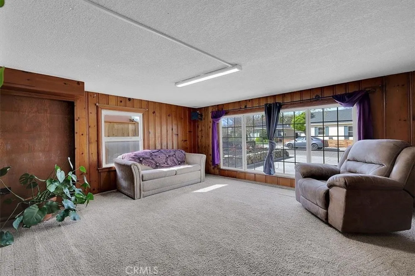
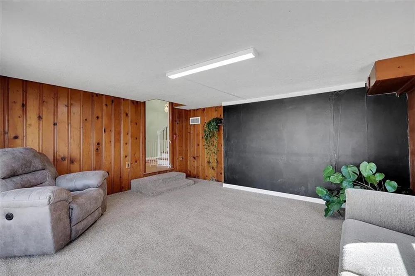
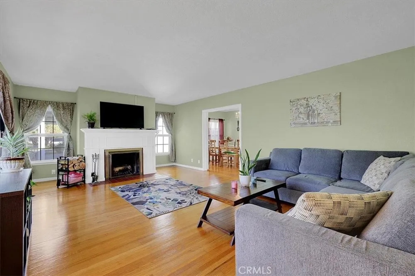
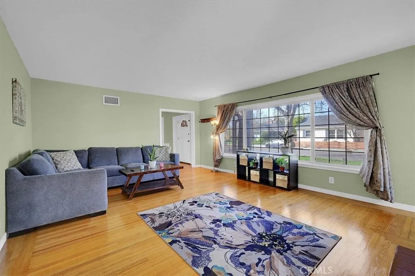
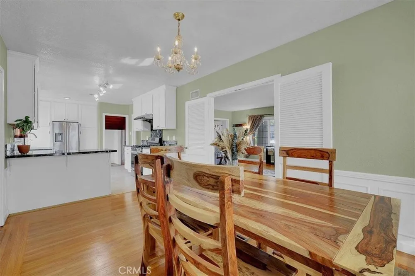
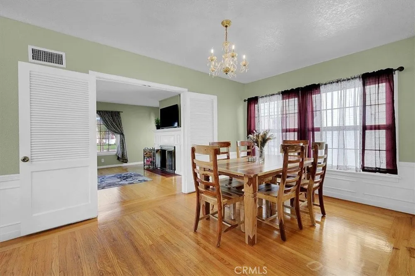
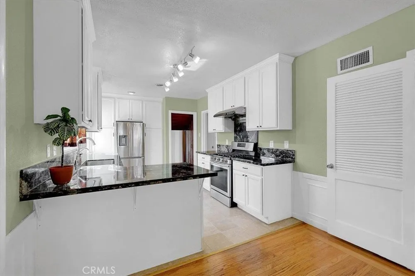
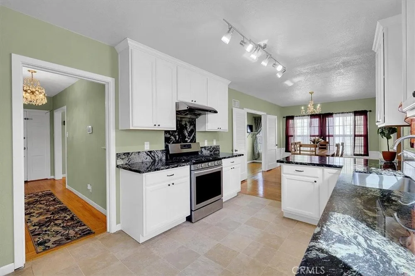
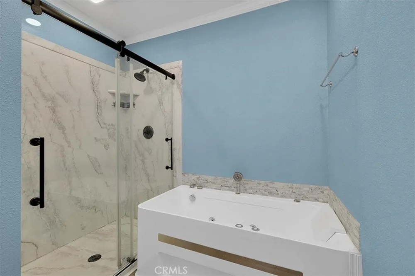
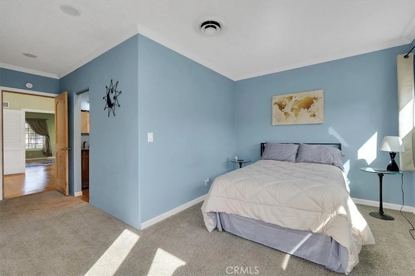
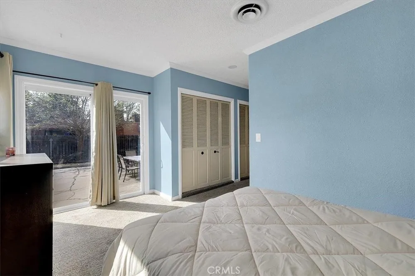
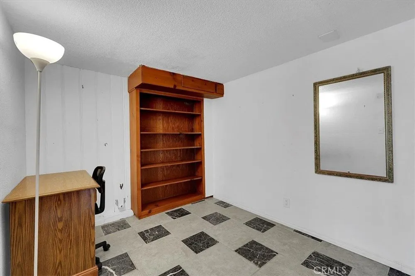
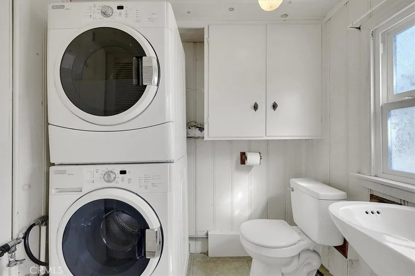
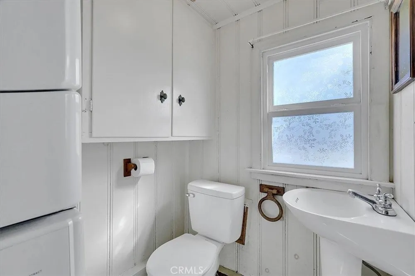
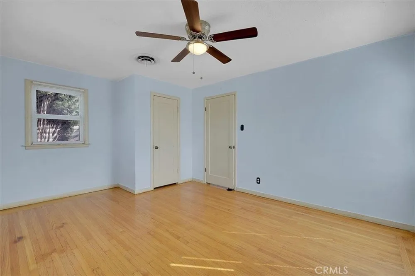
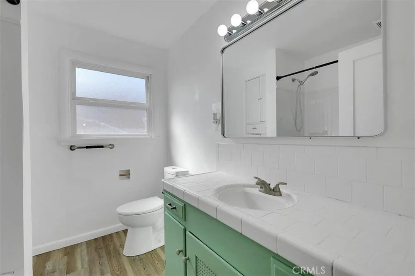
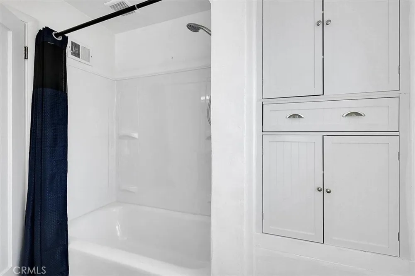
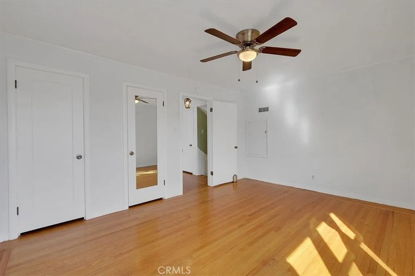
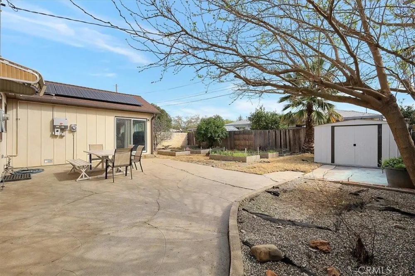
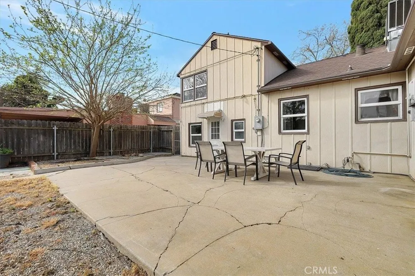
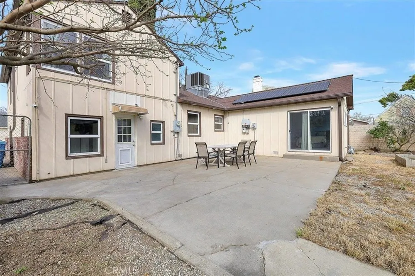
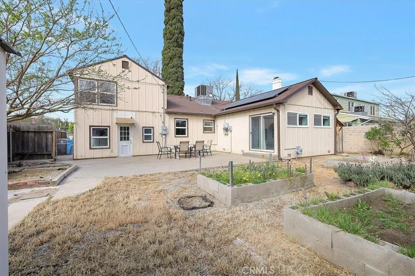
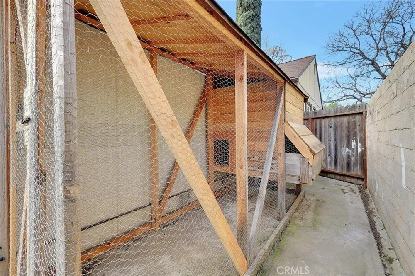
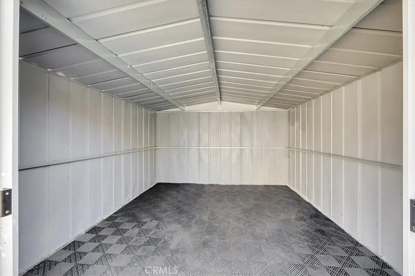
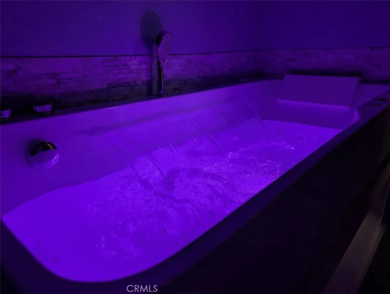
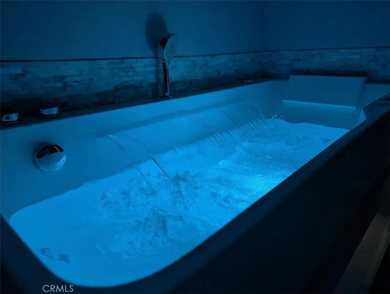
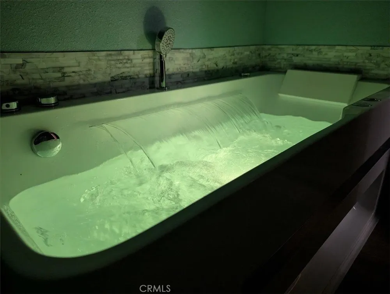
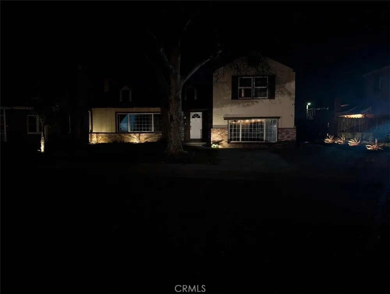
Welcome to this well-maintained two-story home offering 3 bedrooms, 2.5 bathrooms, and 2,366 sq. ft. of comfortable living space. Designed with both functionality and style in mind, this home features a bright and open floor plan with a formal living and dining room, plus a separate family room, providing plenty of space to host gatherings and enjoy time with family and friends. In addition, the home includes a dedicated office room that can easily be used as a 4th bedroom. The spacious kitchen is equipped with white cabinetry, stainless steel appliances, a pantry closet, and a convenient dining bar. A window above the sink overlooks the backyard perfect for keeping an eye on outdoor activities while preparing meals. The living area features a cozy fireplace, creating a warm and inviting atmosphere for relaxing or entertaining. The family room includes a fun chalk wall, ideal for keeping kids engaged and creative. For added privacy and convenience, the primary suite is located on the main floor and offers sliding glass door access to the backyard, large his-and-hers closets, and a spa-inspired bathroom featuring dual sinks, a separate shower with dual shower heads, and a relaxing waterfall jetted jacuzzi tub with lighting. Upstairs, you'll find two additional bedrooms, both generously sized and perfect for family members, guests, or a home office. Additional highlights include hardwired built-in CCTV security system, smart home readiness, Wi-Fi thermostats, and leased solar to help provide year-round energy savings. The home also features a newer roof (only one year old) with a 50-year warranty and leaf guard gutters, along with an HVAC system replaced approximately three years ago. Step outside to enjoy the large, low-maintenance backyard, complete with a spacious concrete patio, large storage shed, functional chicken coop, and raised garden beds ready for your gardening projects plenty of space to relax, entertain, or create your own backyard oasis. Ideally located on a quiet, low-traffic street just down the road from S J Field Park and minutes from Marysville Charter Academy for the Arts, Kynoch Elementary School, and McKenney Intermediate School. Commuters will appreciate the easy access to major highways including Highway 20, 70, and 99, making travel throughout the region simple and convenient. Don't miss the opportunity to see this wonderful home schedule your showing today!
Open Houses
- Sat, Aug 29 · 6:00 PM – 9:00 PM
Property Details
- Interior
- Ceiling Fans
- Cooling
- 1
- Heating
- Central
- Cooling Features
- Central Air
- Bedrooms
- 3
- Bathrooms
- 2.5
- Full Baths
- 2
- Half Baths
- 1
- Lot Features
- Zero To One Unit Acre
- Stories
- 2
- Lot Description
- Zero To One Unit Acre
- Acres
- 0.156
- Square Feet
- 2366.0
- Lot Size (sqft)
- 6811.0
- Parking Spaces
- 0.0
- Parking Garage Spaces
- 0.0
- Property Type
- Purchase
- Property Subtype Additional
- Single Family Residence
- Year Built
- 1940
- Foundation
- Raised
- Roof
- Composition
- Sewer Information
- Public Sewer
- Utility Source
- Public
- Utility Features
- Electricity Available, Natural Gas Connected, Water Available
- Appliances
- Dishwasher, Free Standing Range, Gas Range, Range Hood
- Community Features
- Street Lights
- School District
- Marysville Joint Unified
- County
- Yuba
- Region
- Marysville
- Original List Price
- $469,000
- Days on Market (Cumulative)
- 156
- HOA Fees
- 0.0
Location
Legal
The multiple listing data appearing on this website, or contained in reports produced therefrom, is owned and copyrighted by California Regional Multiple Listing Service, Inc. ("CRMLS") and is protected by all applicable copyright laws. Information provided is for viewer's personal, non-commercial use and may not be used for any purpose other than to identify prospective properties the viewer may be interested in purchasing. All listing data, including but not limited to square footage and lot size is believed to be accurate, but the listing Agent, listing Broker and CRMLS and its affiliates do not warrant or guarantee such accuracy. The viewer should independently verify the listed data prior to making any decisions based on such information by personal inspection and/or contacting a real estate professional.
Based on information from California Regional Multiple Listing Service, Inc. as of the most recent time synced and /or other sources. All data, including all measurements and calculations of area, is obtained from various sources and has not been, and will not be, verified by broker or MLS. All information should be independently reviewed and verified for accuracy. Properties may or may not be listed by the office/agent presenting the information
Provided By
Listed by Kal Johal (#SN159516763)
Listing Office: Keller Williams Realty Yuba City (#SNKWYC)