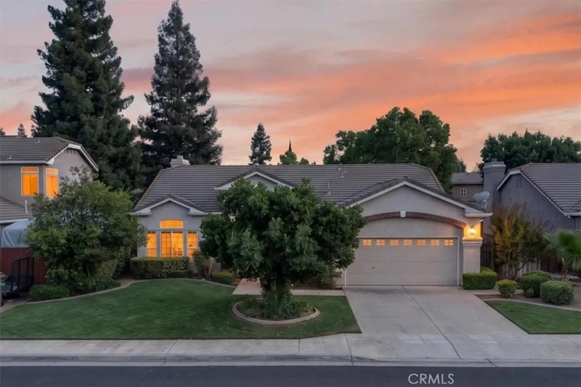
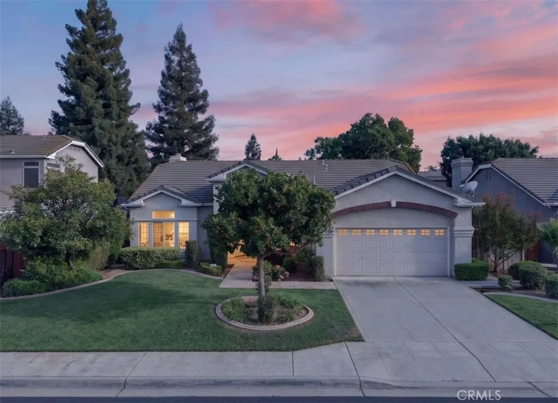
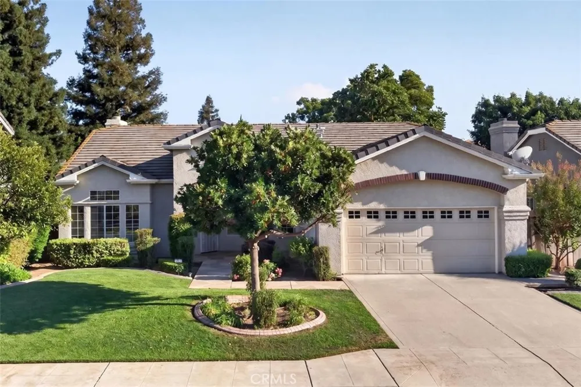
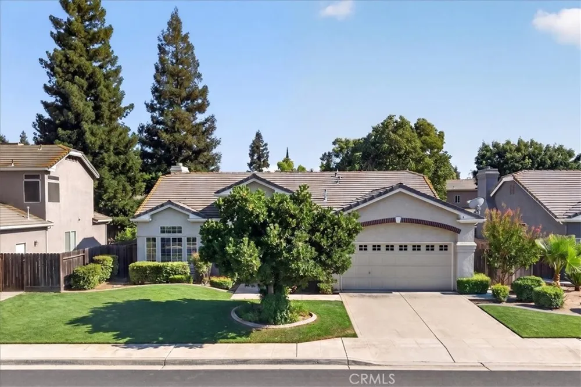
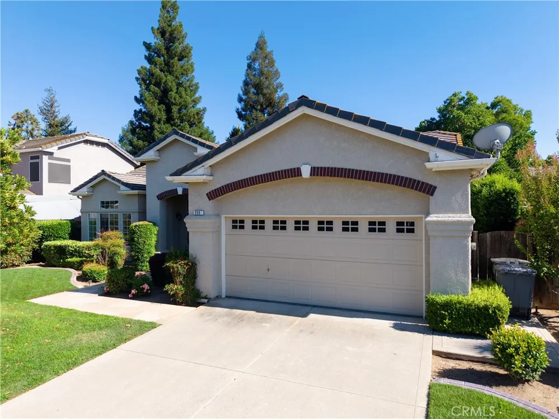
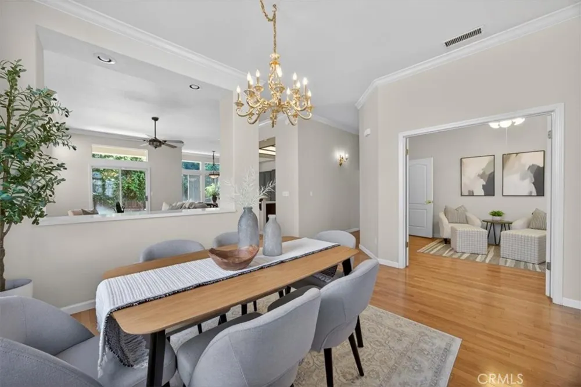
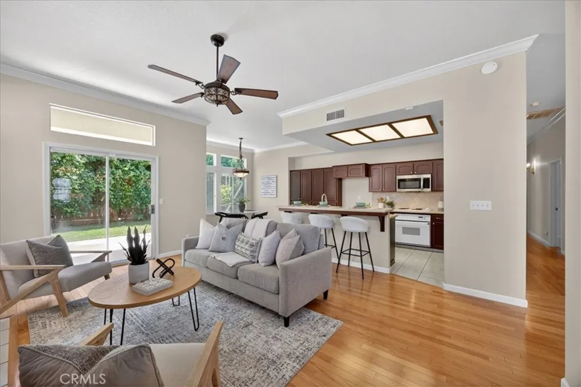
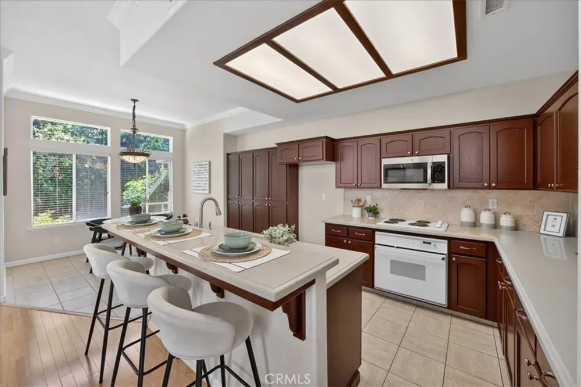
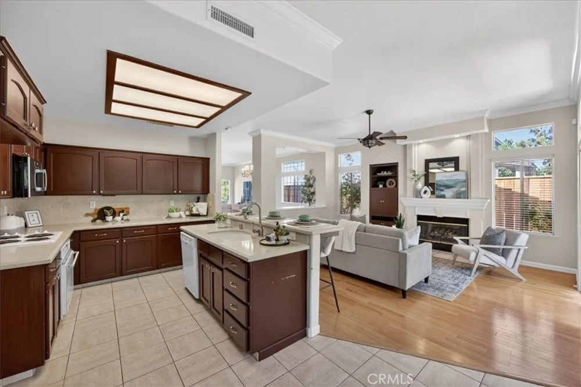
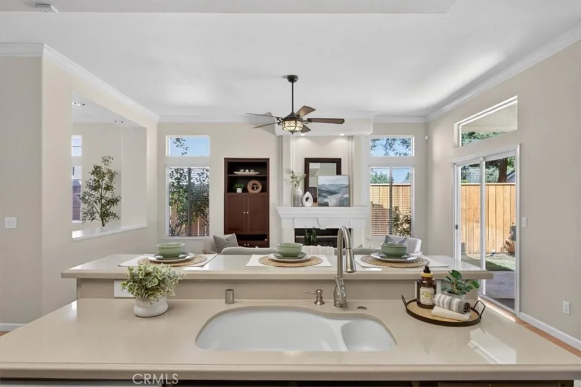
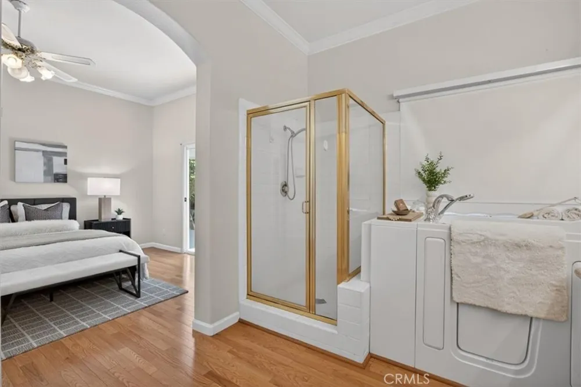
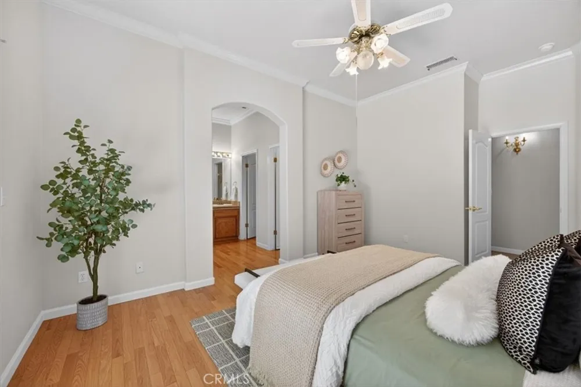
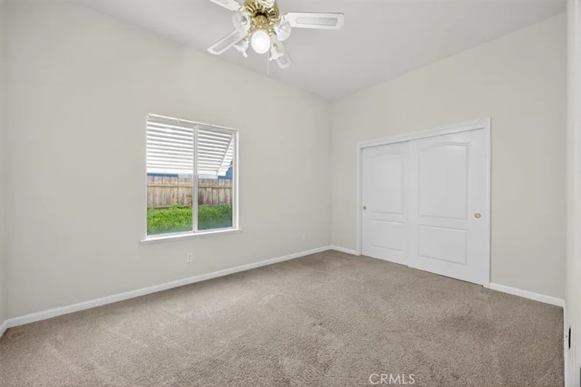
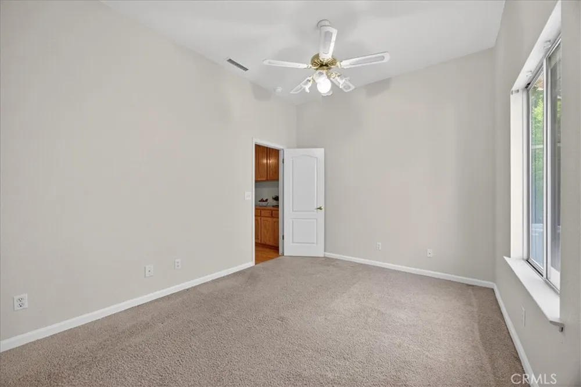
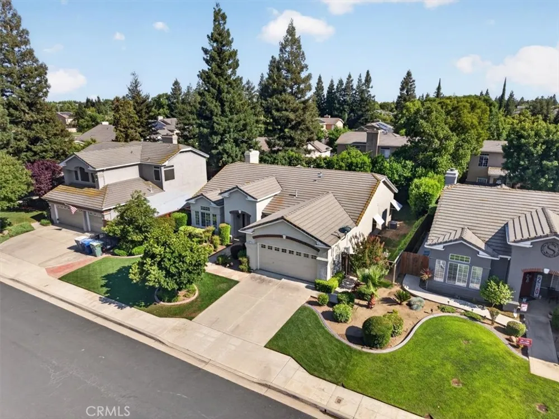
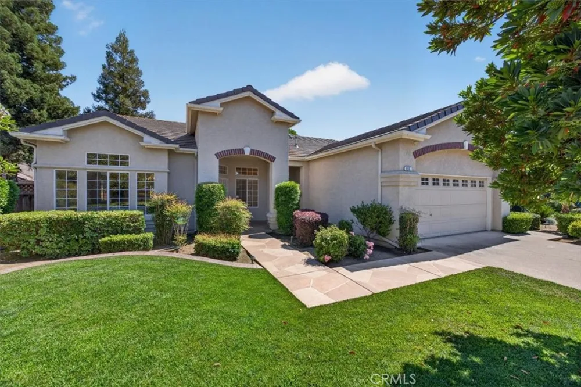
Welcome to 2554 Twain Ave, a beautifully maintained single-story home offering 3 bedrooms, 2 bathrooms, and 1,944 square feet of comfortable living space in a well-established Clovis neighborhood. Located within Clovis Unified School District and in close proximity to California Health Sciences University (CHSU), this home combines flexible living spaces, energy efficiency, and a convenient location.
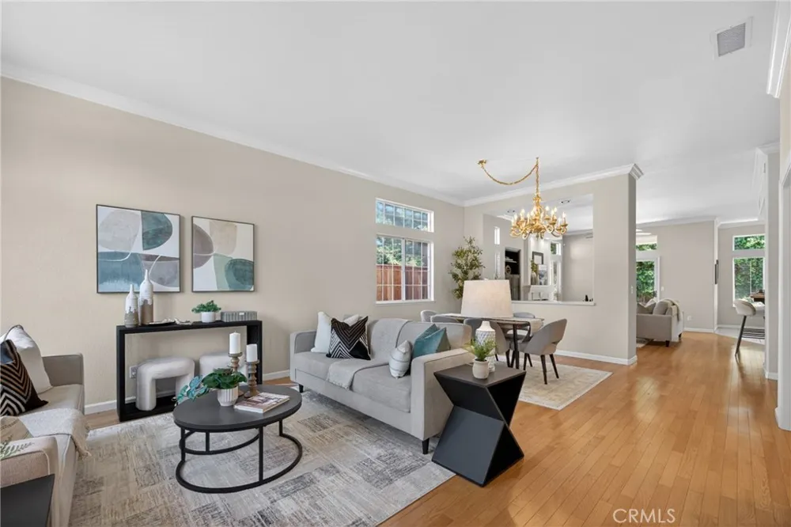
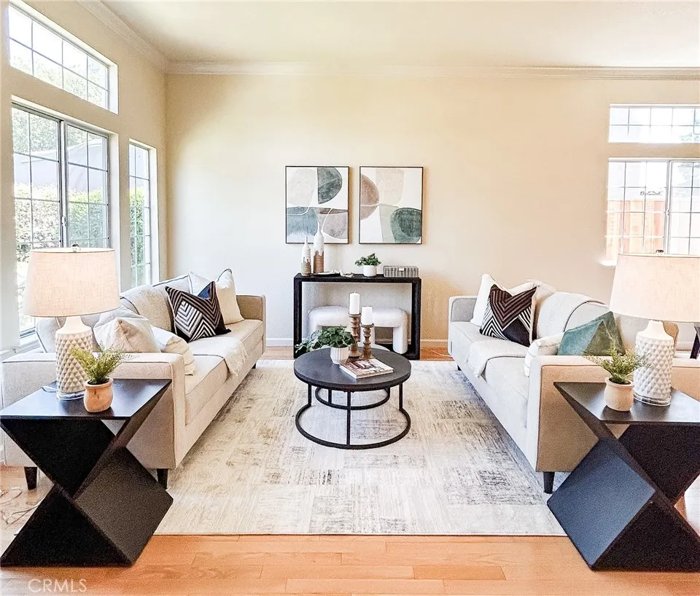
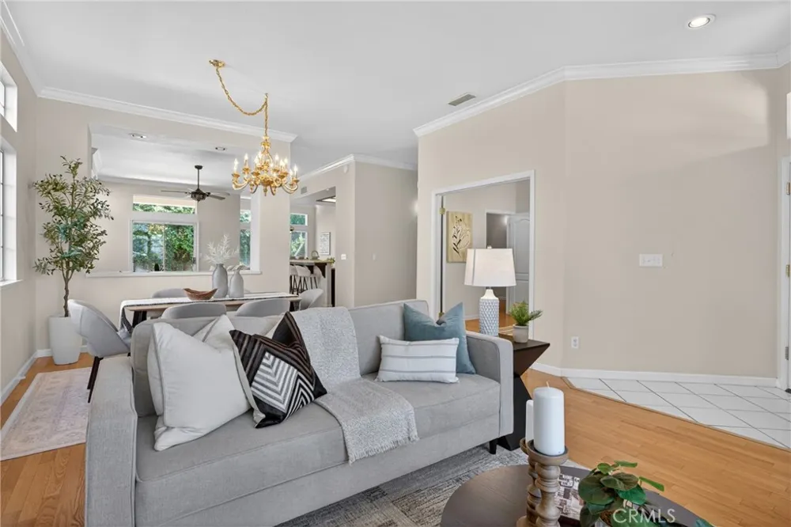
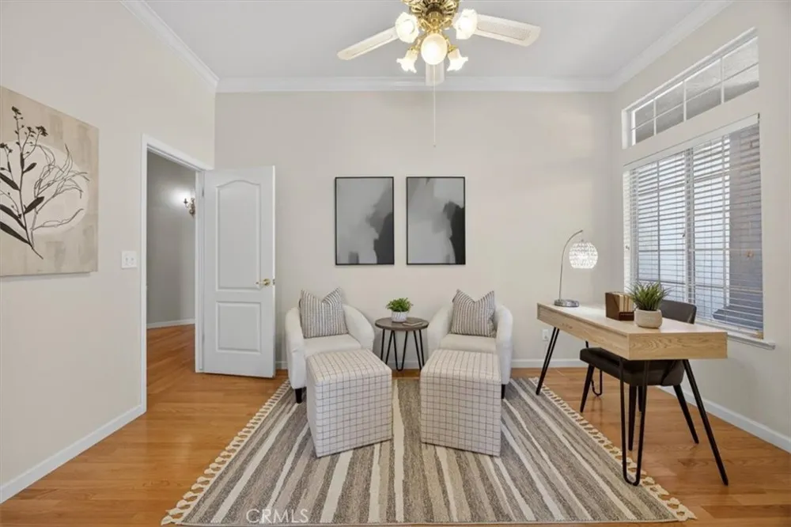
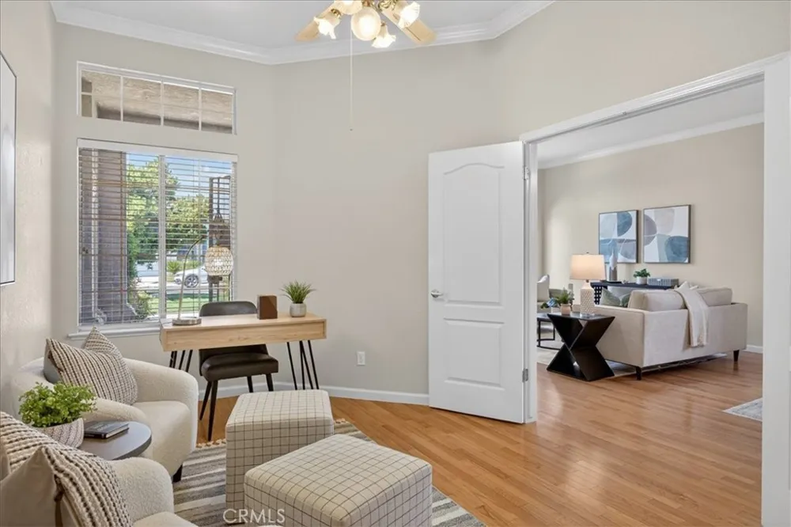
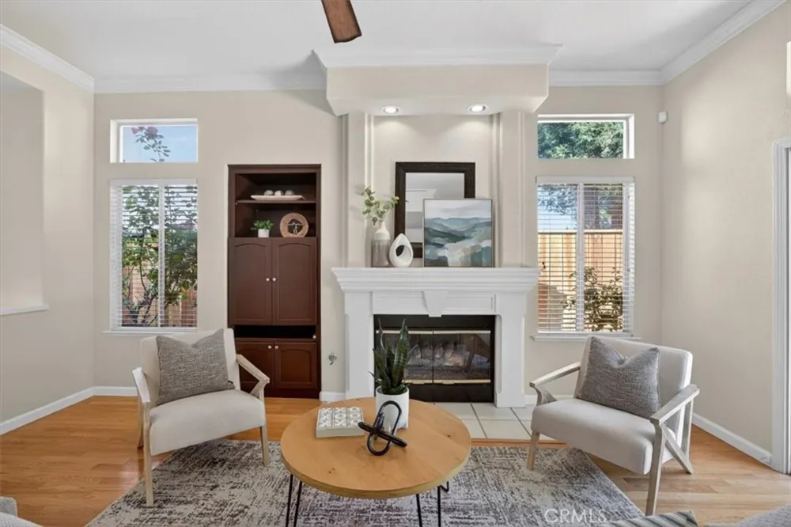
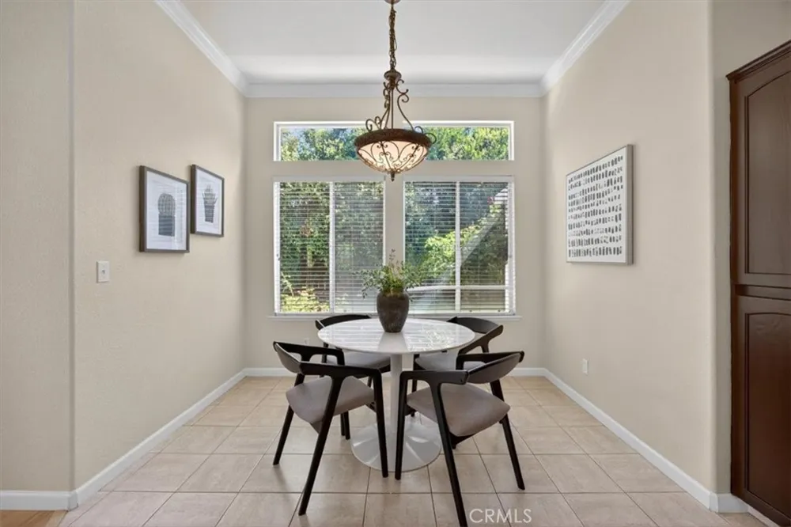
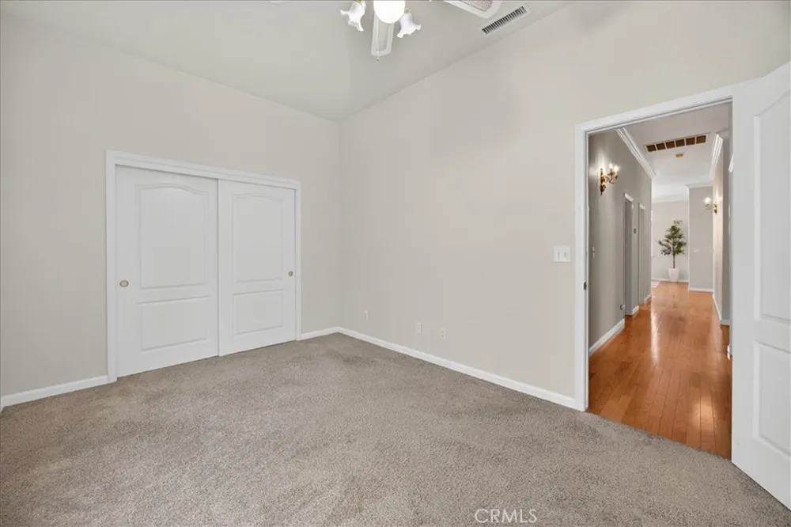
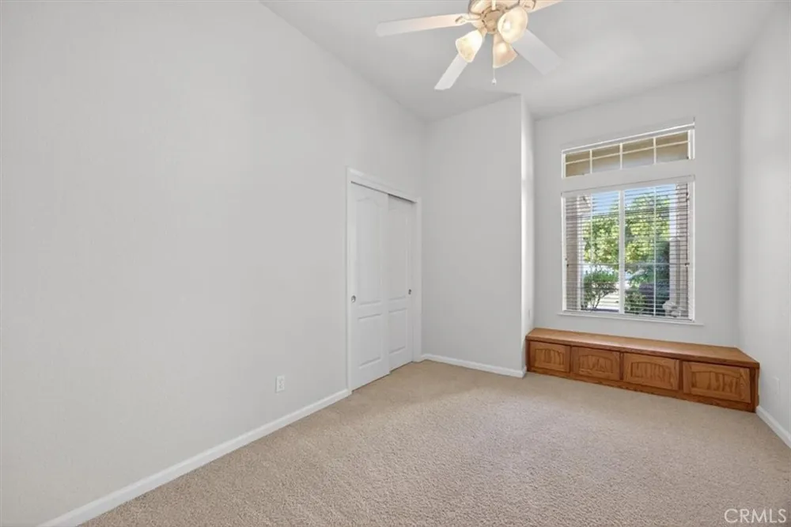
Step inside to discover a thoughtfully designed floor plan featuring a spacious living room, separate gathering room, formal dining area, and a versatile double-door office filled with natural light from a large picture window. This flexible space is ideal for a home office, study, playroom, or potential fourth bedroom (buyer to verify). The kitchen features custom cabinetry, generous storage, and a charming breakfast nook, creating the perfect setting for casual dining and morning coffee. Designed for both everyday living and entertaining, the home offers comfortable gathering spaces throughout.
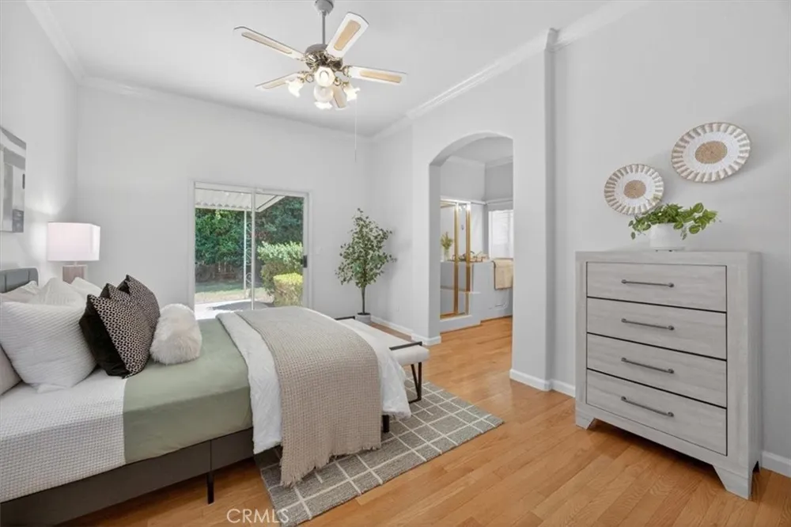
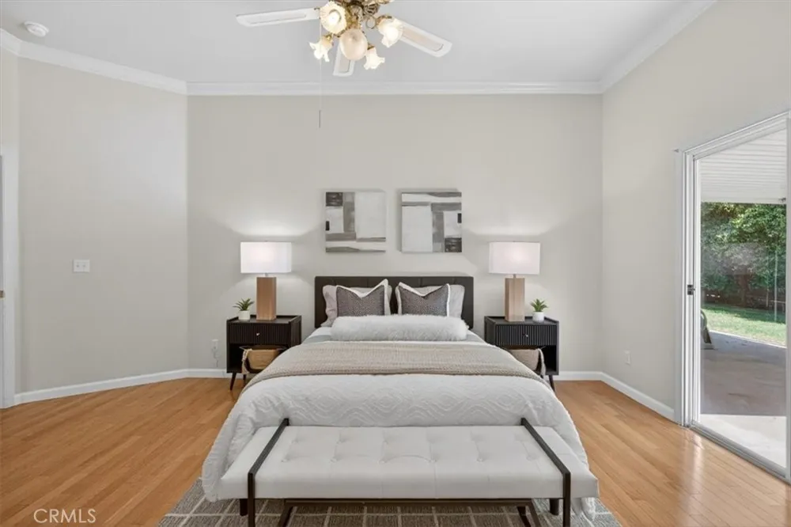
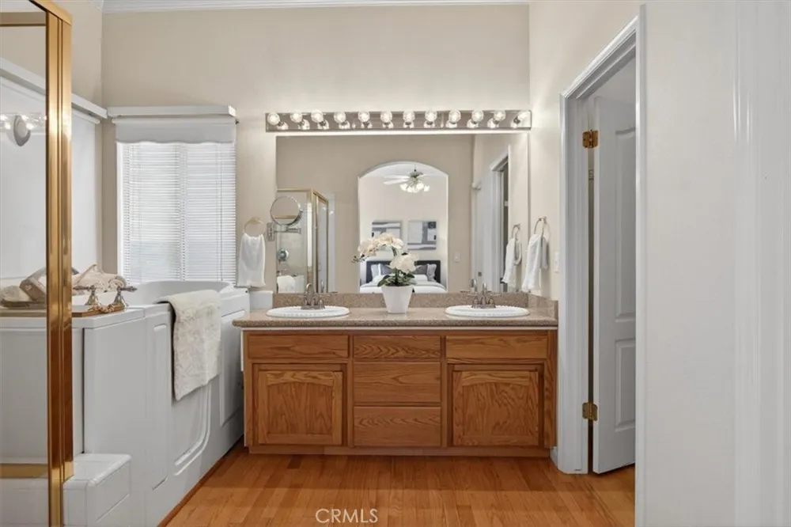
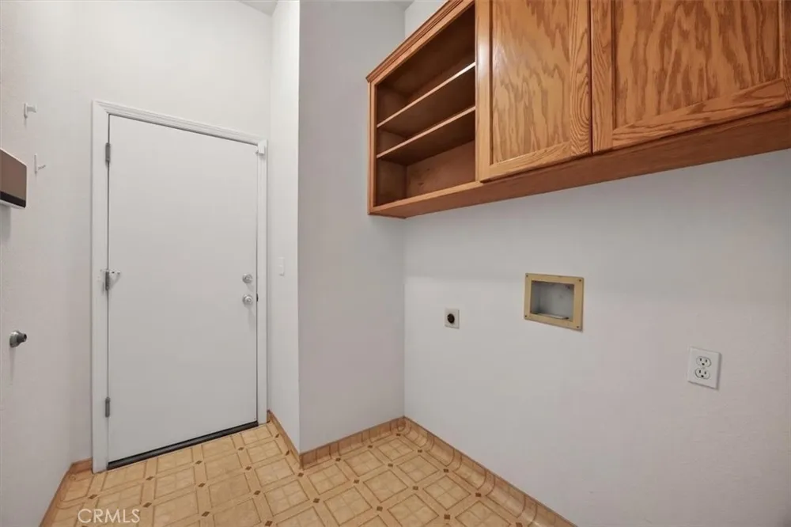
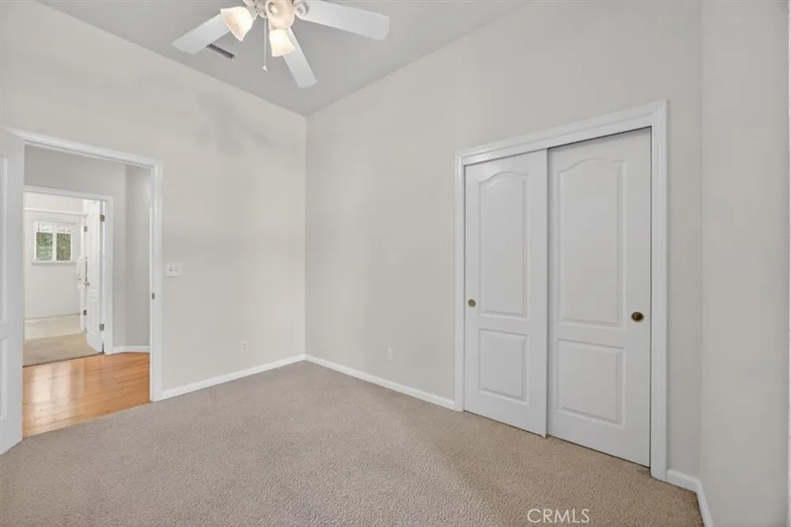
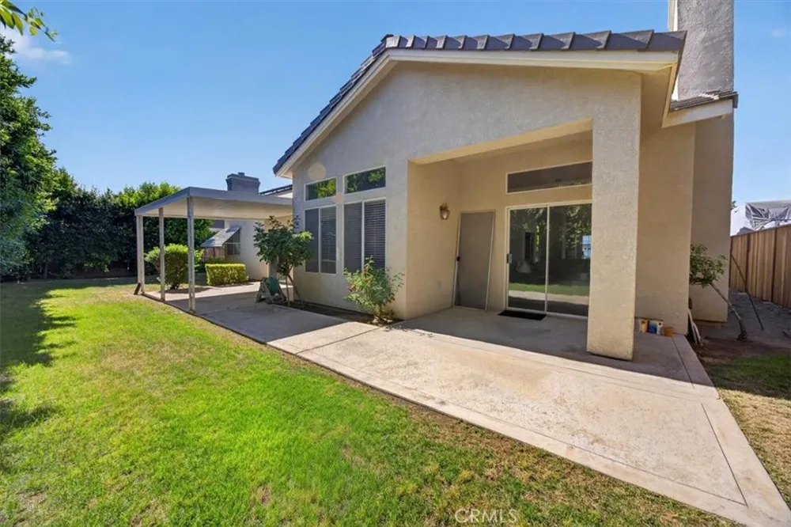
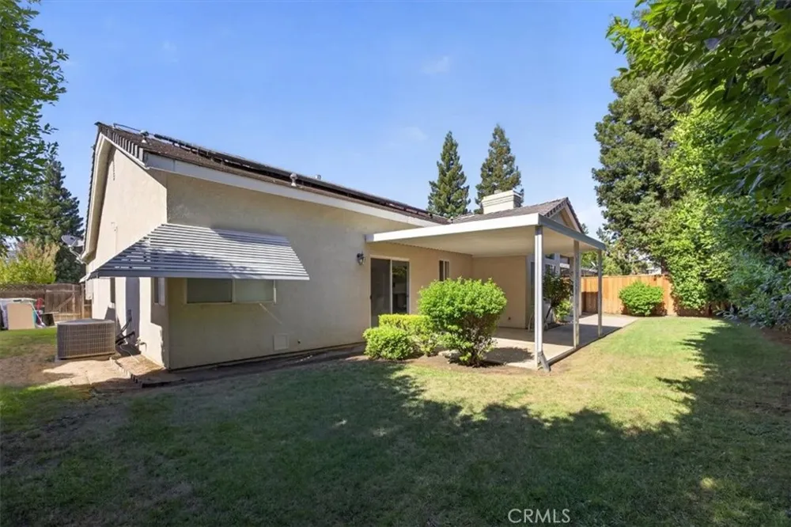
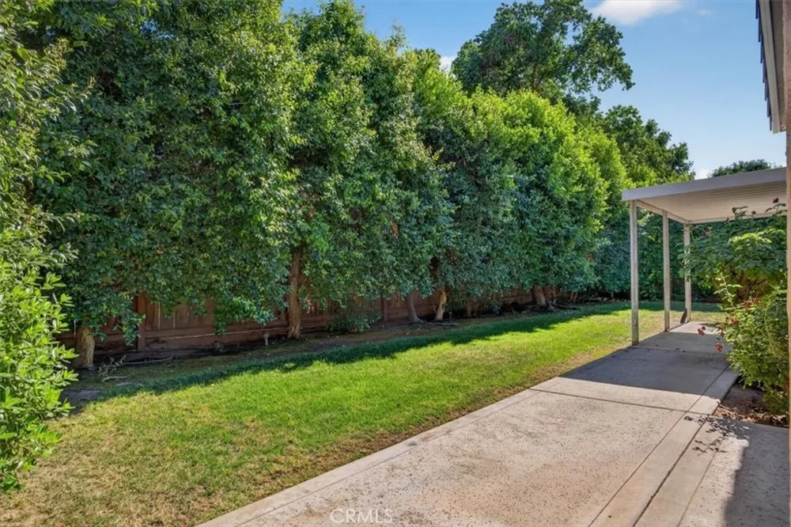
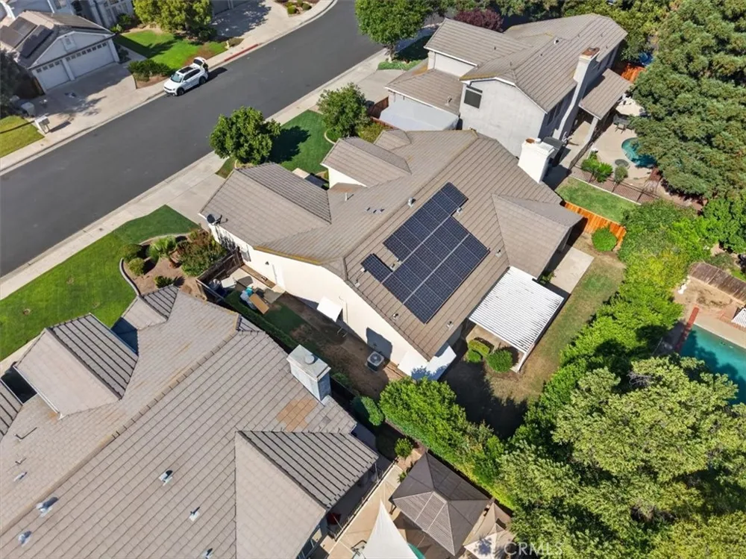
Additional highlights include fully owned solar, hardwood flooring throughout the main living areas, double-pane windows, an indoor laundry room, and a cozy fireplace. The spacious primary suite provides a private retreat, while the secondary bedrooms offer flexibility for family, guests, or work-from-home needs. Situated on a 7,810-square-foot lot, the backyard provides ample space for outdoor entertaining, gardening, or future customization. Conveniently located near parks, shopping, dining, medical facilities, and commuter routes, this home offers convenient access to everyday amenities and local destinations.
Experience the comfort, flexibility, and convenience that 2554 Twain Ave has to offer.
Property Details
- Interior
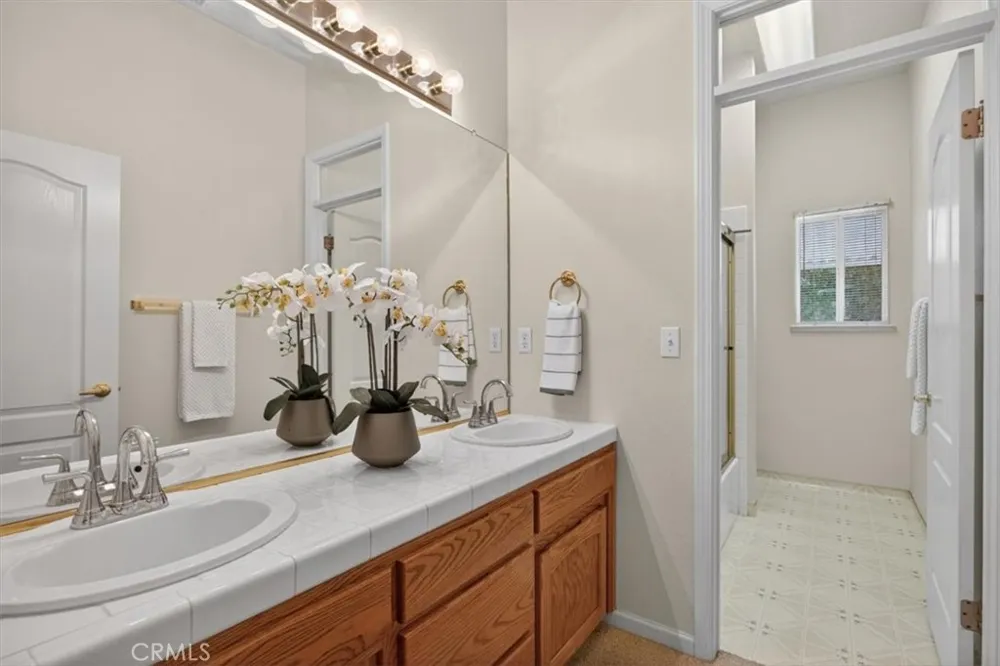
- Breakfast Area, Ceiling Fans, Separate Formal Dining Room, Eat In Kitchen, Storage, All Bedrooms Down
- Cooling
- 1
- Heating
- Central, Fireplaces
- Cooling Features
- Central Air
- Bedrooms
- 3
- Bathrooms
- 2.0
- Full Baths
- 2
- View
- Neighborhood
- Lot Features
- Zero To One Unit Acre, Back Yard, Front Yard, Sprinklers In Rear, Sprinklers In Front, Yard
- Stories
- 1
- Lot Description
- Zero To One Unit Acre, Back Yard, Front Yard, Sprinklers In Rear, Sprinklers In Front, Yard
- Acres
- 0.179
- Square Feet
- 1944.0
- Lot Size (sqft)
- 7810.0
- Parking Features
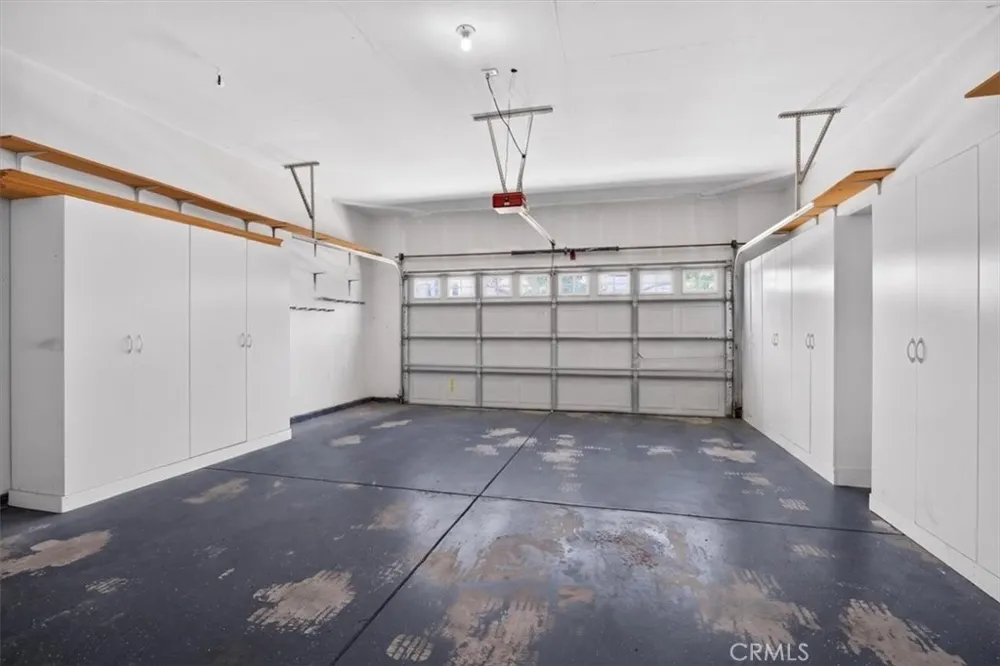
- Driveway, Garage
- Parking
- 1
- Parking Spaces
- 2.0
- Parking Type
- Driveway
- Parking Garage Spaces
- 2.0
- Property Type
- Purchase
- Property Subtype Additional
- Single Family Residence
- Year Built
- 1994
- Roof
- Tile
- Sewer Information
- Public Sewer
- Utility Source
- Public
- Utility Features
- Electricity Available, Natural Gas Available, Sewer Available, Water Available
- Appliances
- Dishwasher, Electric Cooktop, Water Heater
- Community Features
- Suburban
- School District
- Clovis Unified
- Elementary School
- Sierra Vista
- County
- Fresno
- Region
- Clovis
- Zoning
- R1
- Original List Price
- $525,000
- Days on Market (Cumulative)
- 78
Location
Legal
The multiple listing data appearing on this website, or contained in reports produced therefrom, is owned and copyrighted by California Regional Multiple Listing Service, Inc. ("CRMLS") and is protected by all applicable copyright laws. Information provided is for viewer's personal, non-commercial use and may not be used for any purpose other than to identify prospective properties the viewer may be interested in purchasing. All listing data, including but not limited to square footage and lot size is believed to be accurate, but the listing Agent, listing Broker and CRMLS and its affiliates do not warrant or guarantee such accuracy. The viewer should independently verify the listed data prior to making any decisions based on such information by personal inspection and/or contacting a real estate professional.
Based on information from California Regional Multiple Listing Service, Inc. as of the most recent time synced and /or other sources. All data, including all measurements and calculations of area, is obtained from various sources and has not been, and will not be, verified by broker or MLS. All information should be independently reviewed and verified for accuracy. Properties may or may not be listed by the office/agent presenting the information
Provided By
Listed by Jason Abdulnour (#NP42401)
Listing Office: Osher B, Inc. (#np5254)