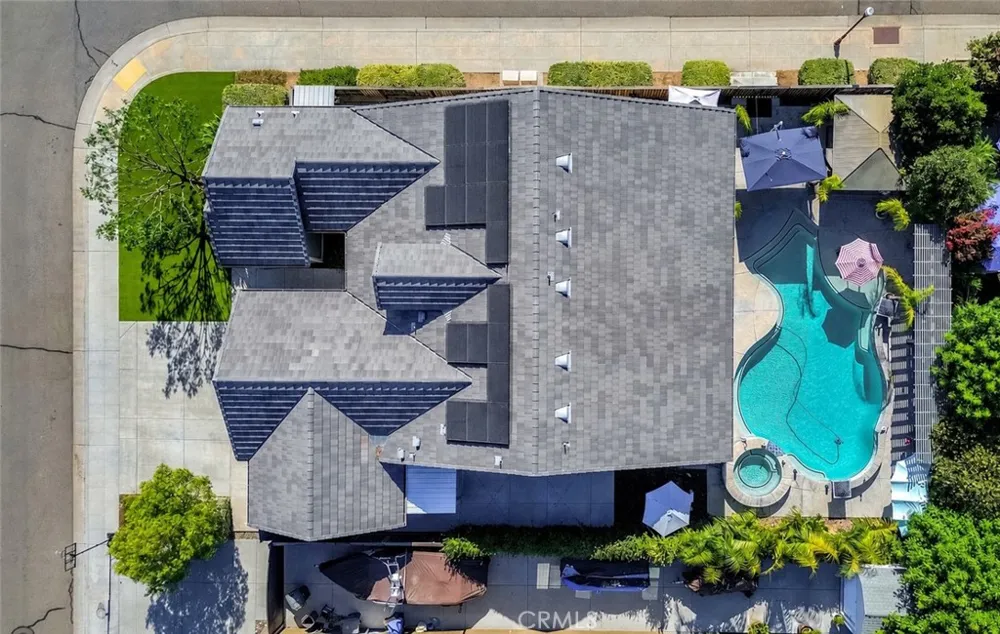
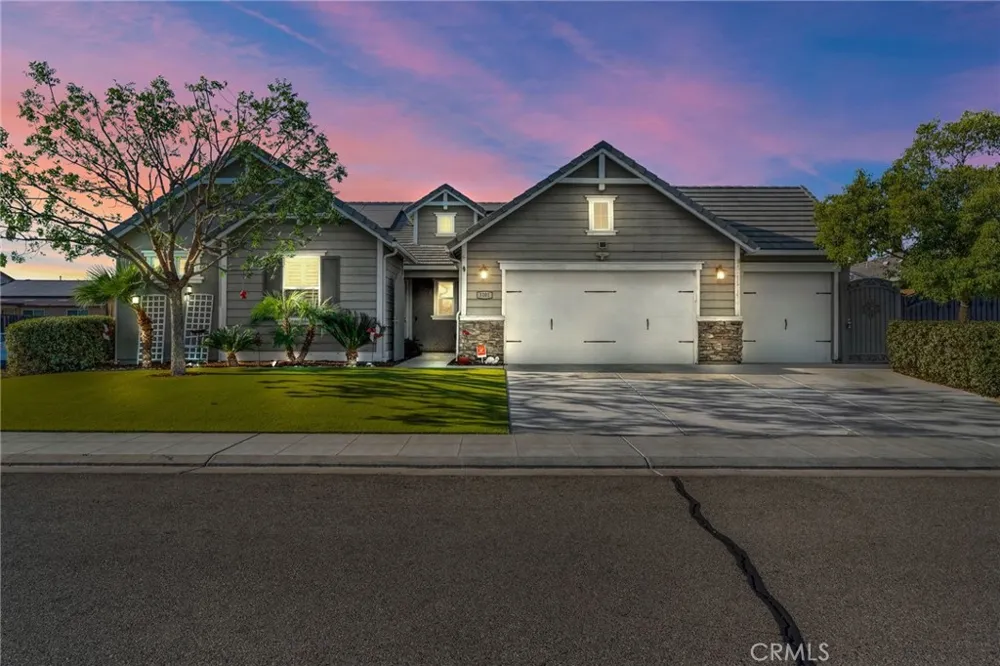
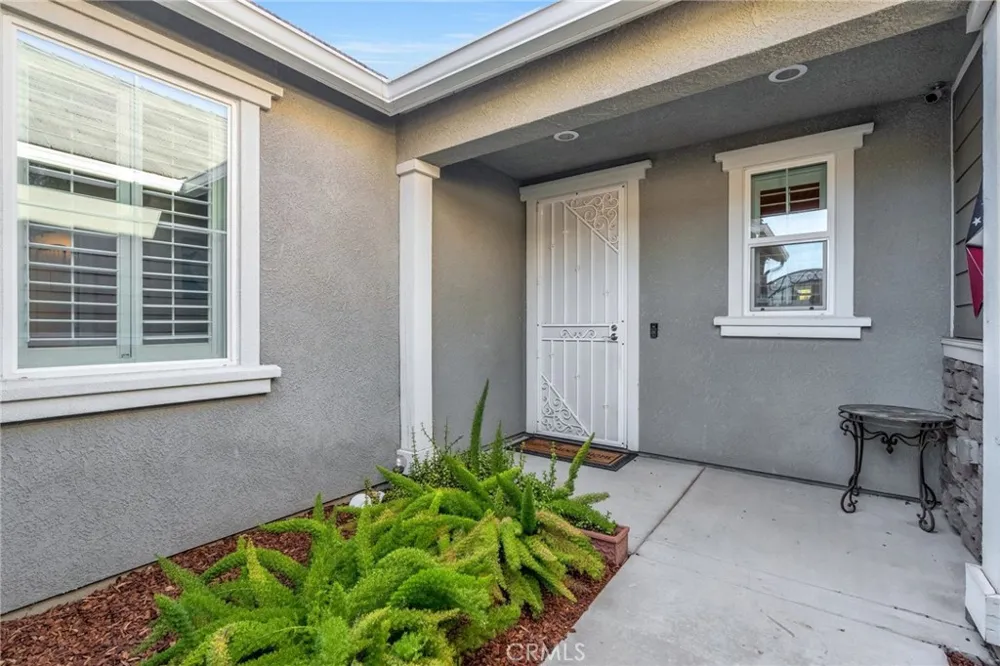
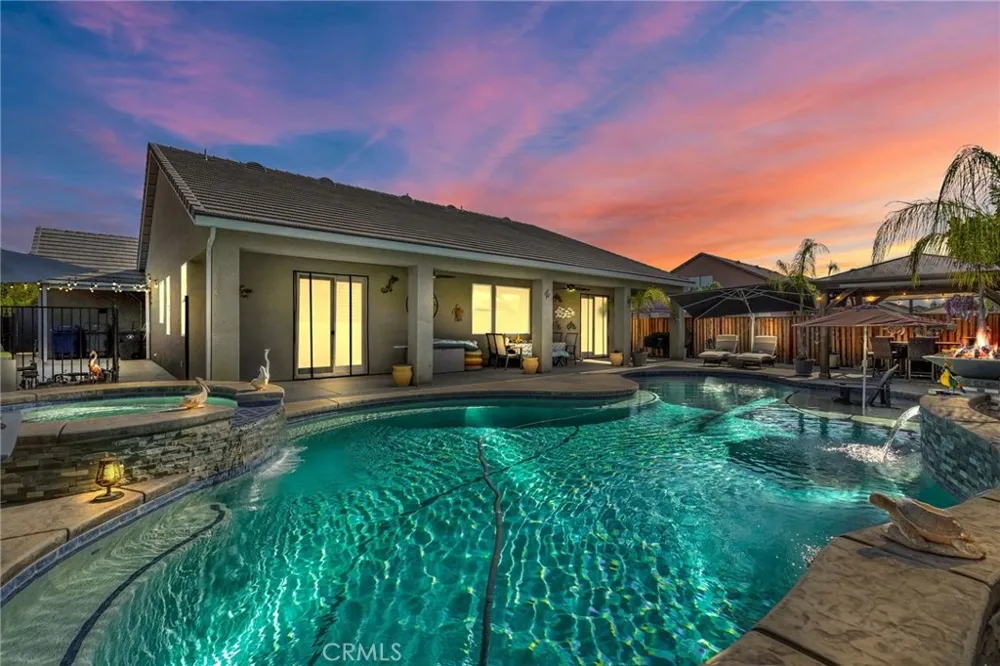
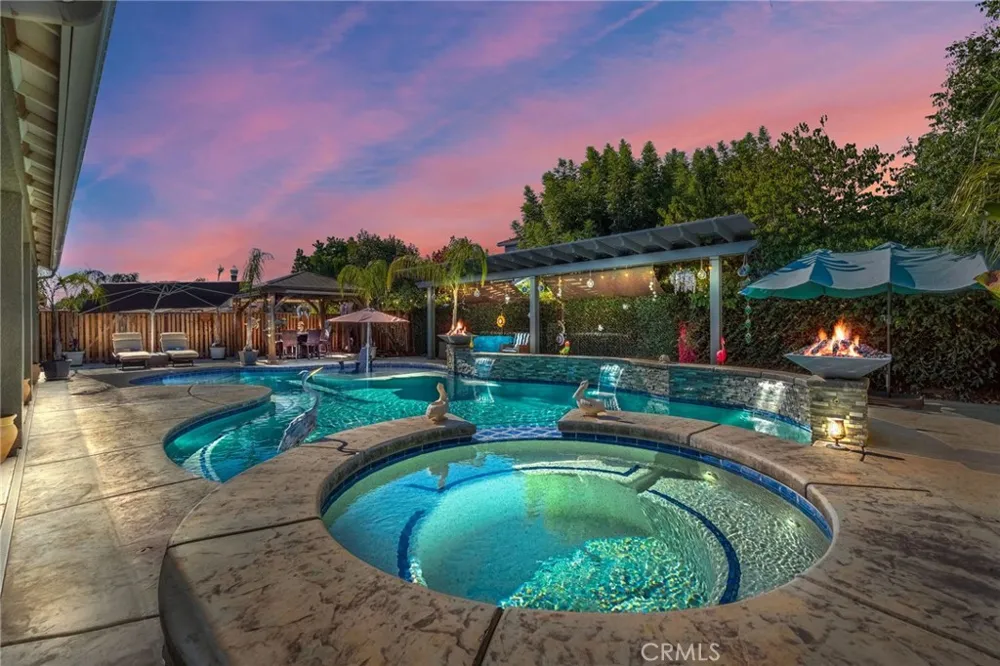
Welcome to your own private backyard resort, nestled within the award-winning Clovis Unified School District. This beautifully appointed Benchmark home blends luxury, comfort and unforgettable outdoor living. Featuring 4 bedrooms, 3 bathrooms, approximately 2,498 square feet, a 3-car garage and NO HOA, it's designed for everyday living and exceptional entertaining.
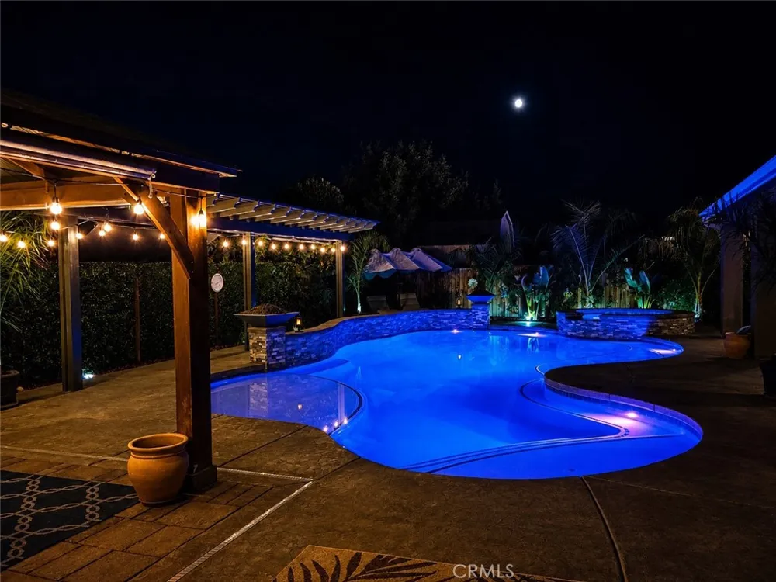
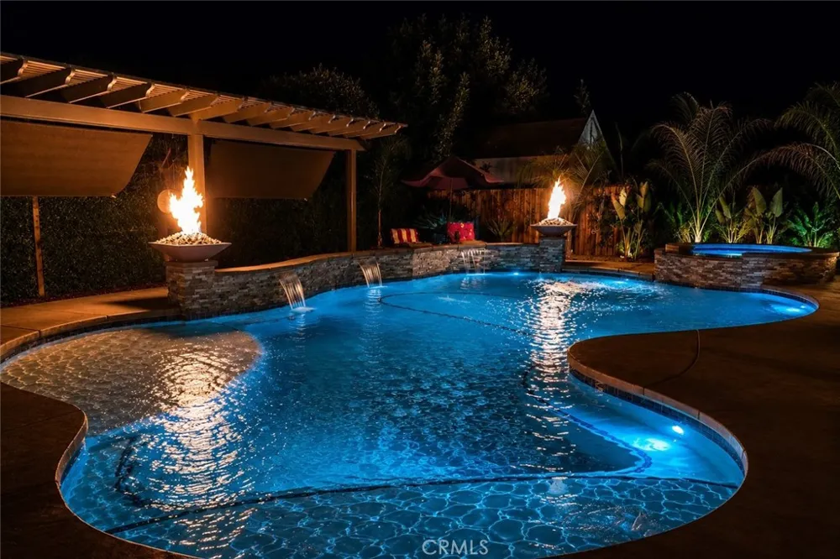
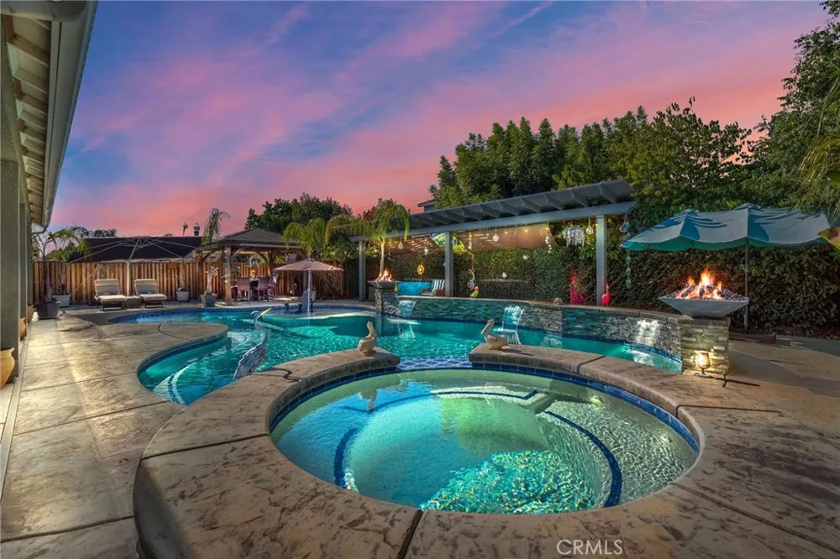
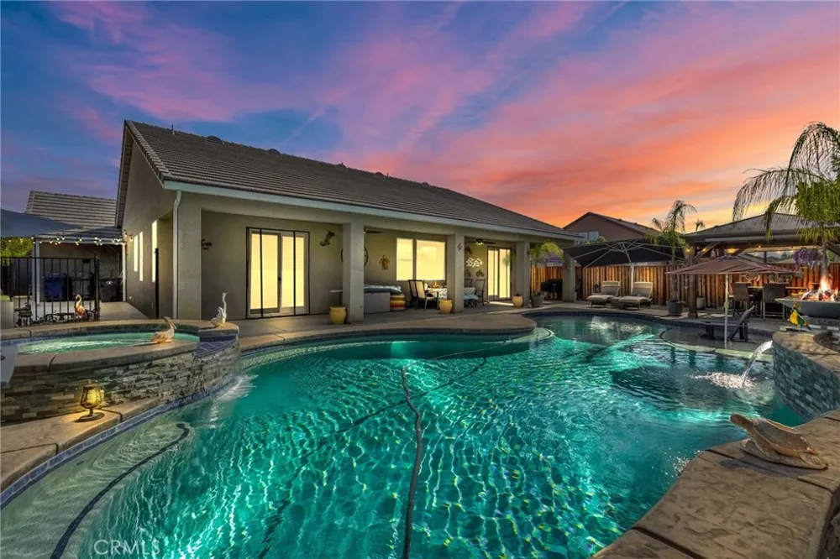
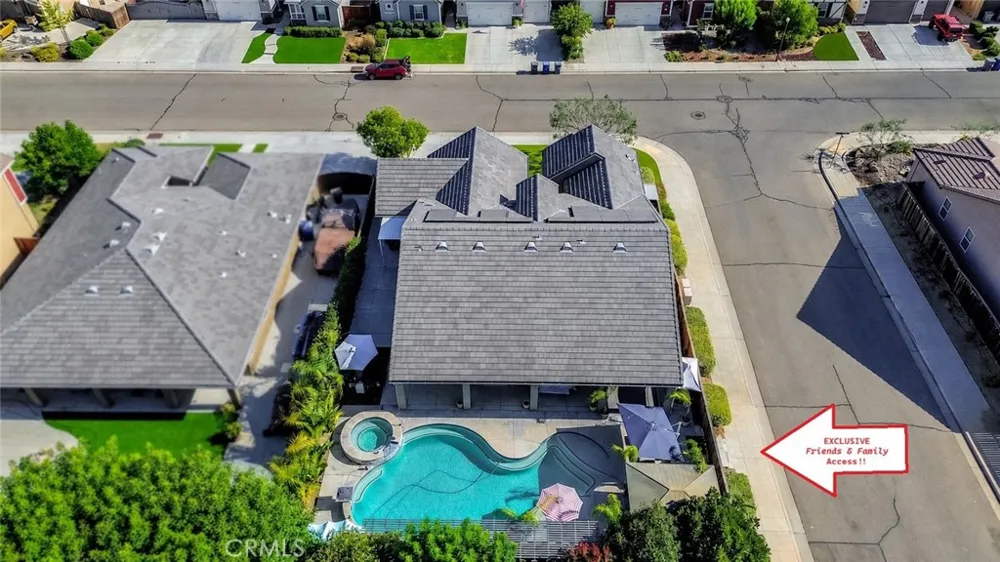
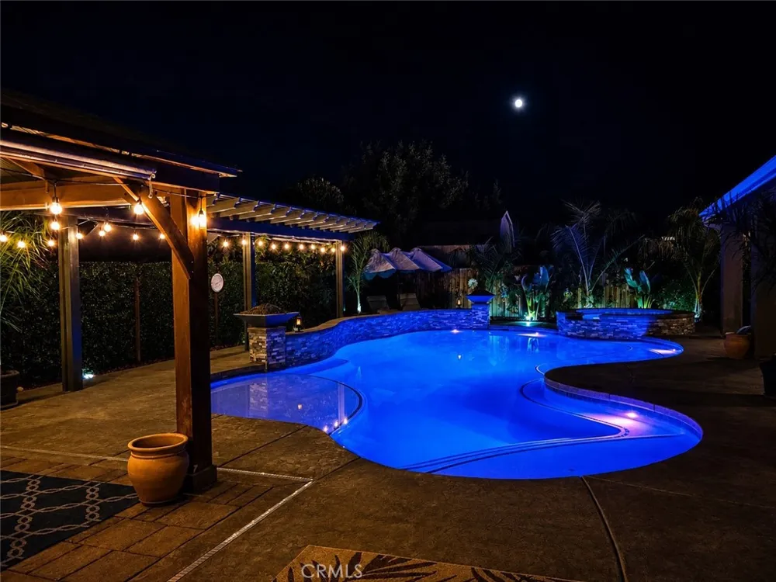
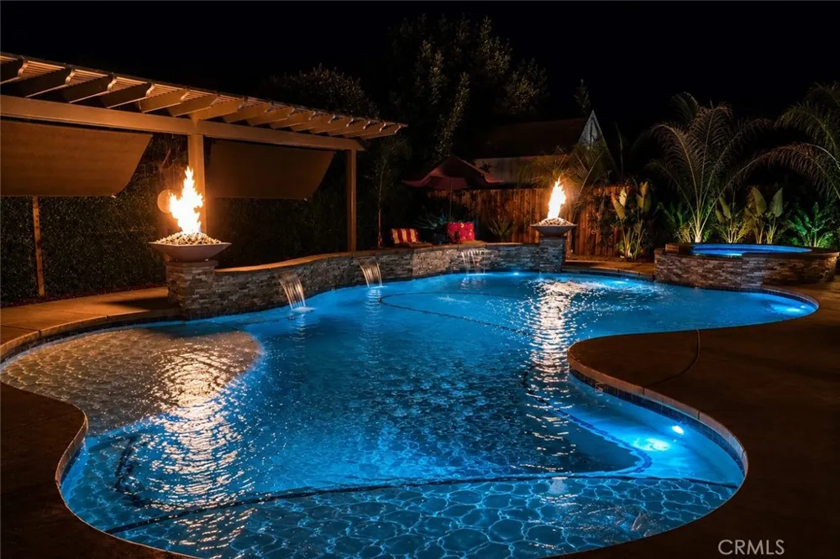
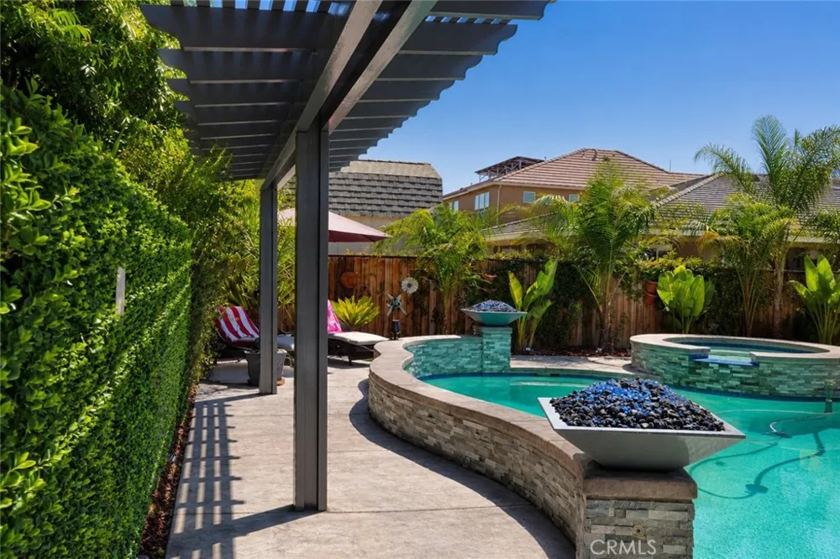
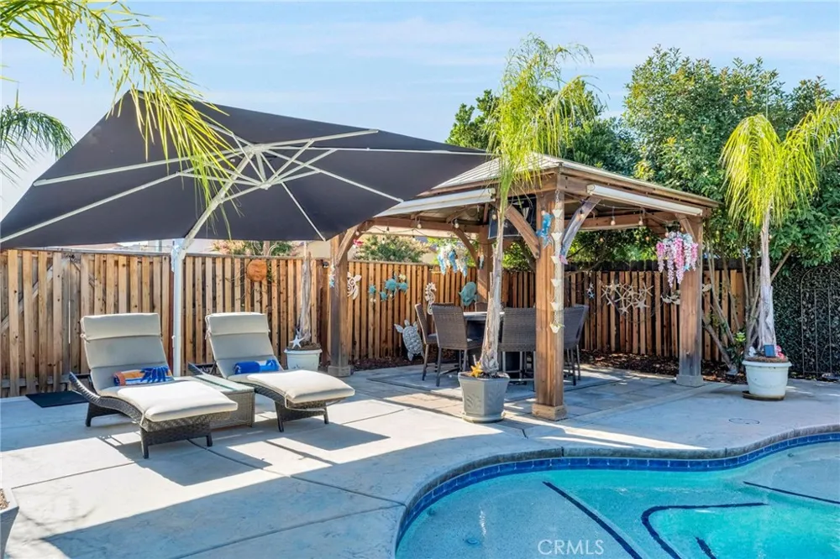
The true centerpiece is the spectacular backyard oasis. An oversized saltwater pool showcases dramatic stone waterfalls, elevated spa, soaring jet streams, bubblers, elegant fire bowls, brilliant LED lighting, custom pergolas, lush tropical landscaping and expansive decorative concrete. As day turns to evening, As day turns to evening, illuminated waterfalls, glowing fire bowls and brilliant LED lighting create a breathtaking backdrop for unforgettable celebrations and peaceful evenings alike.
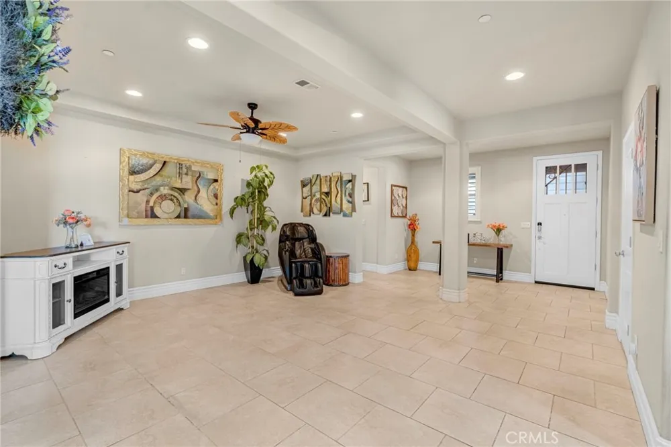
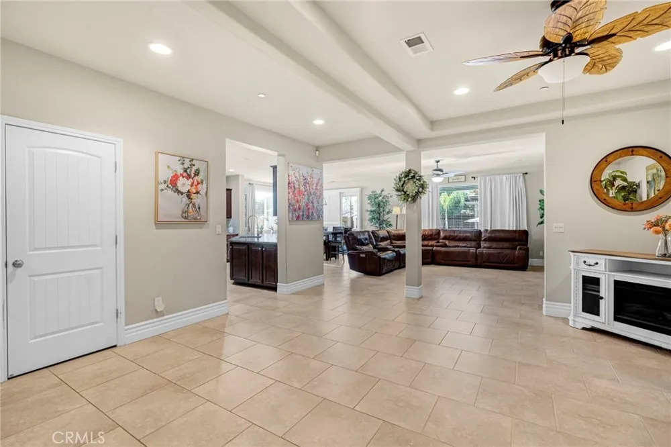
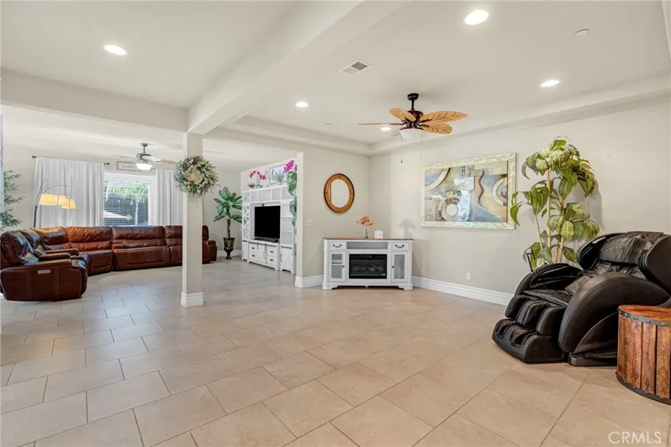
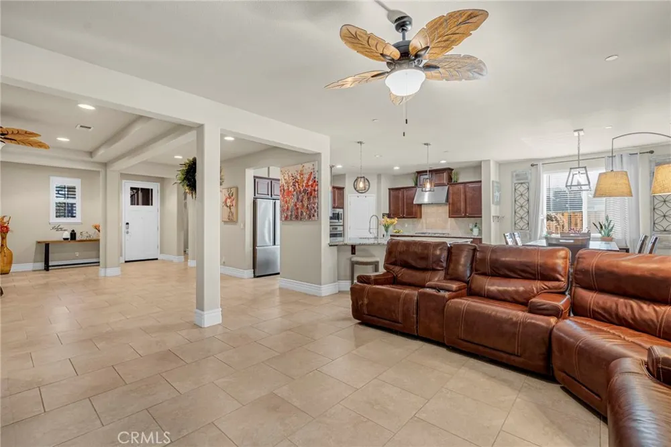
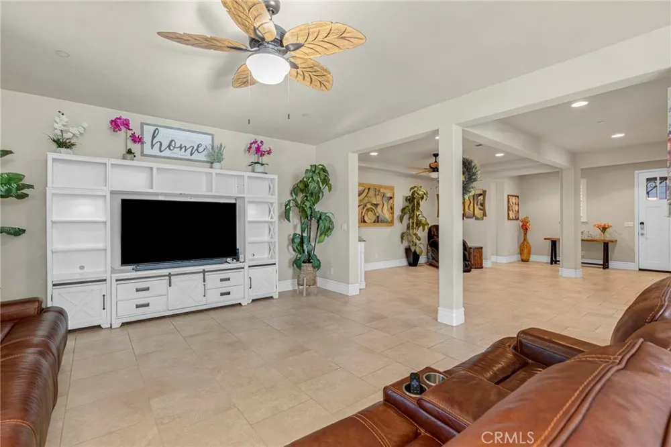
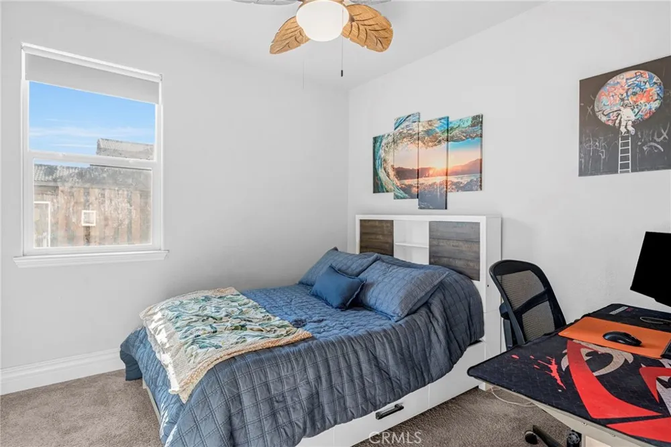
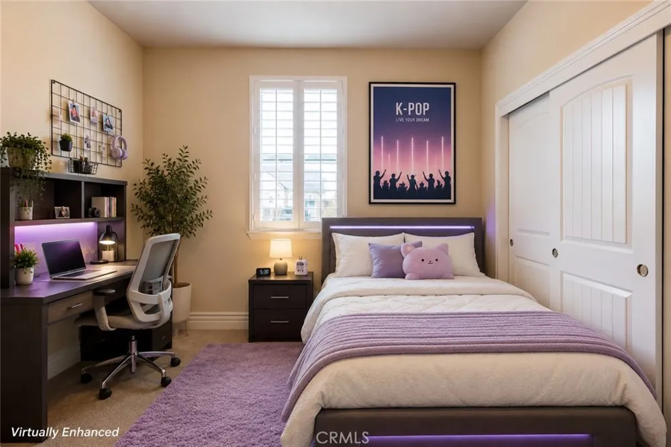
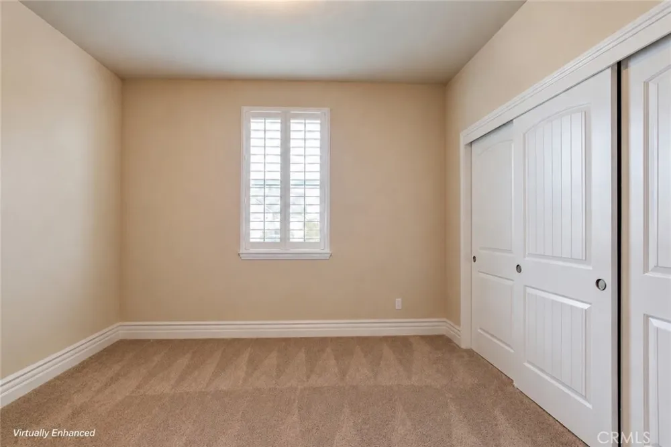
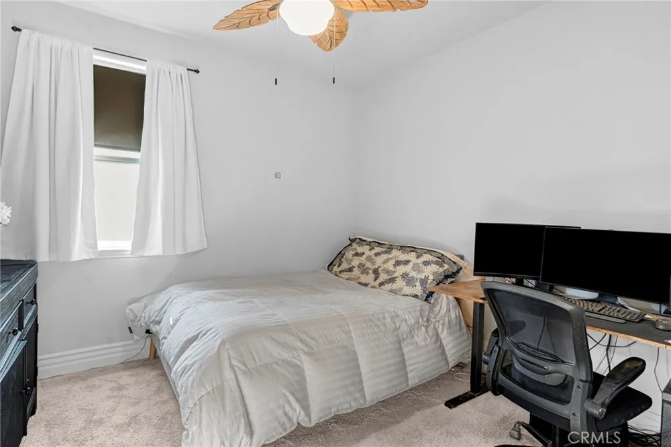
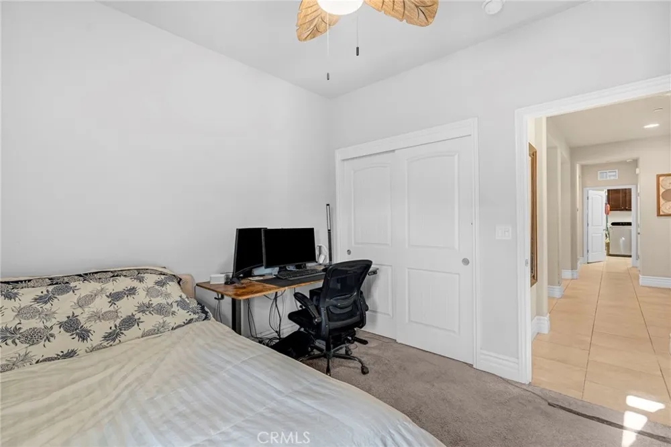
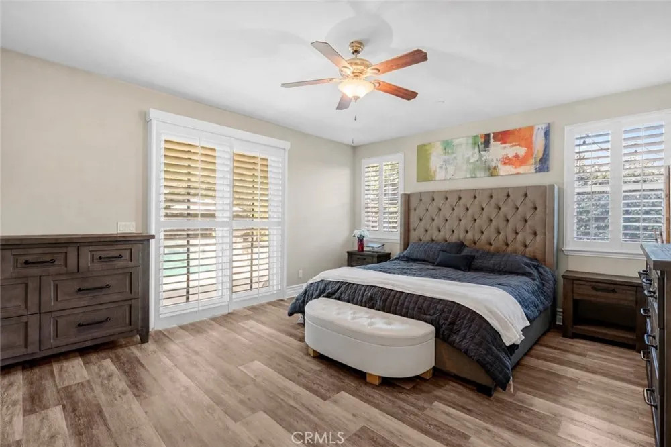
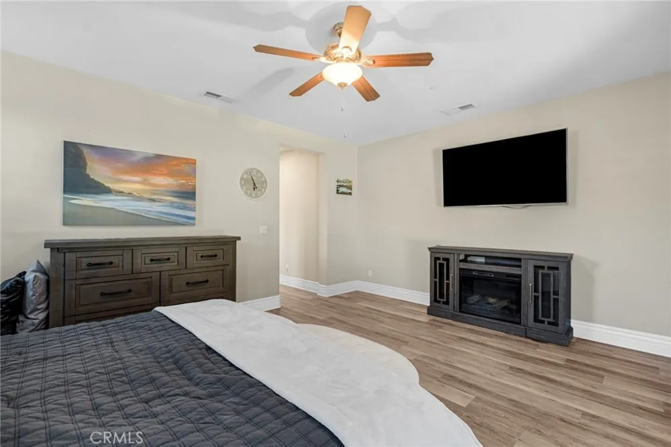
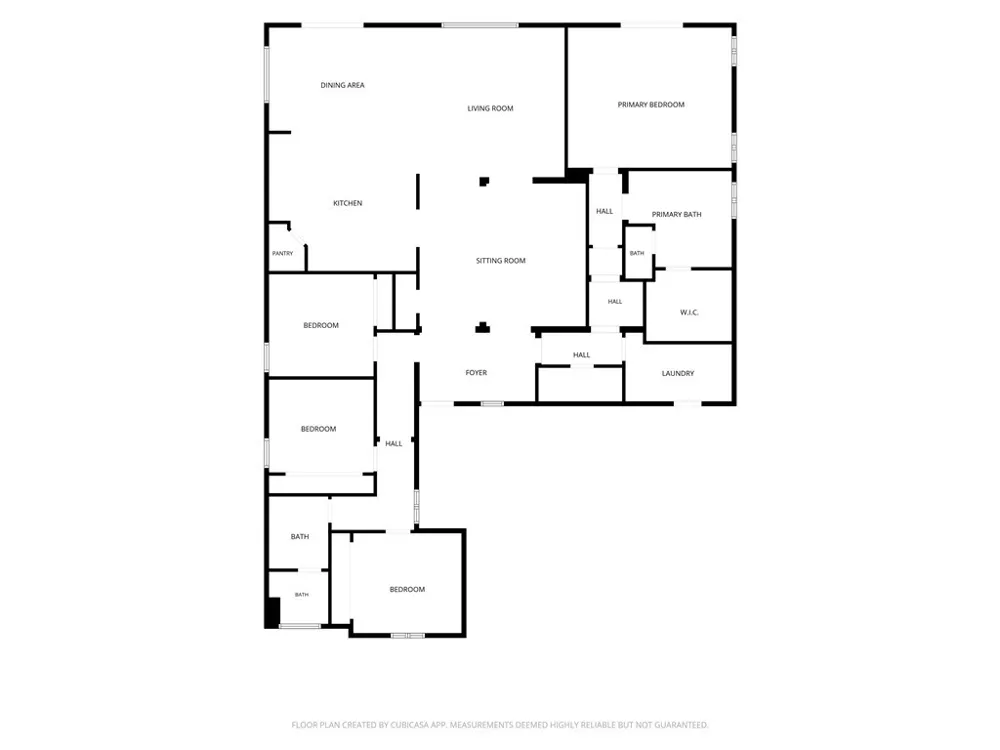
Inside, the thoughtfully designed split-wing floor plan places the spacious owner's suite in its own private wing while the additional bedrooms occupy the opposite side of the home. Soaring ceilings, abundant natural light, rich 16-inch tile flooring, updated lighting & tropical-style ceiling fans create an inviting atmosphere throughout.
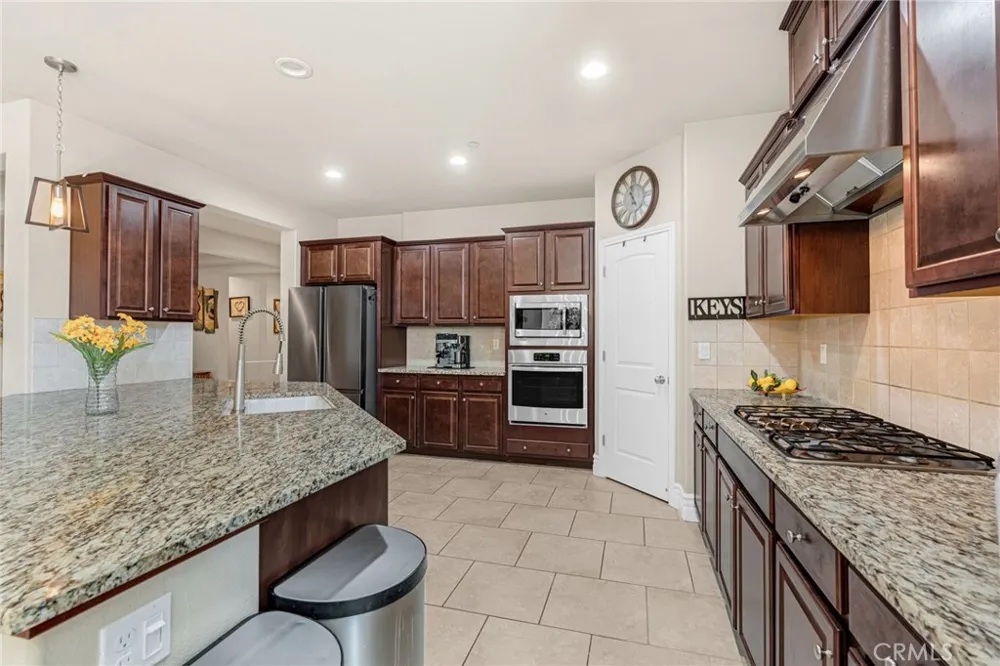
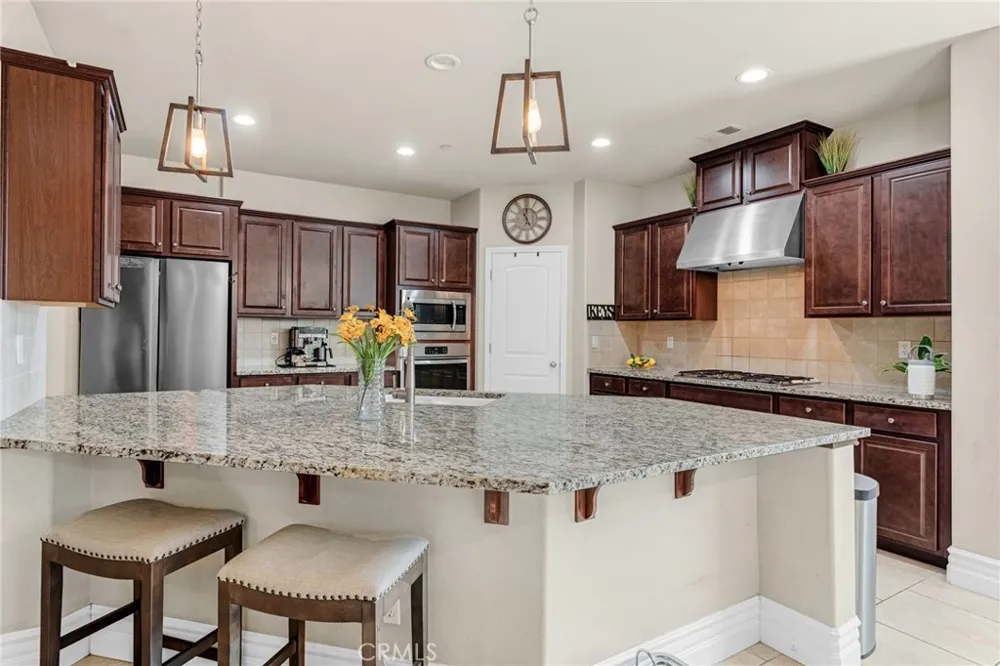
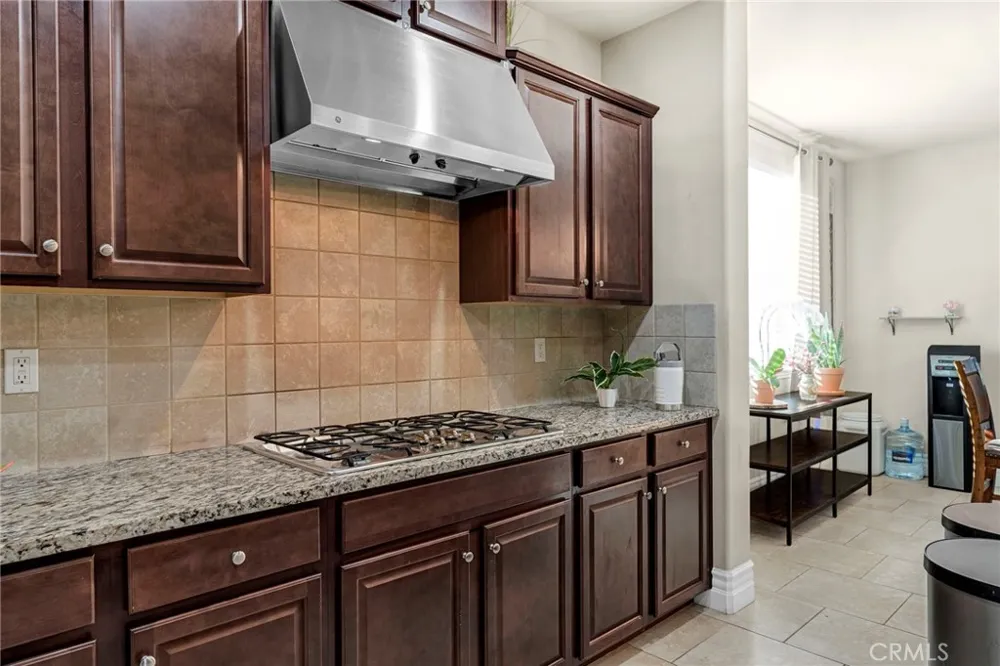
The beautifully appointed kitchen enjoys front-row views of the backyard resort, allowing you to stay connected with family & guests while preparing meals or entertaining. It features granite countertops, a large center island, handsome mahogany cabinetry, stainless steel appliances, generous storage & a built-in workspace.
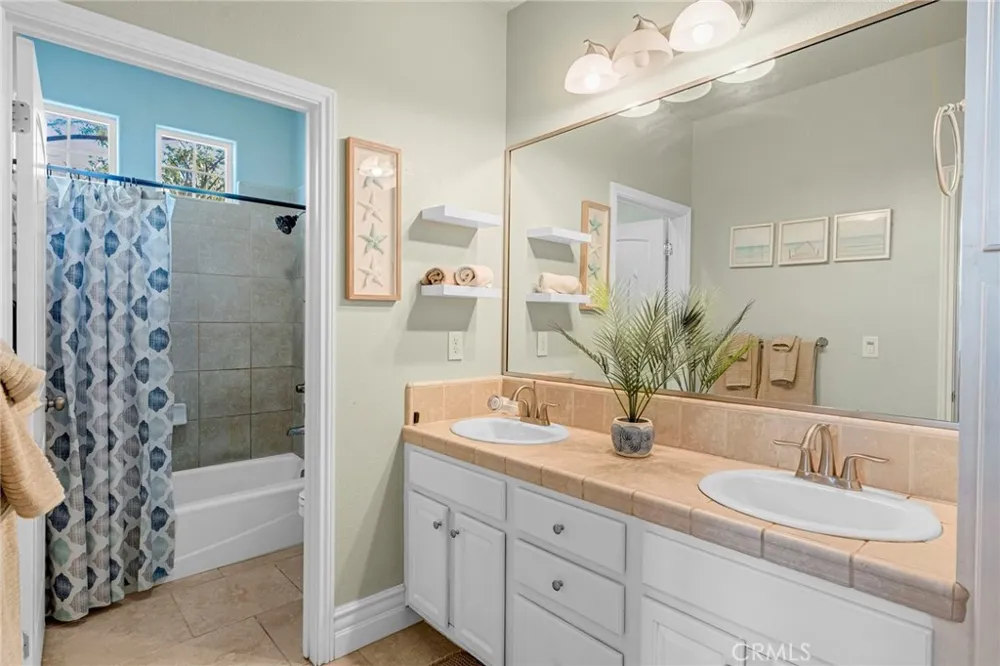
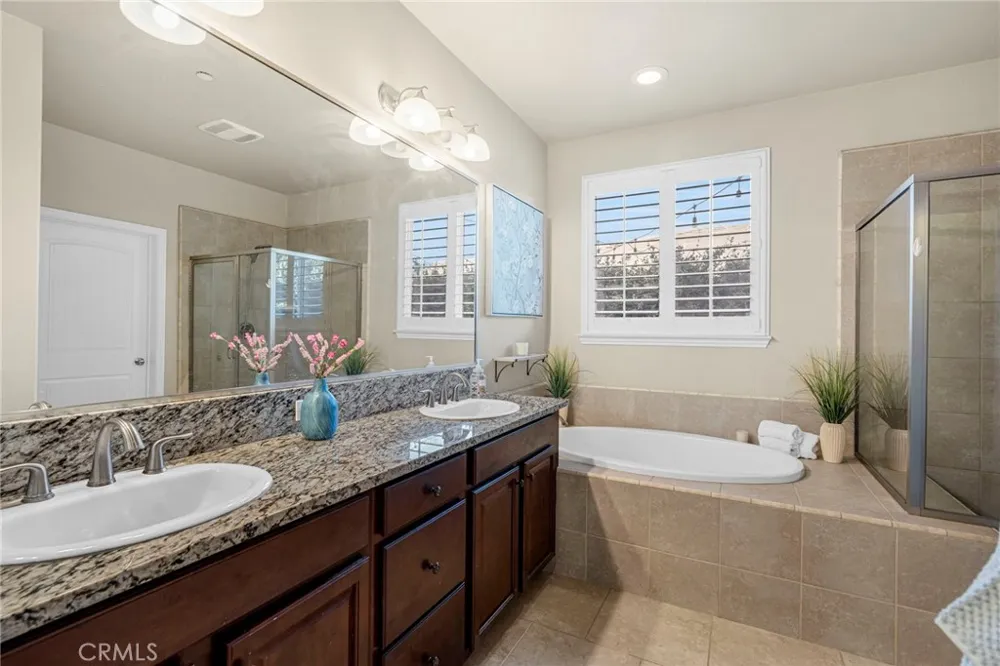
The private owner's suite enjoys tranquil backyard views & a beautifully updated spa-inspired bath with dual vanities, soaking tub, oversized walk-in shower & generous walk-in closet.
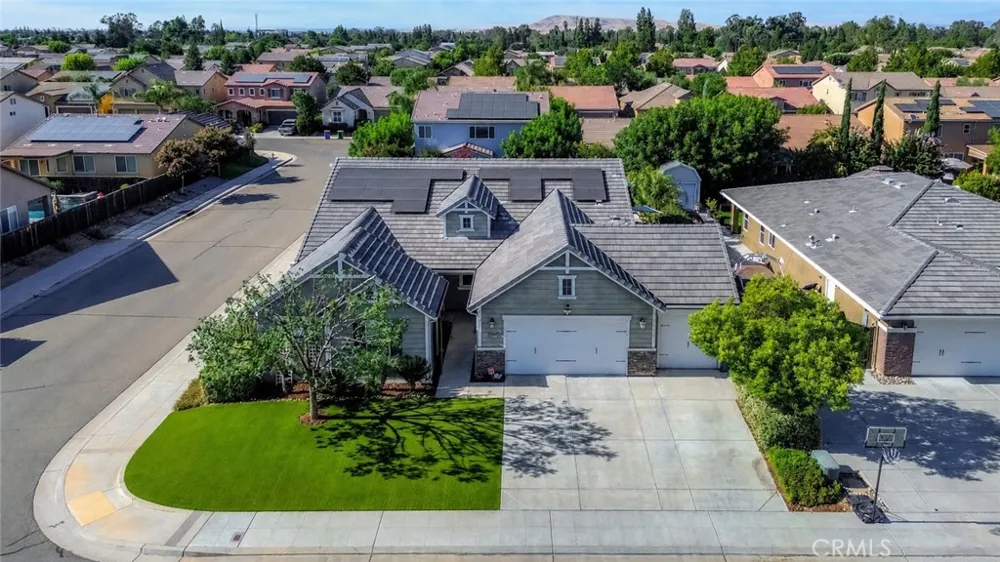
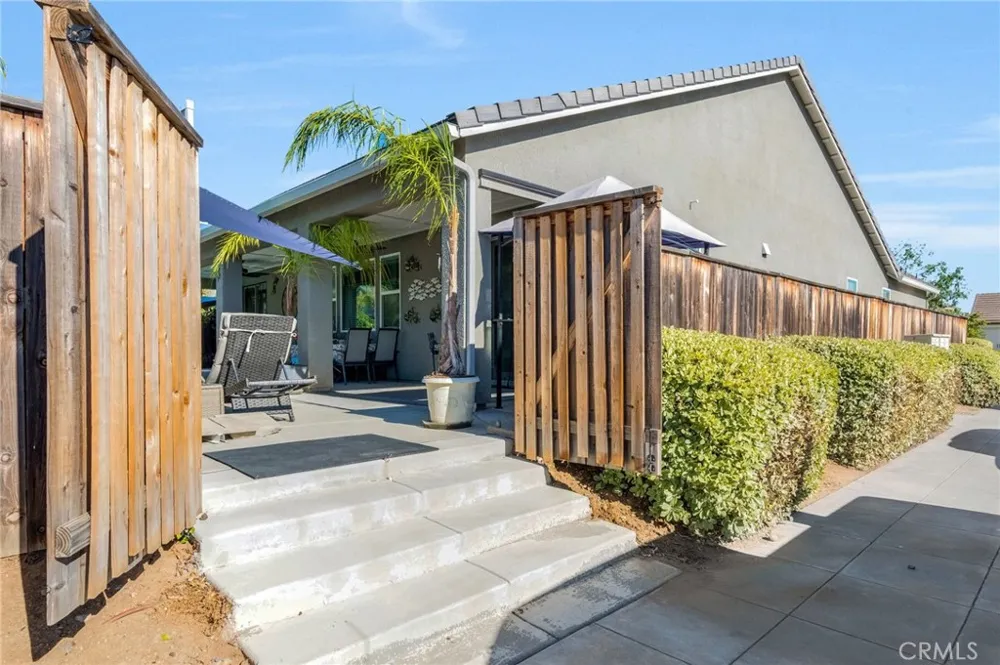
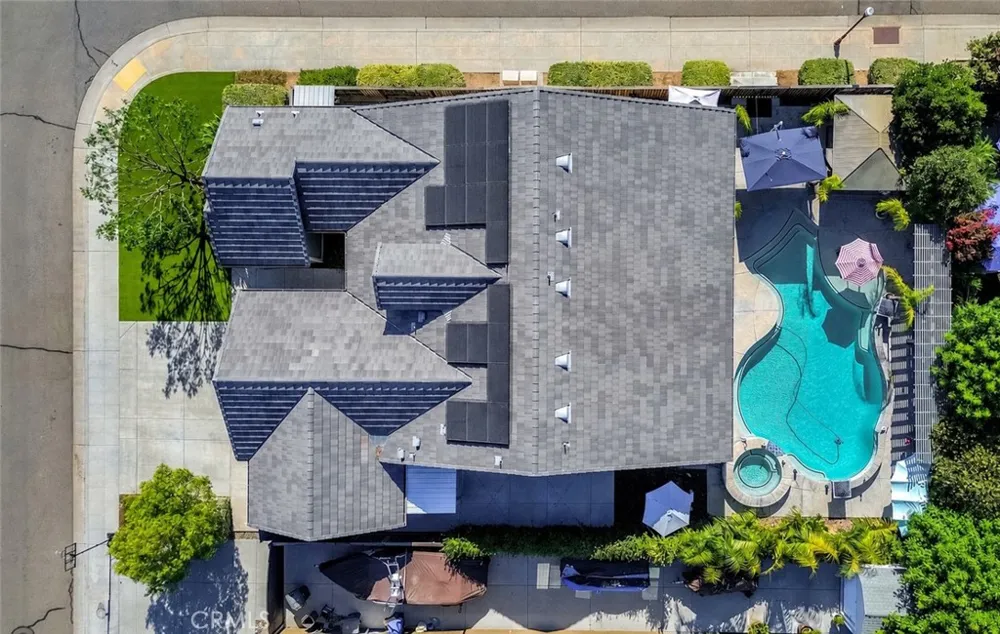
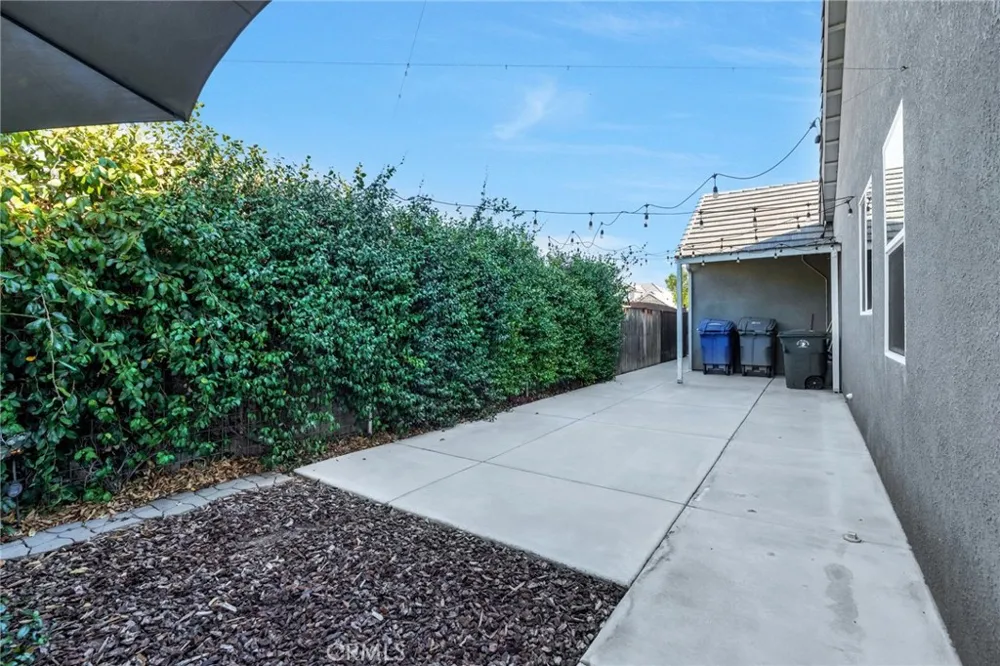
Set on a premium corner lot, two long side streets provide exceptional guest parking while a custom side-yard gate invites family and friends directly into the backyard—perfect for birthdays, barbecues, pool parties and holiday celebrations.
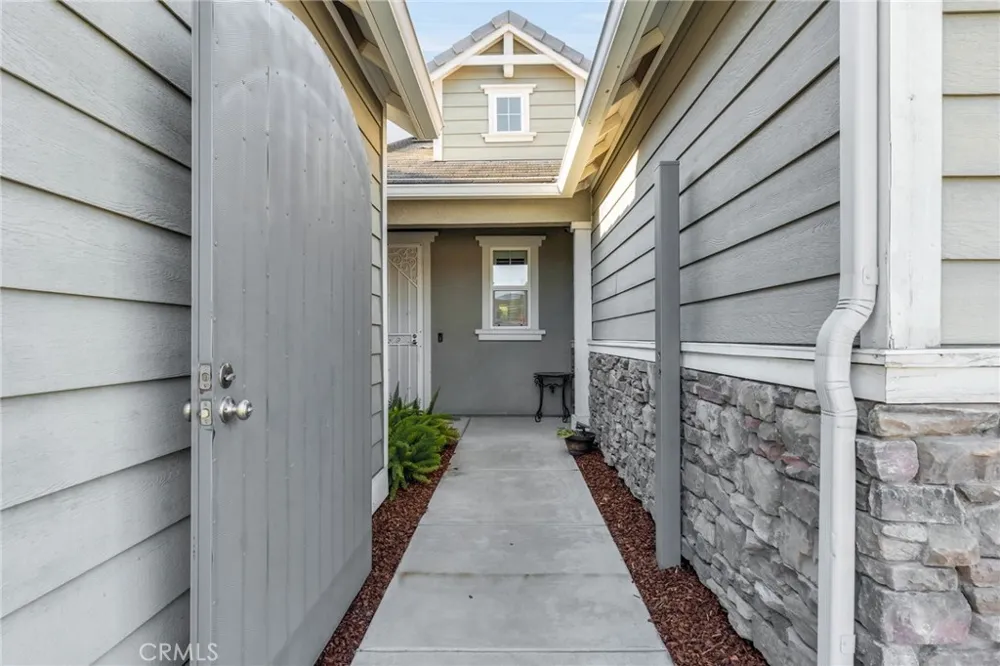
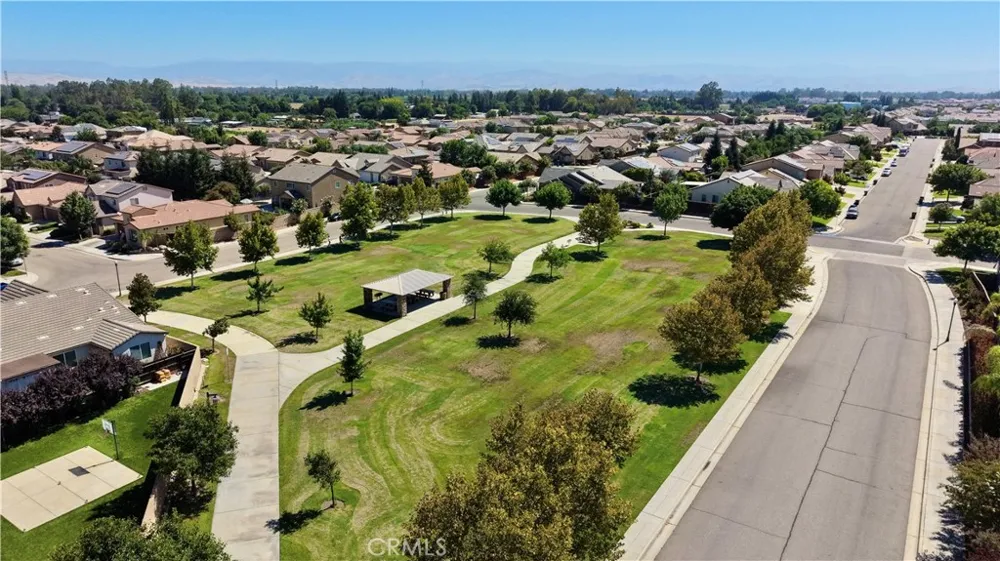
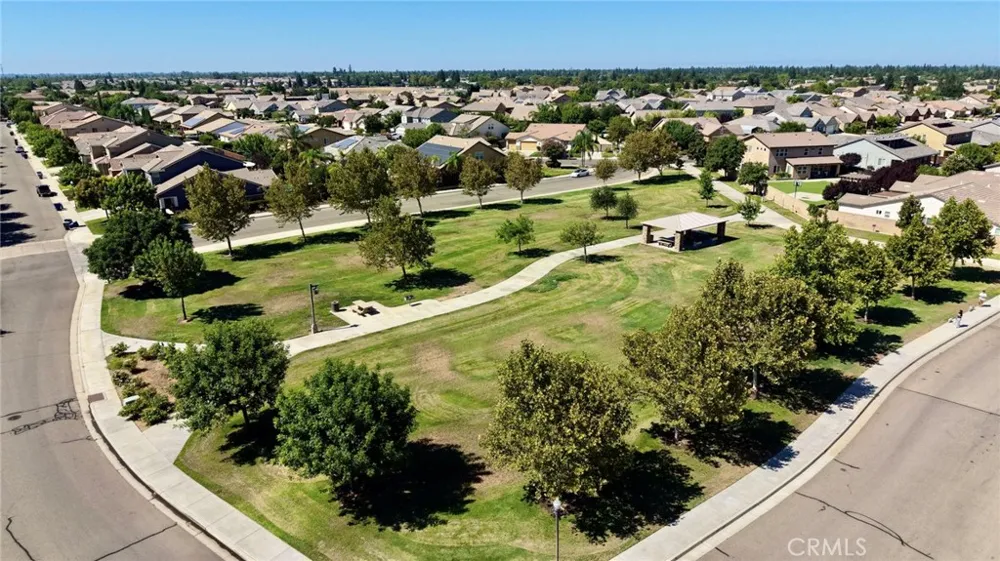
Additional highlights include custom wrought-iron entry and side-yard gates, tankless water heater, dual-zone HVAC & an outstanding location minutes from Highway 168, Dry Creek Trail, Clovis Community Medical Center, Target, Kohl's, Sierra Vista Mall, parks, shopping & dining.
More than a beautiful home, this is where birthdays are celebrated, holidays become traditions, summer afternoons turn into lasting memories & family & friends naturally gather year after year. Welcome home.
Property Details
- Interior
- Built In Features, Ceiling Fans, Separate Formal Dining Room, Granite Counters, High Ceilings, Pantry, Attic
- Cooling
- 1
- Heating
- Electric
- Cooling Features
- Central Air
- Bedrooms
- 4
- Bathrooms
- 3.0
- Full Baths
- 3
- View
- Pool
- Lot Features
- Corner Lot, Front Yard, Sprinkler System
- Stories
- 1
- Lot Description
- Corner Lot, Front Yard, Sprinkler System
- Pool
- 1
- Pool Description
- Gunite, Heated, In Ground, Private, Salt Water
- Pool Features
- Gunite, Heated, In Ground, Private, Salt Water
- Exterior Features
- Kennel
- Exterior Materials
- Kennel
- Acres
- 0.217
- Square Feet
- 2496.0
- Lot Size (sqft)
- 9471.0
- Parking Features
- Concrete, Door Multi, Driveway, Garage Faces Front, Garage, Off Street
- Parking
- 1
- Parking Spaces
- 3.0
- Parking Type
- Driveway
- Parking Garage Spaces
- 3.0
- Property Type
- Purchase
- Style
- Contemporary
- Property Subtype Additional
- Single Family Residence
- Year Built
- 2016
- Foundation
- Concrete Perimeter
- Roof
- Concrete, Tile
- Sewer Information
- Public Sewer
- Utility Source
- Public
- Utility Features
- Cable Available, Natural Gas Available, Natural Gas Connected, Sewer Available, Sewer Connected, Water Available, Water Connecte
- Appliances
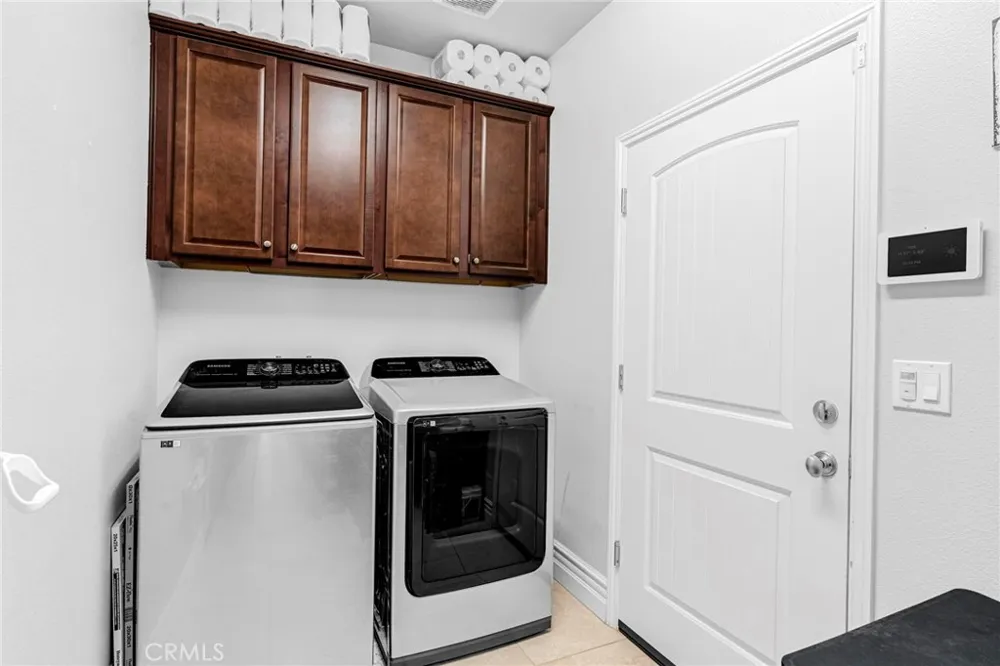
- Dishwasher, Gas Oven, Gas Range, Ice Maker, Microwave, Refrigerator, Self Cleaning Oven, Water Heater, Dryer, Washer
- Community Features
- Street Lights, Suburban, Sidewalks
- School District
- Clovis Unified
- Elementary School
- Call Agent
- High School
- Call Agent
- County
- Fresno
- Region
- Clovis
- Original List Price
- $729,990
- Days on Market (Cumulative)
- 31
- HOA Fees
- 0.0
Location
Legal
The multiple listing data appearing on this website, or contained in reports produced therefrom, is owned and copyrighted by California Regional Multiple Listing Service, Inc. ("CRMLS") and is protected by all applicable copyright laws. Information provided is for viewer's personal, non-commercial use and may not be used for any purpose other than to identify prospective properties the viewer may be interested in purchasing. All listing data, including but not limited to square footage and lot size is believed to be accurate, but the listing Agent, listing Broker and CRMLS and its affiliates do not warrant or guarantee such accuracy. The viewer should independently verify the listed data prior to making any decisions based on such information by personal inspection and/or contacting a real estate professional.
Based on information from California Regional Multiple Listing Service, Inc. as of the most recent time synced and /or other sources. All data, including all measurements and calculations of area, is obtained from various sources and has not been, and will not be, verified by broker or MLS. All information should be independently reviewed and verified for accuracy. Properties may or may not be listed by the office/agent presenting the information
Provided By
Listed by James Cappello (#FR17077)
Listing Office: Redfin Corporation (#FR81222)