CUSTOM MASTERPIECE IN CRYSTAL CREEK!
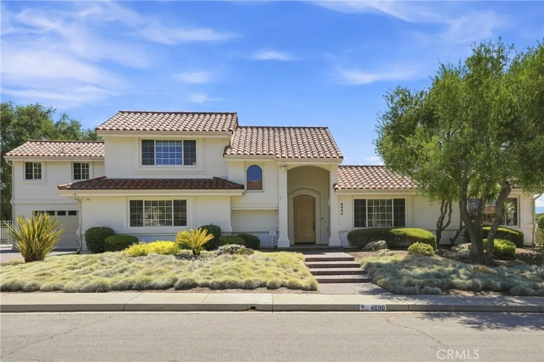
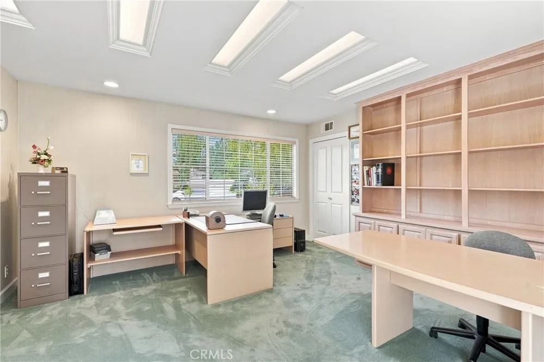
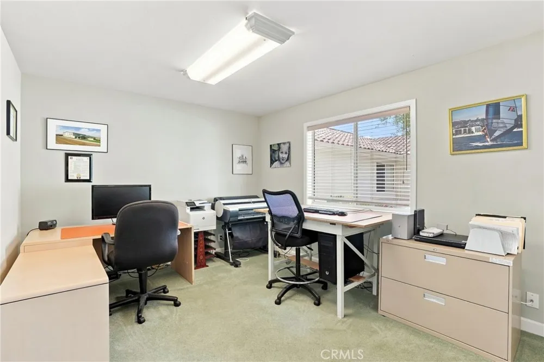
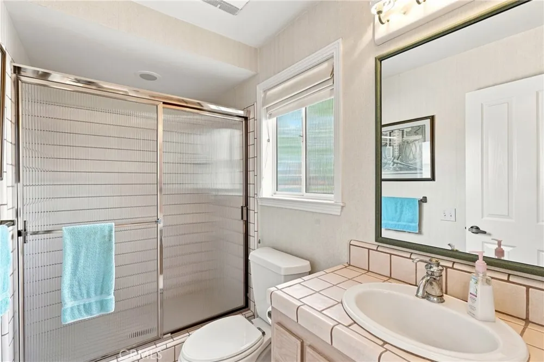
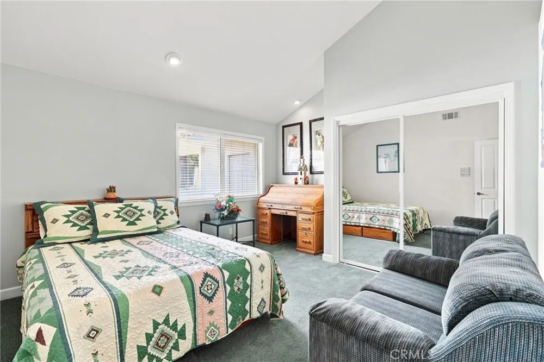
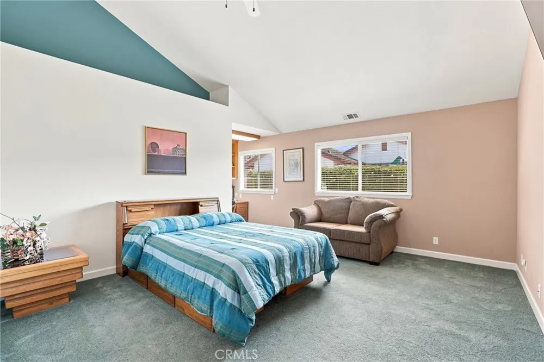
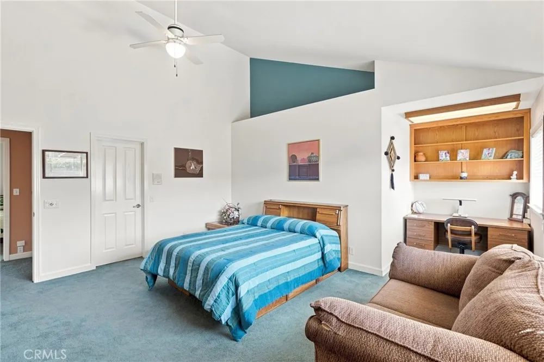
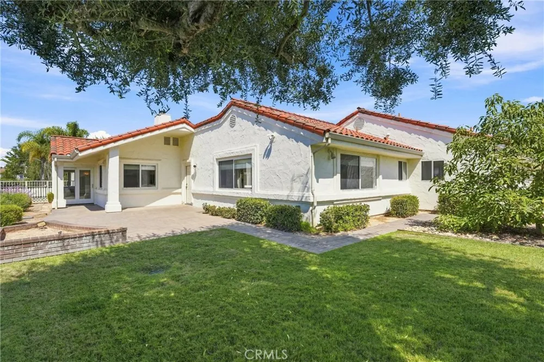
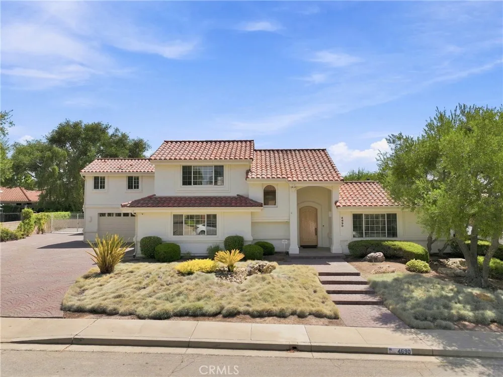
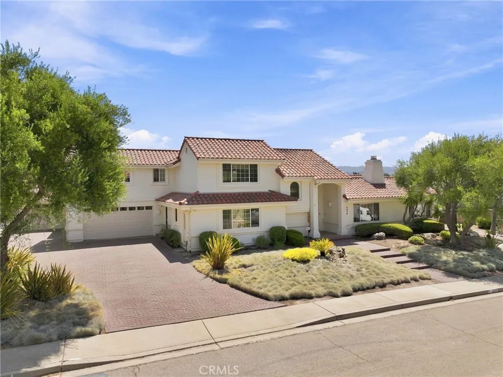
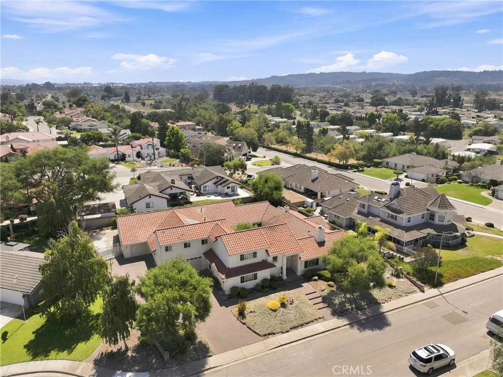
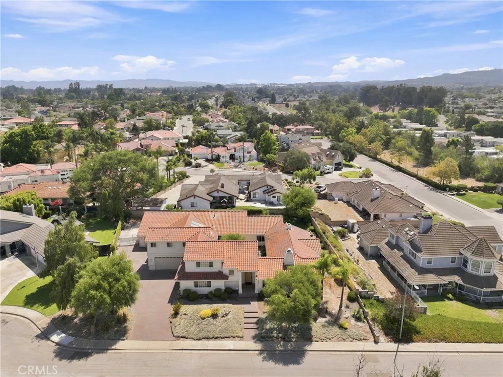
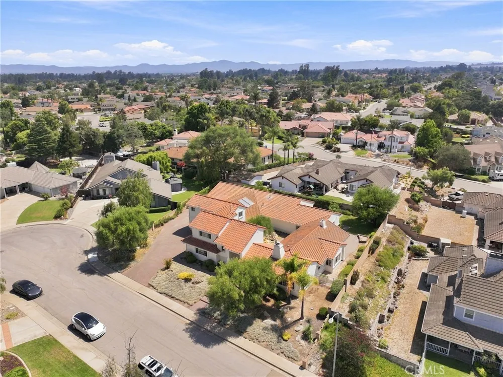
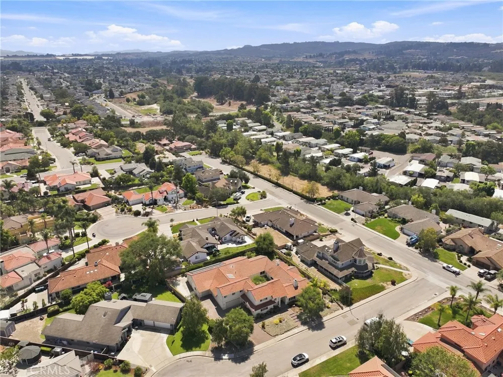
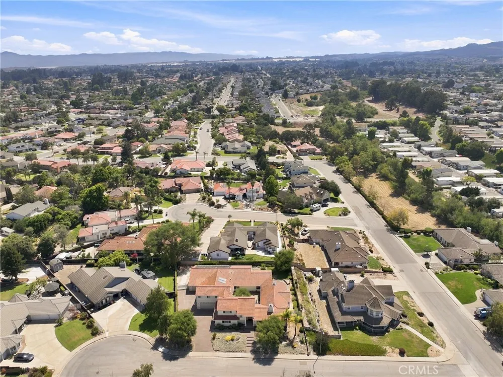
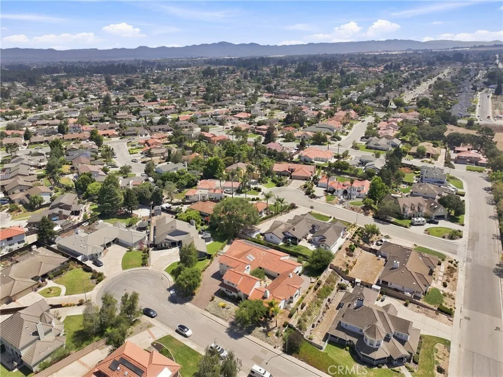
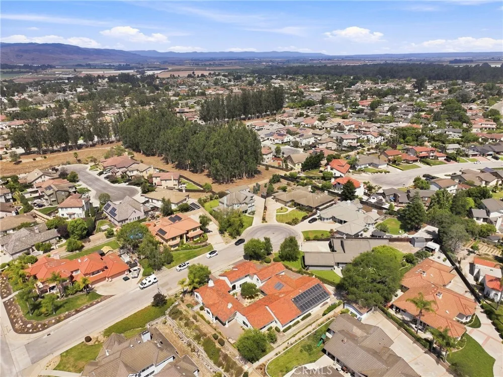
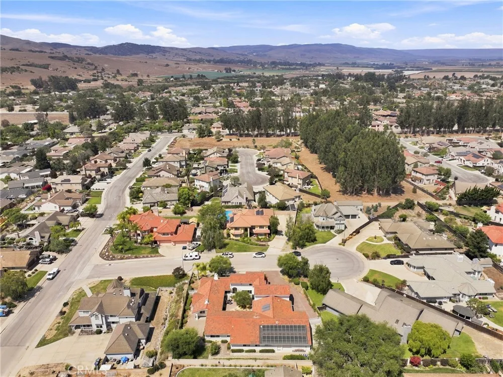
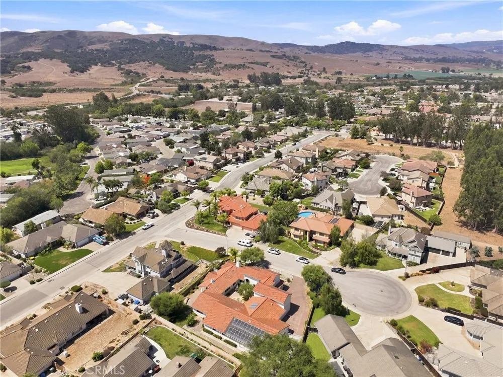
Welcome to an extraordinary opportunity to own one of Orcutt’s truly distinctive custom-designed and custom-built homes, personally designed and built by the owner/builder/contractor. Located on a desirable cul-de-sac in the sought-after Crystal Creek development, this magnificent Southwest-inspired residence offers approximately 4,251 sq. ft. of exceptional living space, featuring 4 bedrooms + office, 4 bathrooms, and an impressive 16,117± sq. ft. lot.
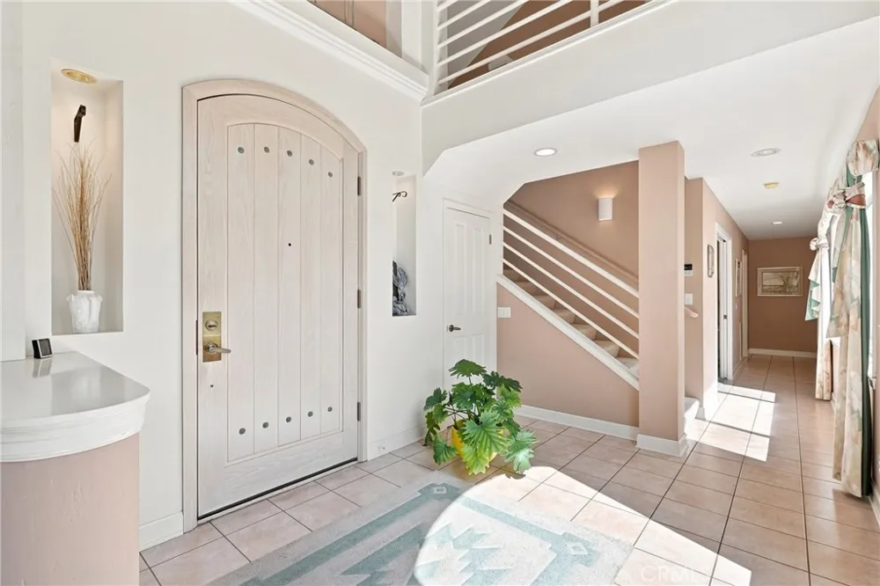
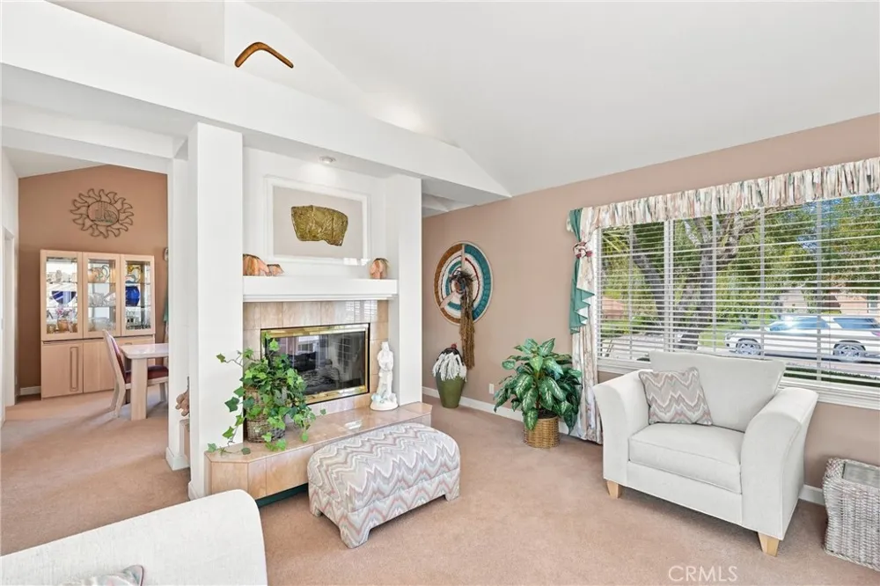
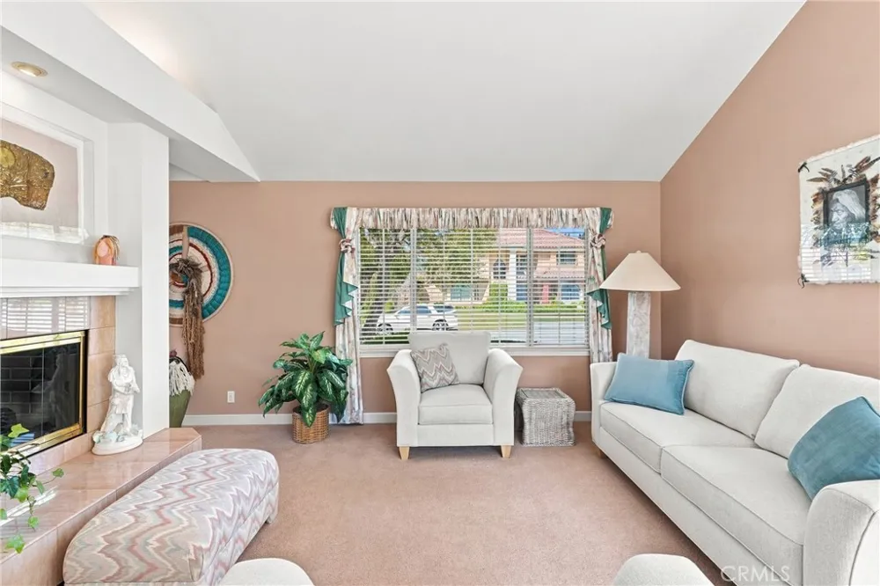
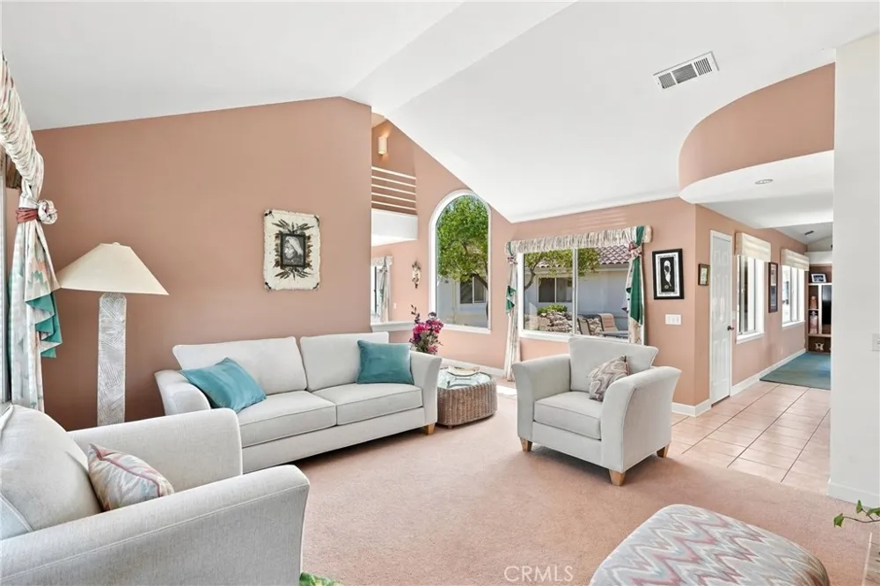
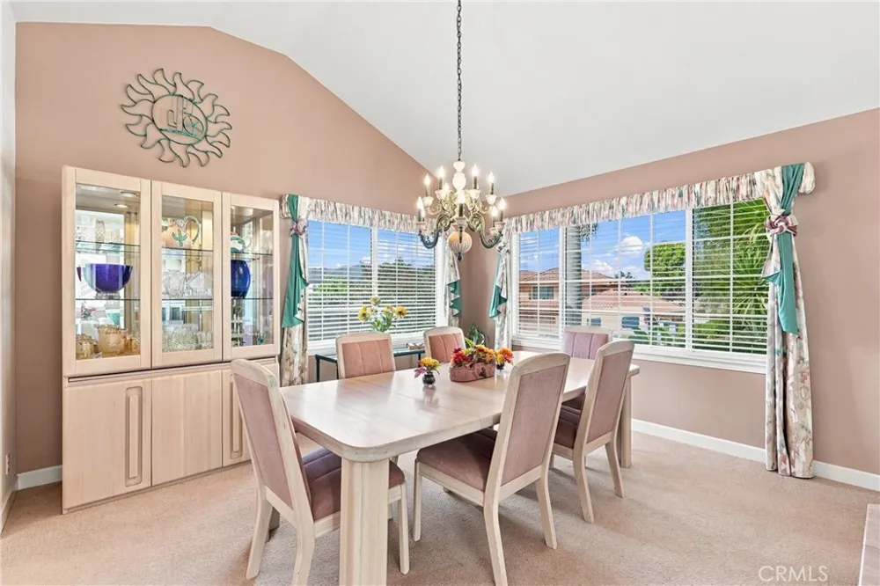
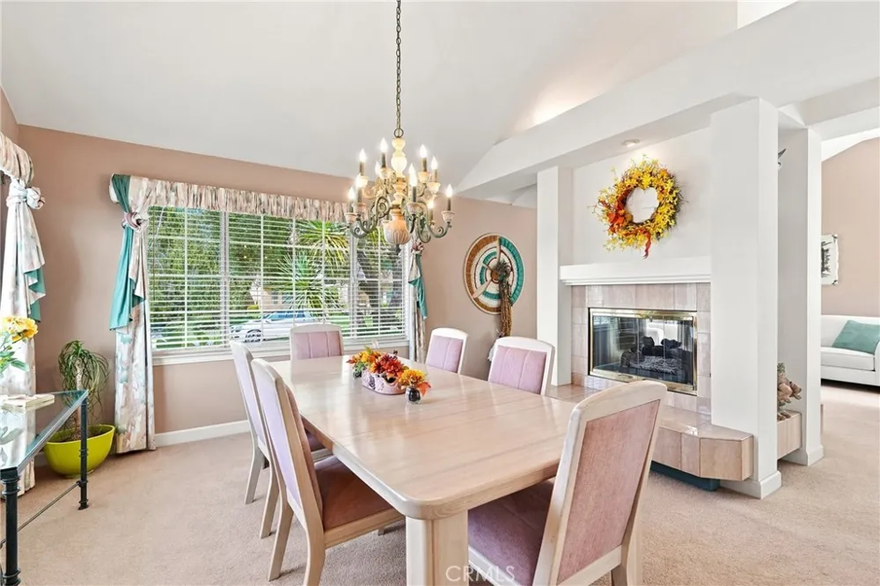
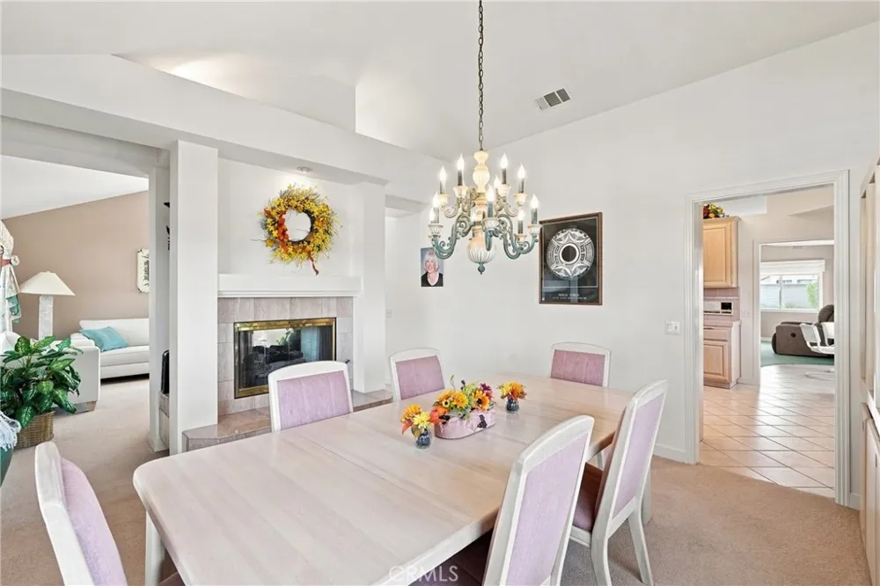
From the moment you enter the grand entrance, you’ll appreciate the character, scale, and craftsmanship found throughout this remarkable home. The elegant living room and formal dining room feature a dramatic dual-sided fireplace, creating an inviting setting for entertaining and special gatherings.
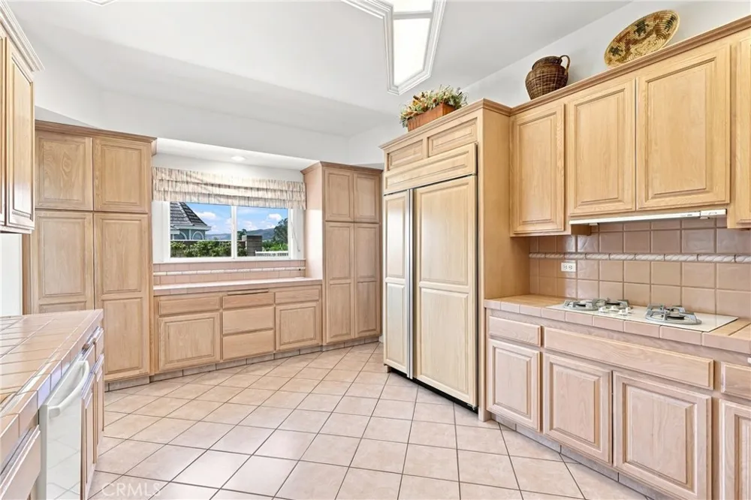
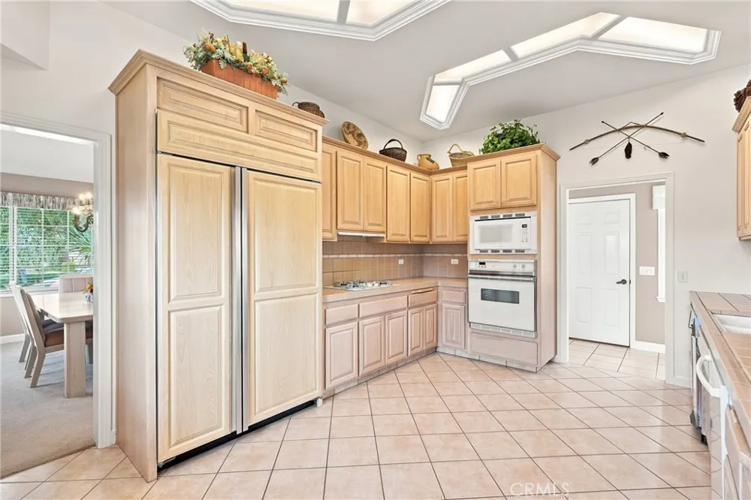
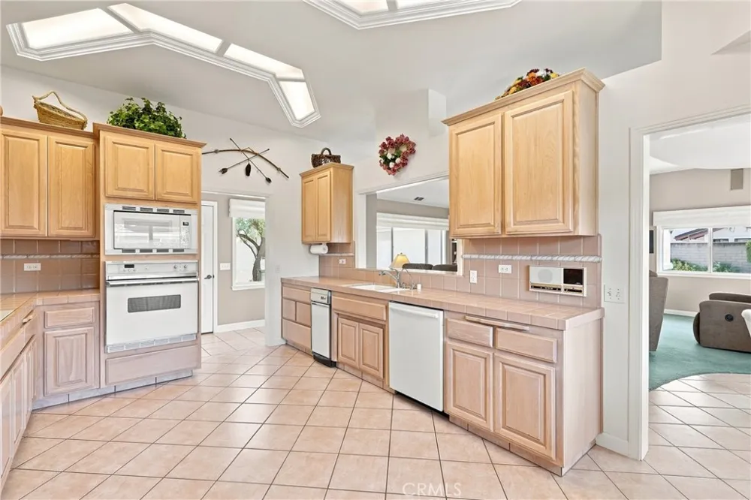
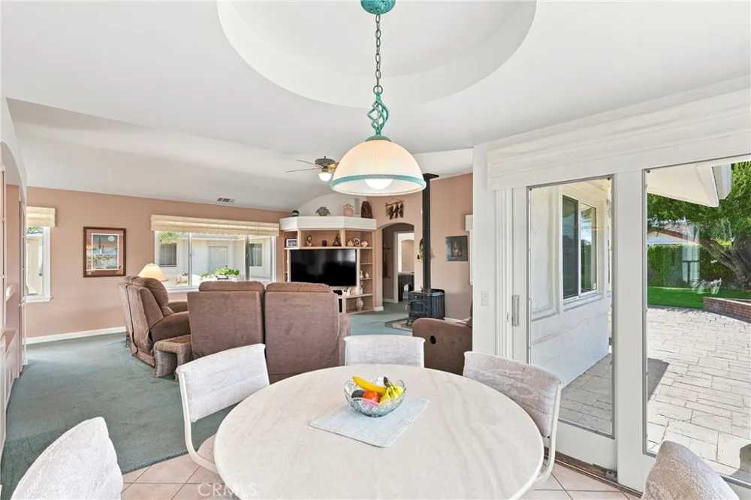
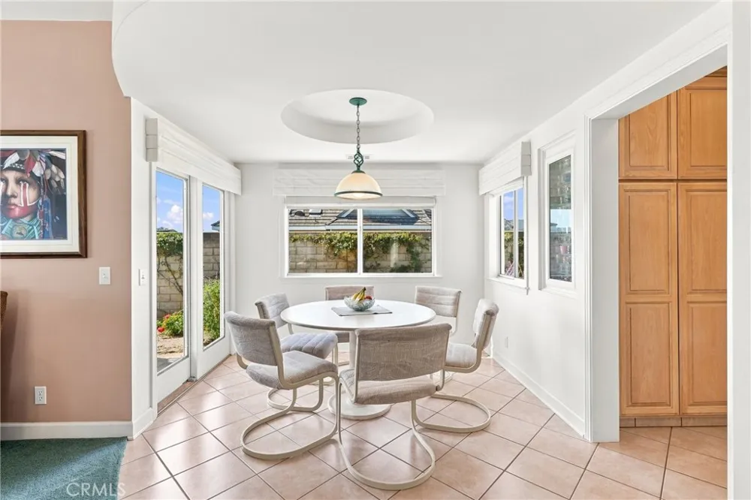
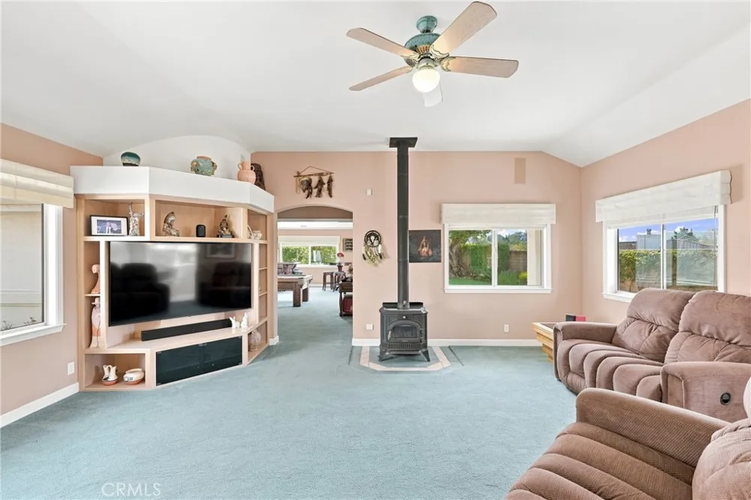
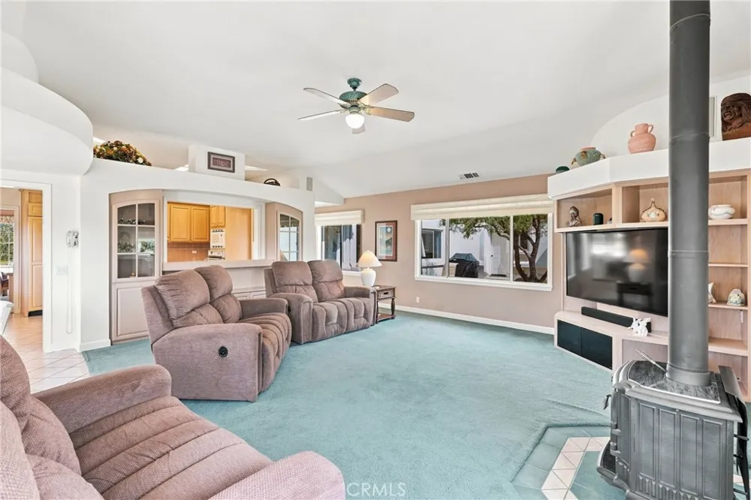
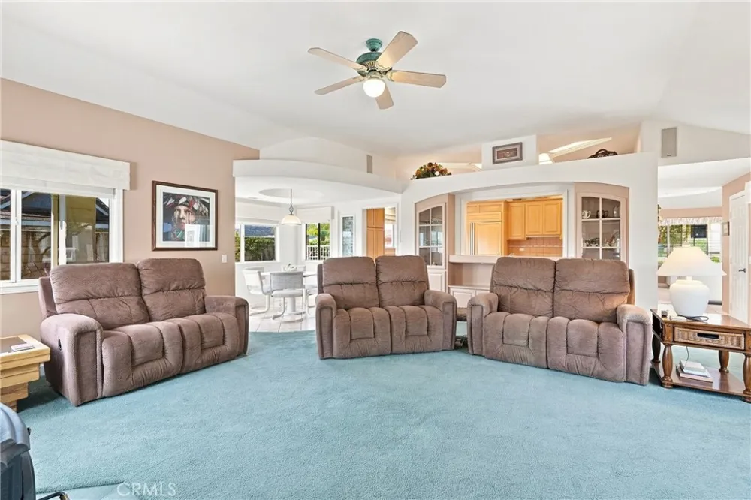
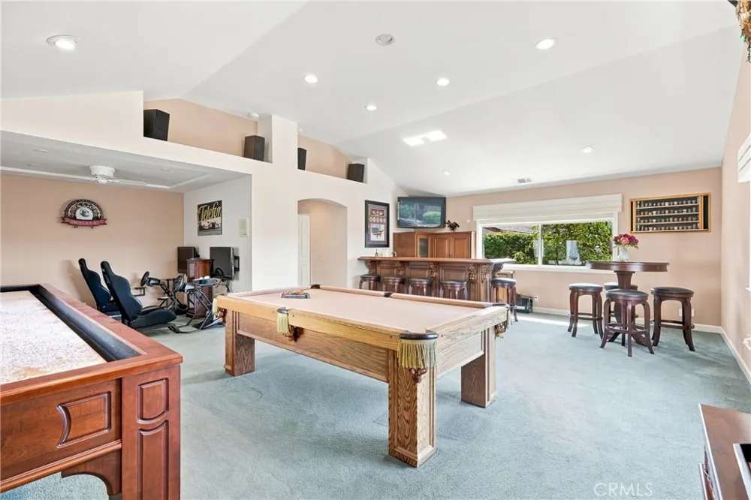
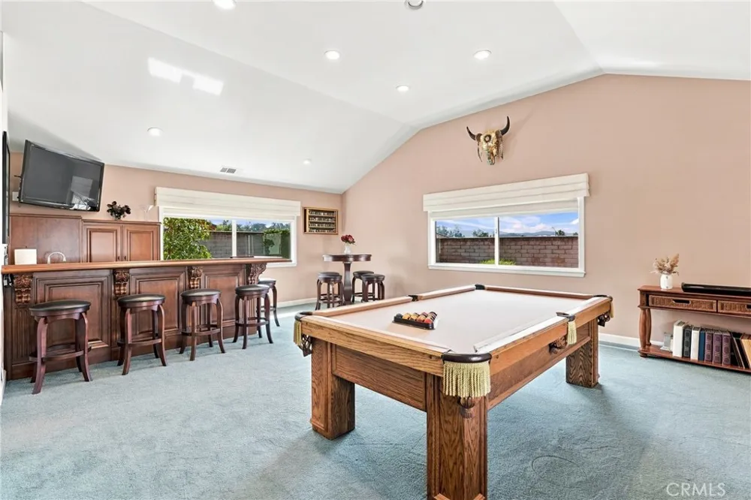
The expansive gourmet kitchen is truly the heart of the home, offering an abundance of cabinetry and counter space, a built-in double-door refrigerator, spacious nook, and generous room for culinary creativity. A separate family room provides additional space for everyday living, while the spectacular game room is designed for entertaining with a full bar and plenty of room for gatherings, celebrations, and fun.
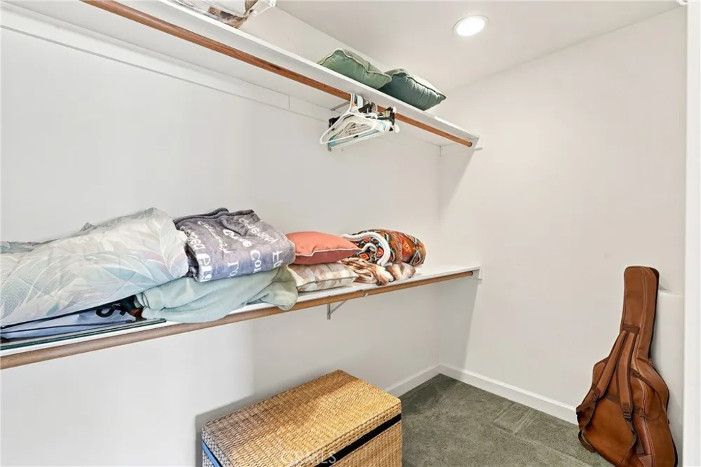
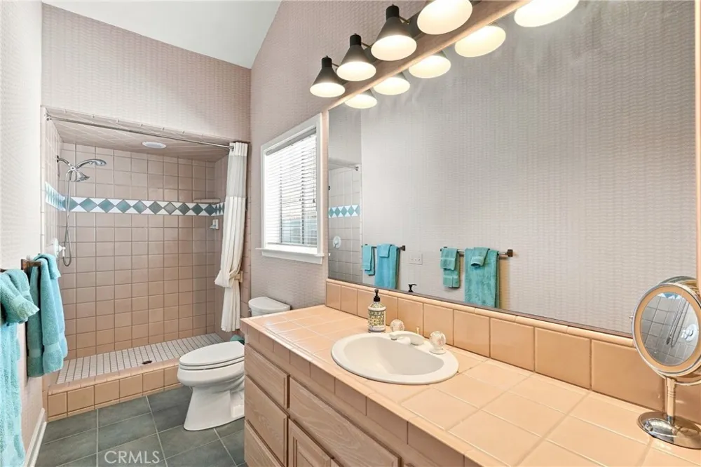
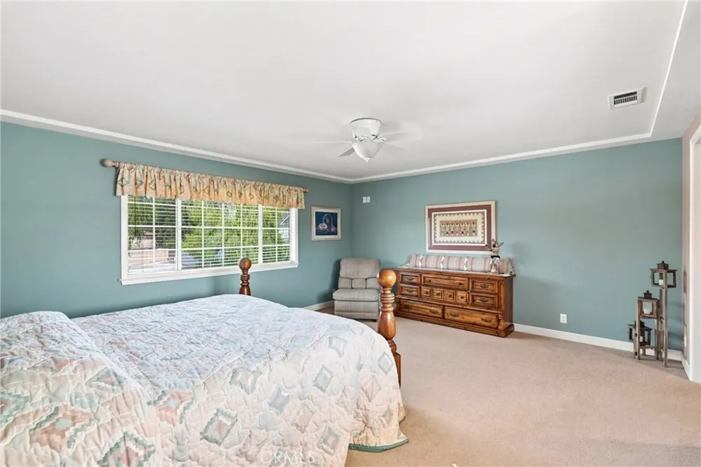
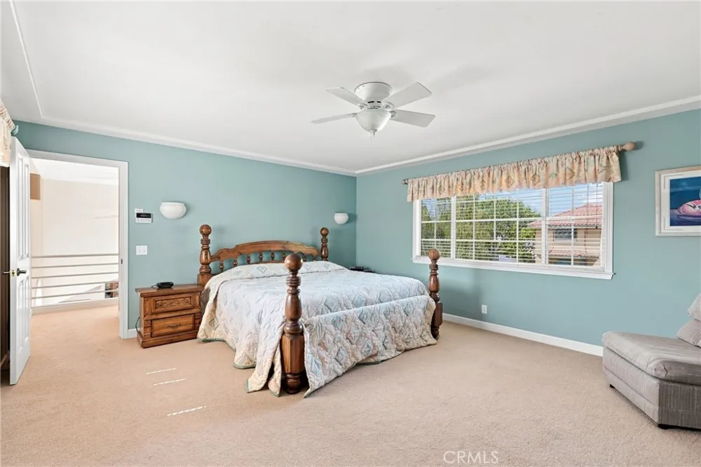
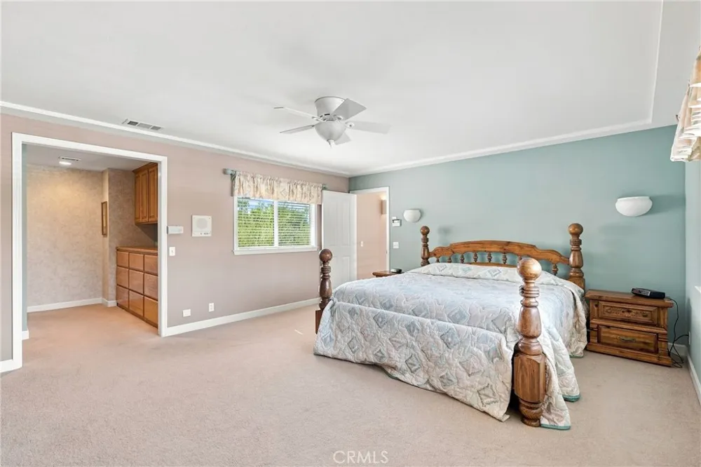
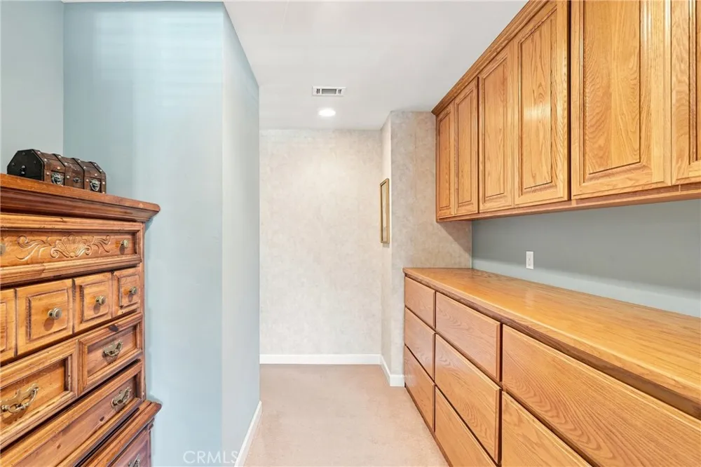
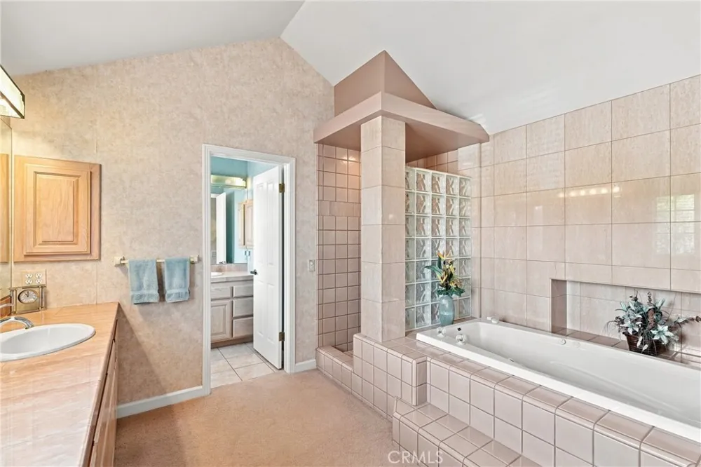
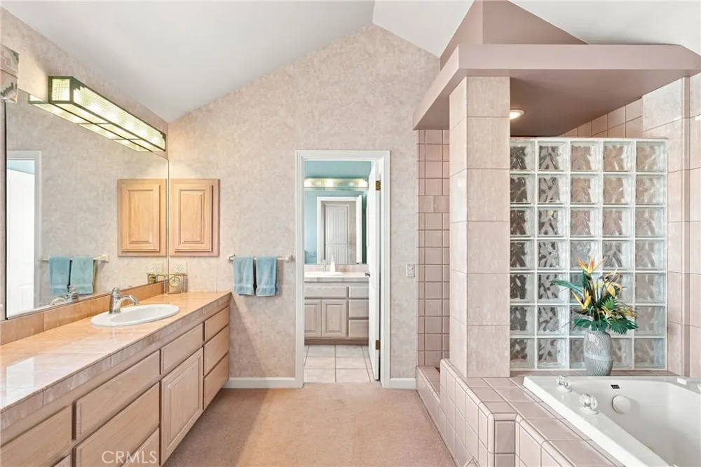
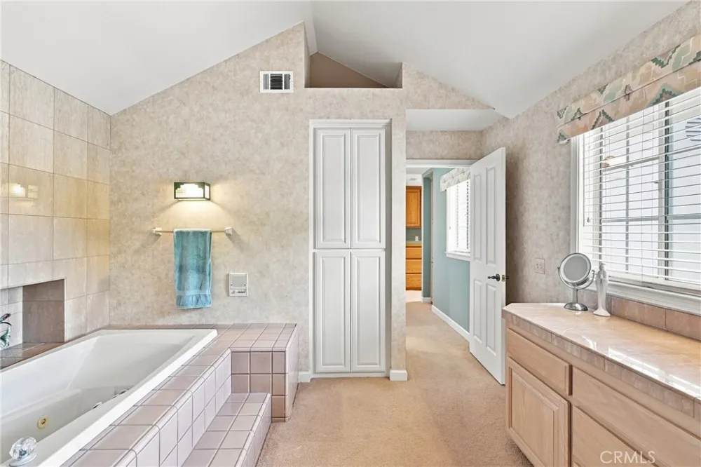
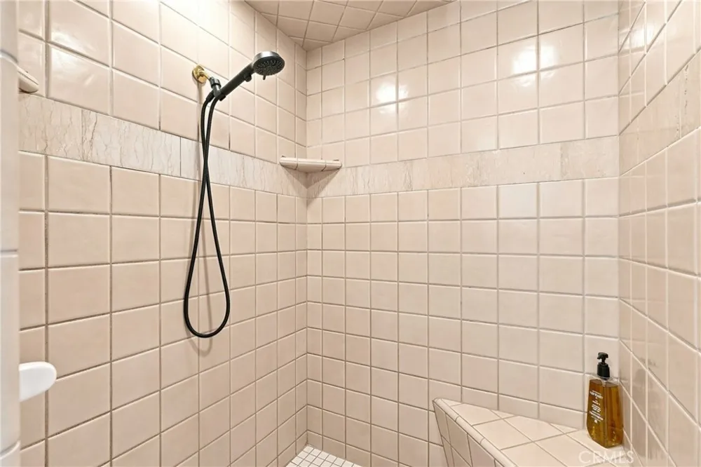
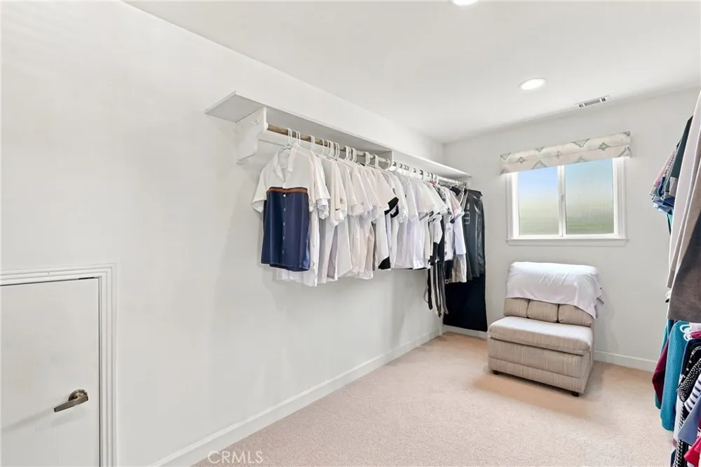
The luxurious primary suite is a private retreat, complete with a spacious walk-in closet, relaxing Jacuzzi tub, and walk-in shower.
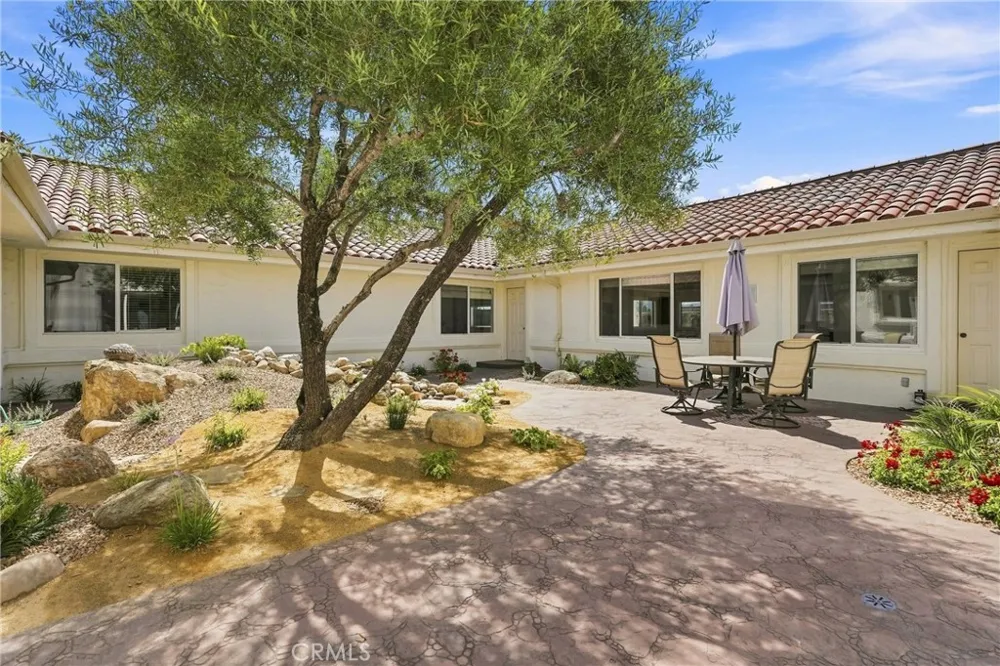
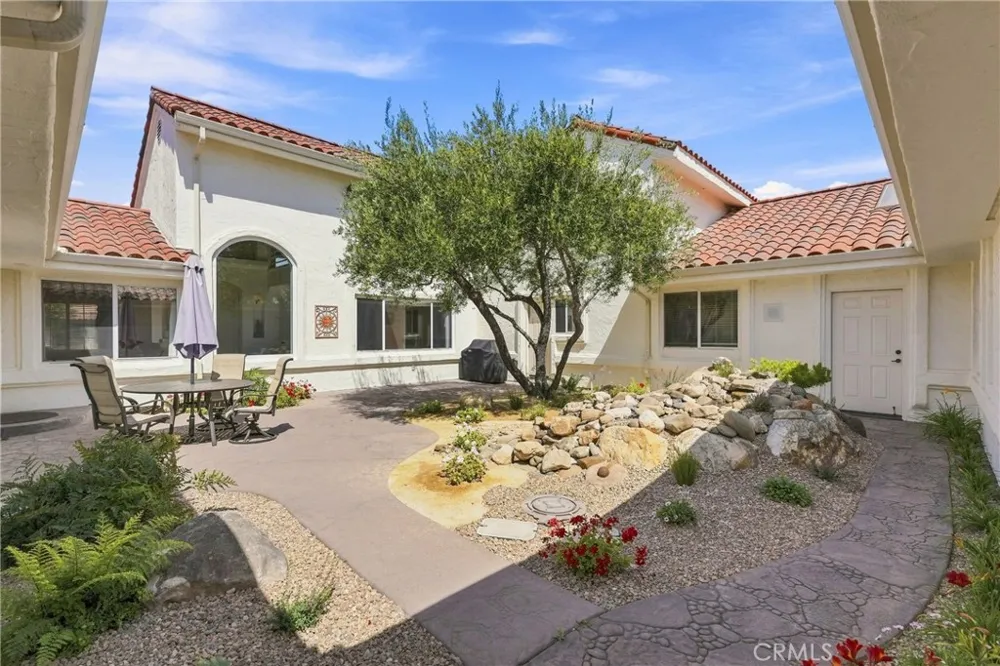
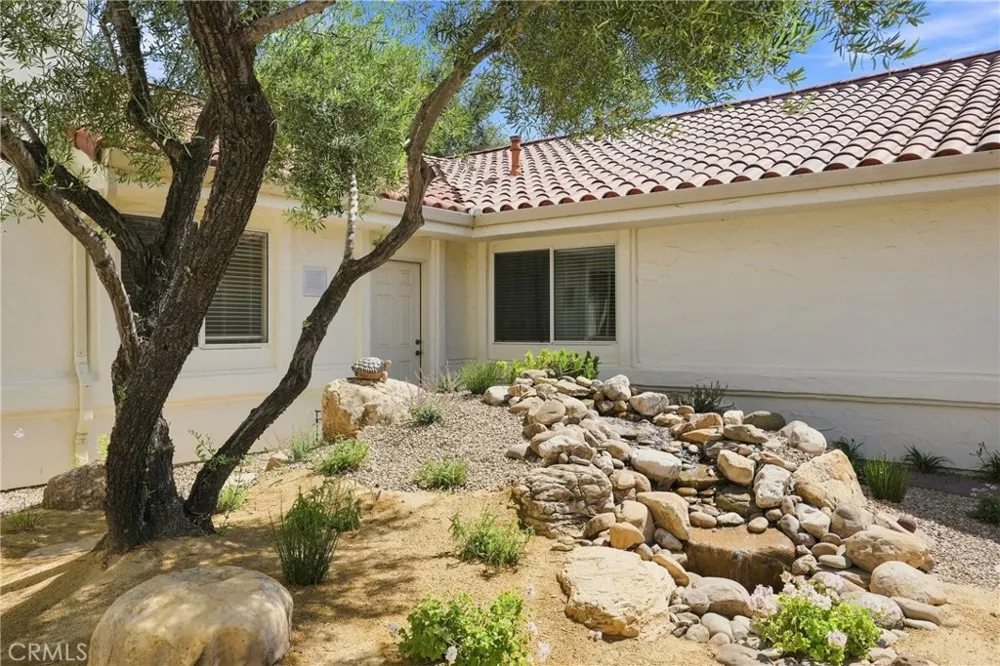
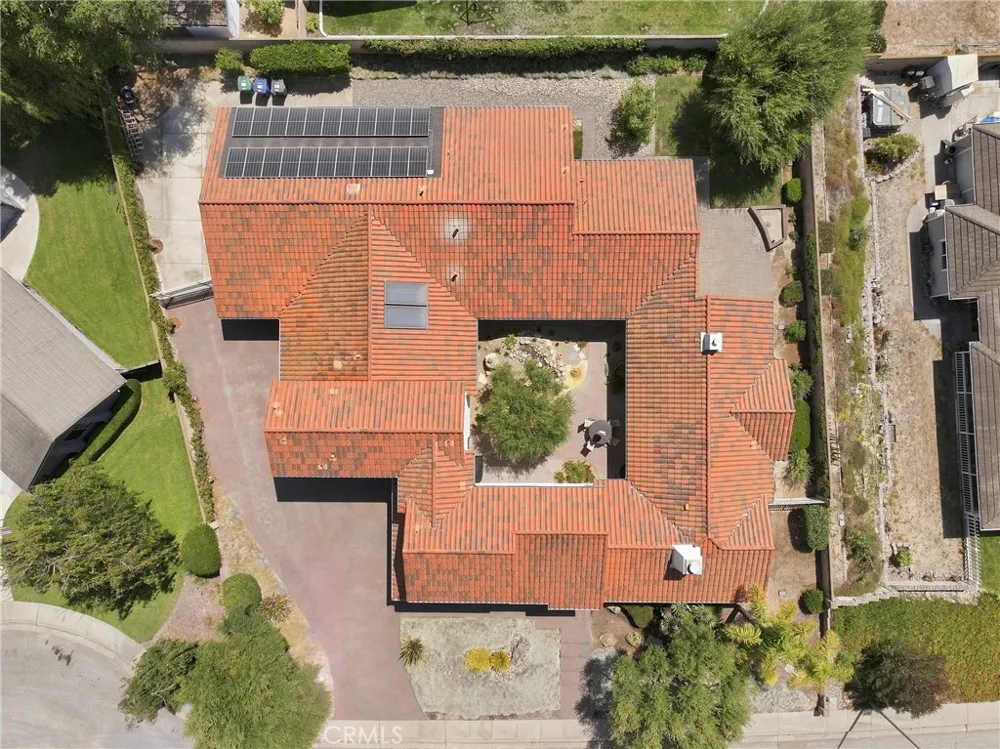
At the center of this extraordinary home is a breathtaking patio solarium, beautifully appointed with a rock waterfall, creating a tranquil indoor/outdoor oasis and a truly unique architectural focal point.
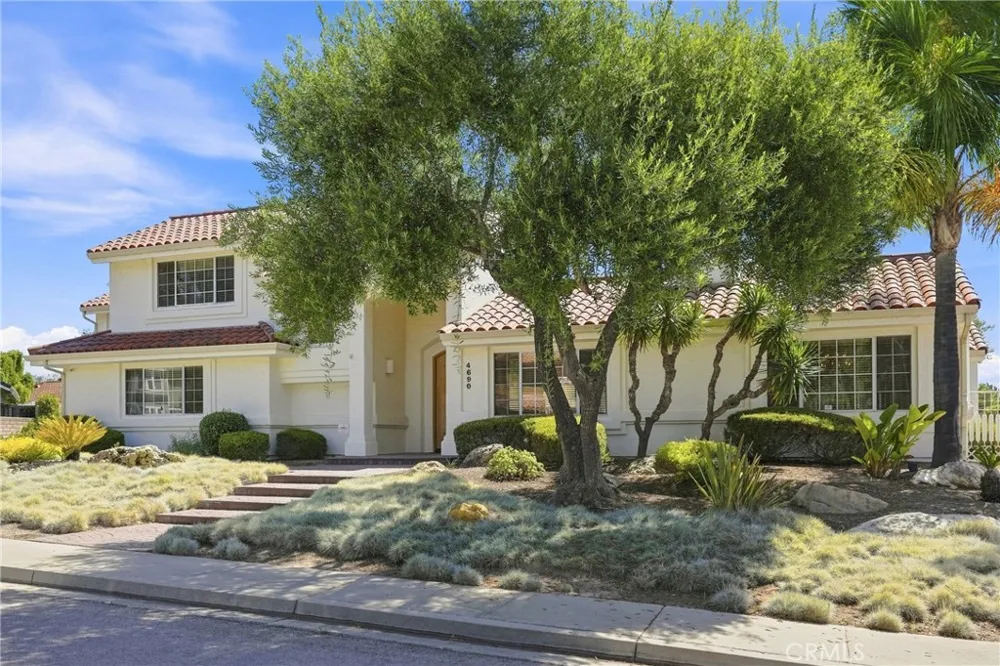
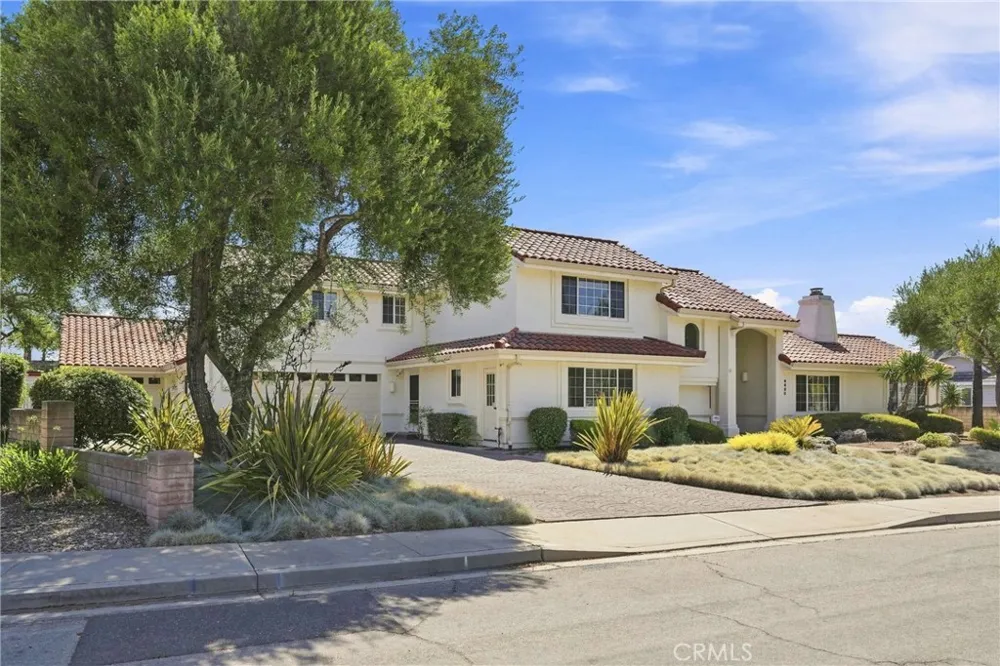
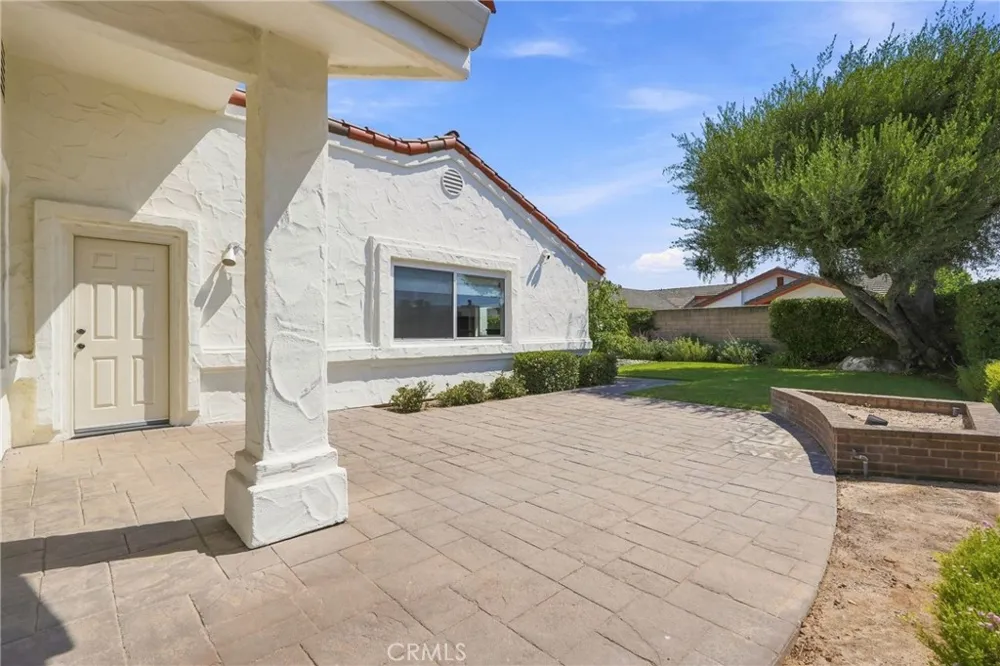
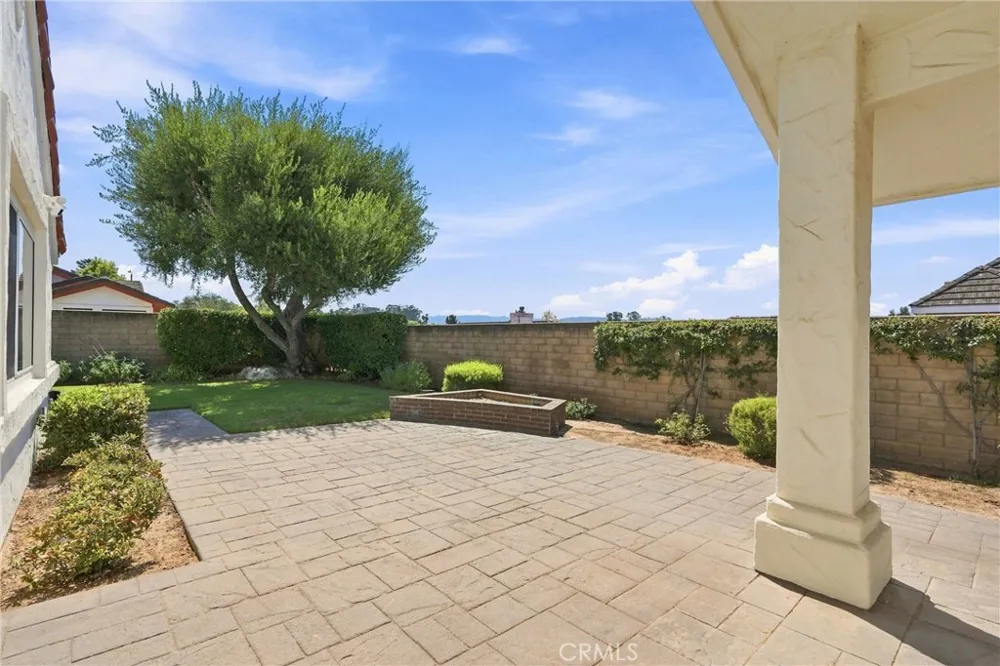
The meticulously manicured front and rear landscaping enhance the home's exceptional curb appeal and provides beautiful spaces to relax and entertain.
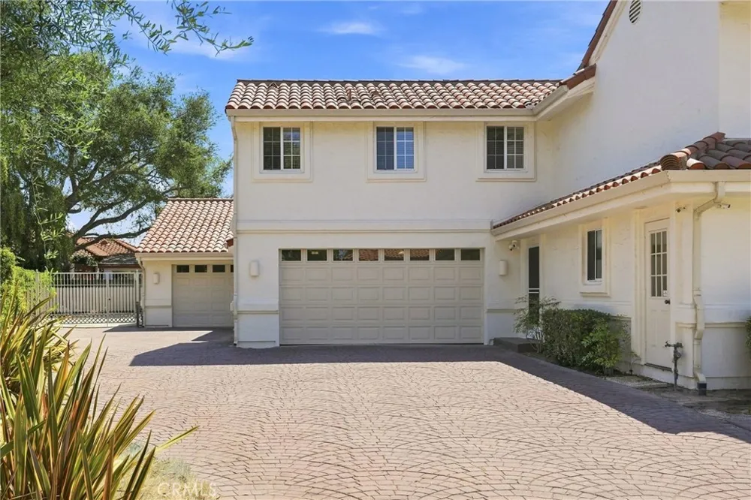
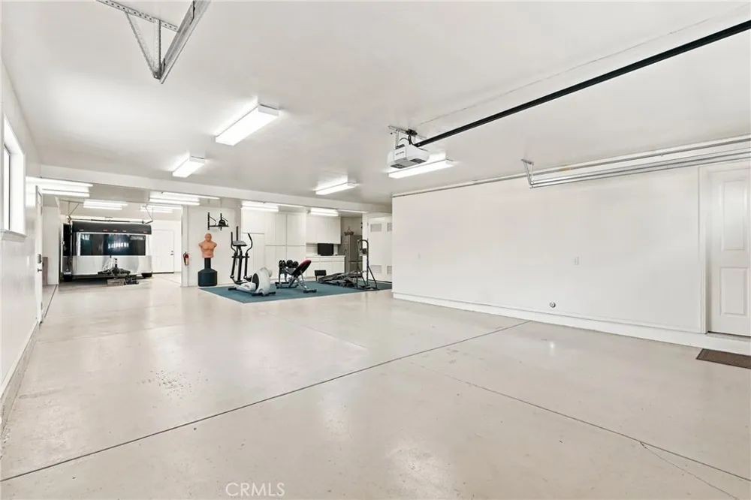
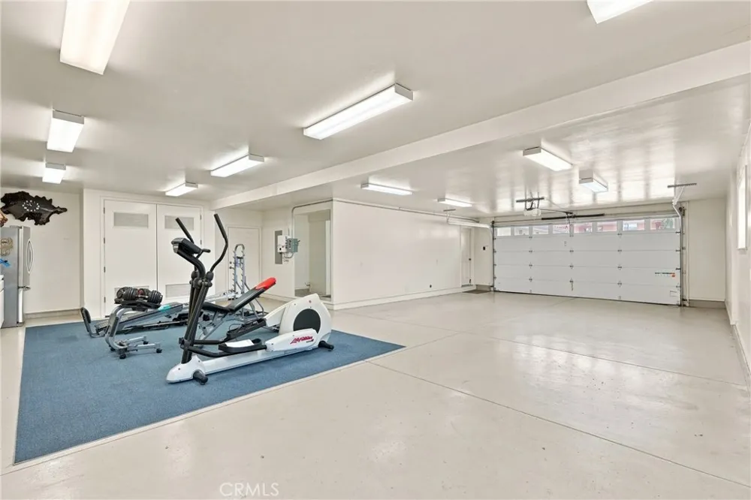
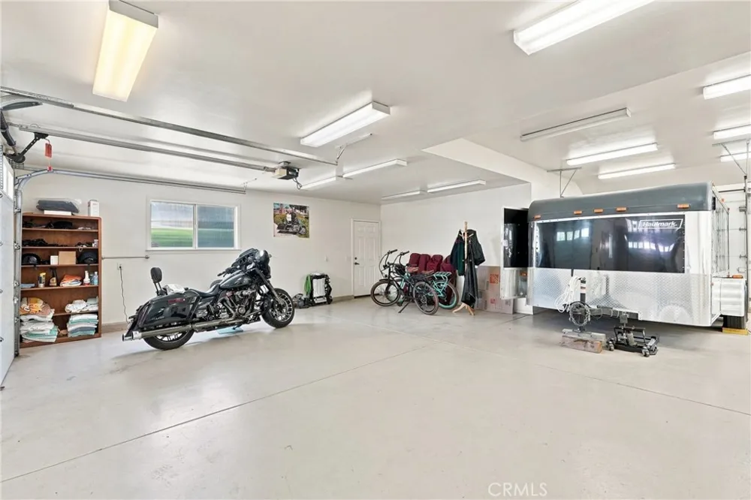
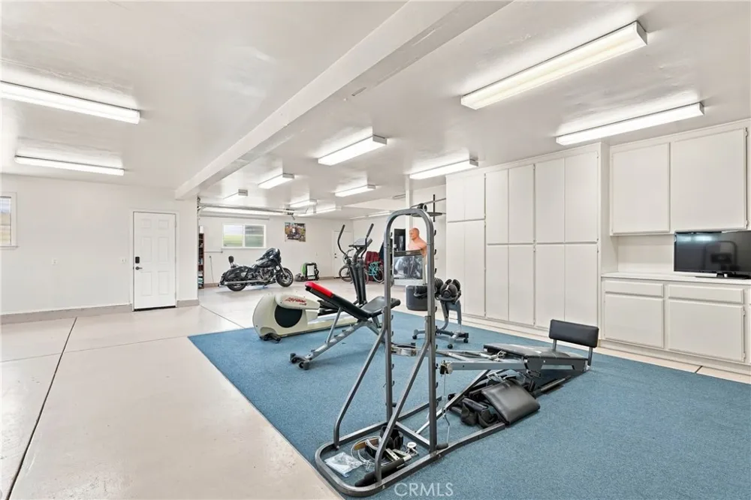
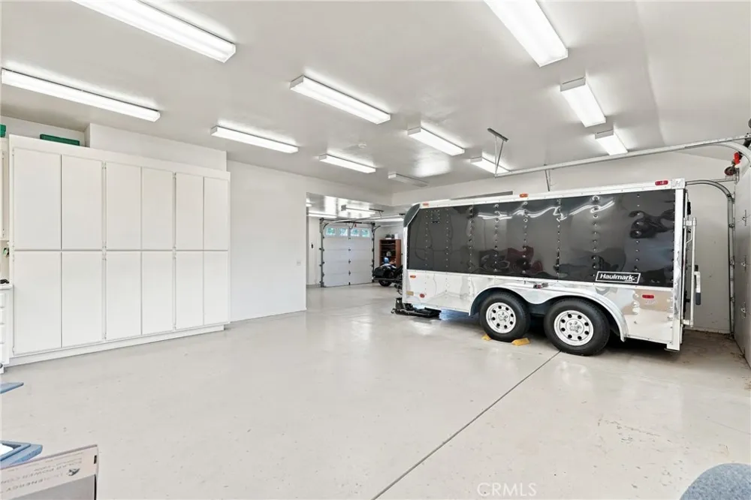
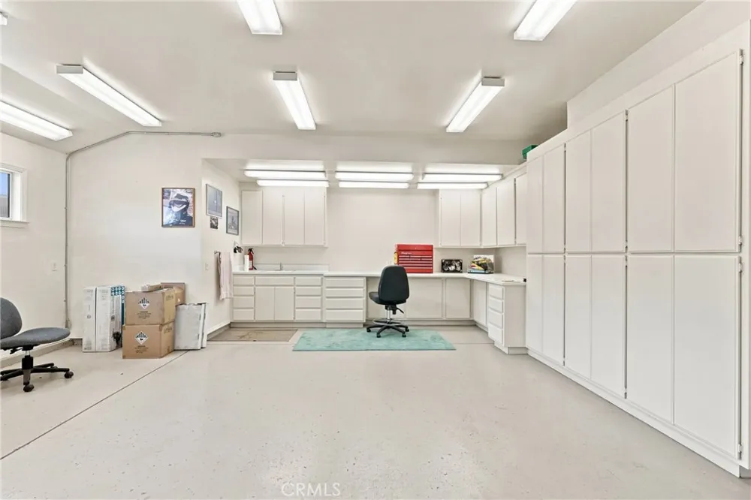
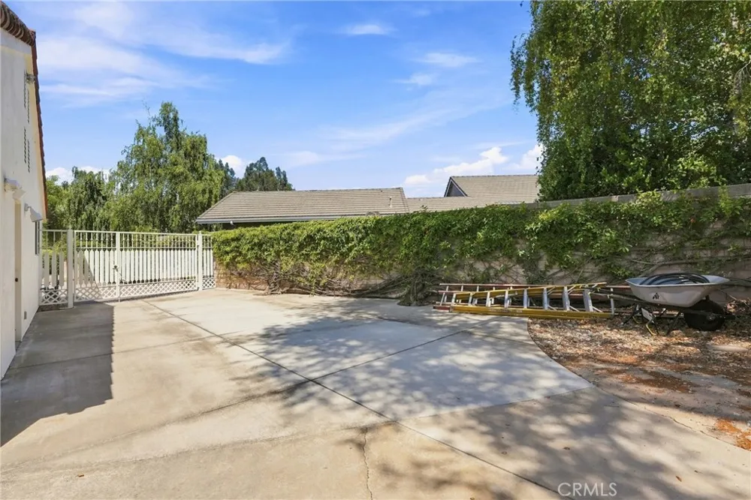
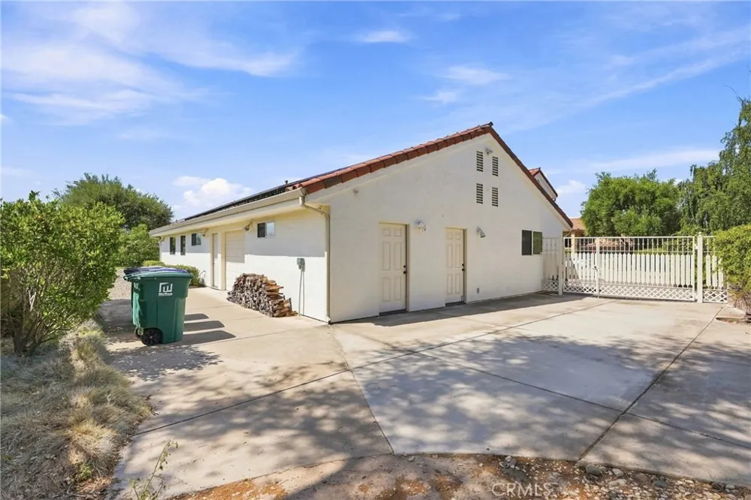
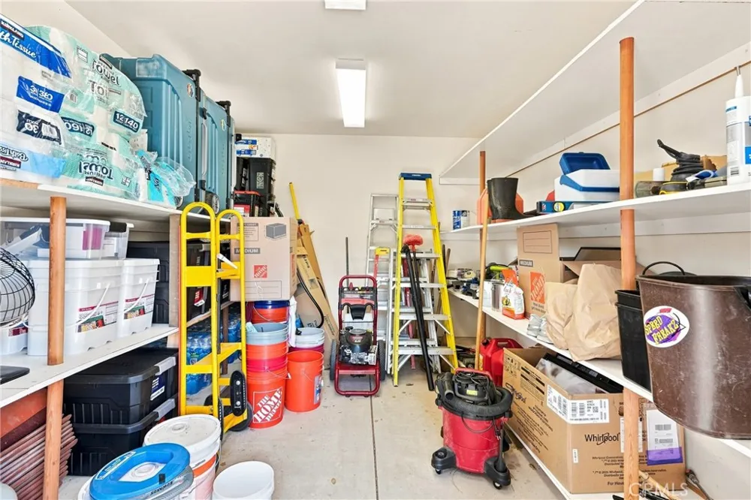
And then there’s the garage ... 7 CAR GARAGE! Yes, seven! Perfect for the automobile enthusiast, collector, hobbyist, workshop, or anyone needing an extraordinary amount of parking and storage. RV parking adds even more versatility. A separate storage room provides additional space for all your extras.
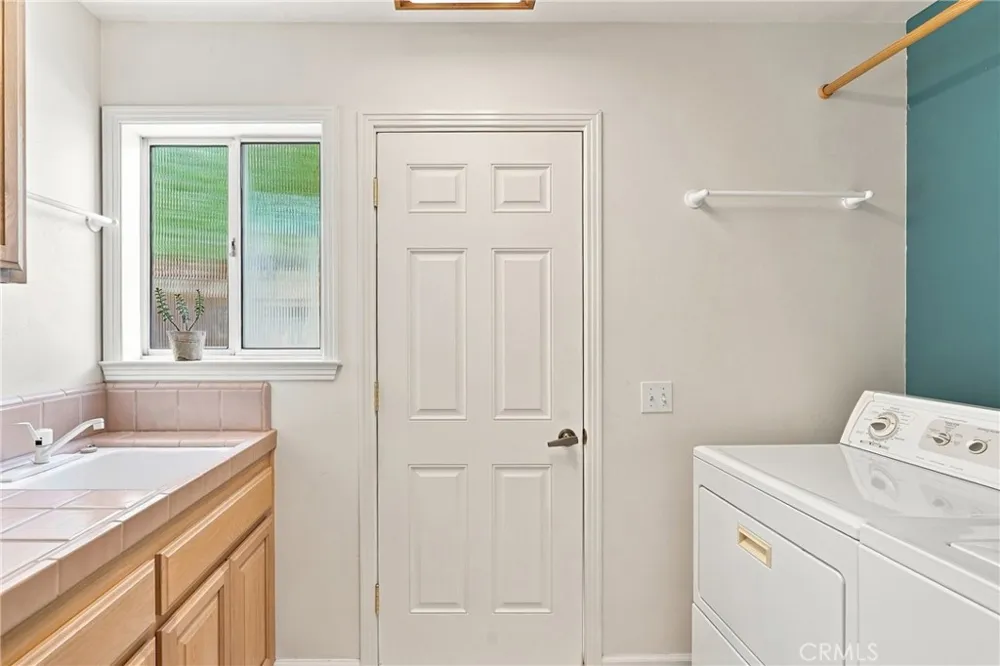
Additional highlights include fully functioning central vac system throughout, laundry chute, tankless water heater, owned solar energy system, tile roof, and an abundance of thoughtful features throughout.
This is far more than a home—it is a distinctive custom residence offering an exceptional combination of space, craftsmanship, entertaining amenities, privacy, and functionality in one of Orcutt’s desirable communities.
Property Details
- Interior
- Breakfast Area, Ceiling Fans, Central Vacuum, Coffered Ceilings, Separate Formal Dining Room, High Ceilings, Intercom, Recessed
- Heating
- Forced Air
- Bedrooms
- 4
- Bathrooms
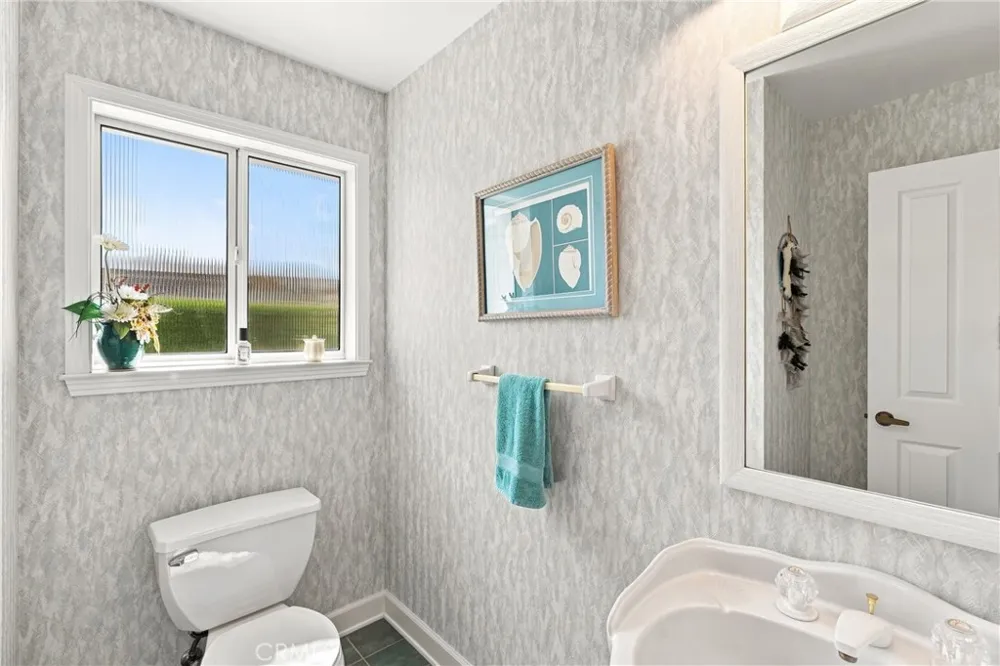
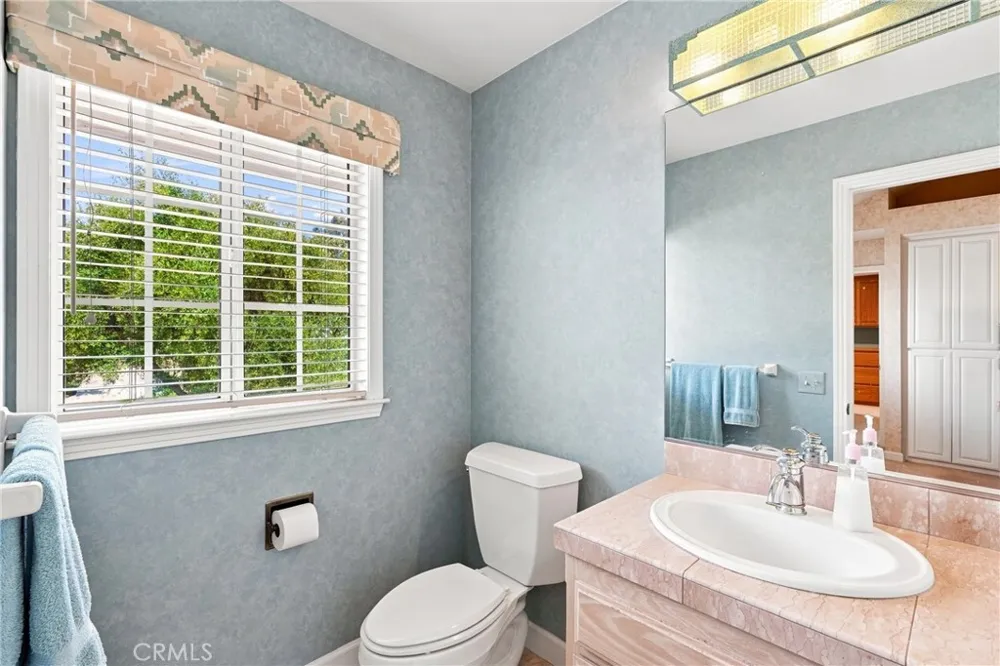
- 3.5
- Full Baths
- 3
- Half Baths
- 1
- View
- Mountains,Neighborhood
- Lot Features
- Sprinklers In Rear, Sprinklers In Front, Level, Sprinkler System
- Stories
- 2
- Lot Description
- Sprinklers In Rear, Sprinklers In Front, Level, Sprinkler System
- Acres
- 0.37
- Square Feet
- 4261.0
- Lot Size (sqft)
- 16117.0
- Parking Features
- Door Multi, Driveway Level, Garage Faces Front, Garage, Oversized, Rv Access Parking, Tandem, Workshop In Garage
- Parking
- 1
- Parking Spaces
- 7.0
- Parking Type
- Driveway
- Parking Garage Spaces
- 7.0
- Property Type
- Purchase
- Property Subtype Additional
- Single Family Residence
- Year Built
- 1992
- Foundation
- Slab
- Roof
- Clay, Tile
- Sewer Information
- Public Sewer
- Utility Source
- Public
- Appliances
- Dishwasher, Electric Oven, Gas Cooktop, Disposal, Microwave, Range Hood, Water Softener, Trash Compactor, Tankless Water Heater
- Subdivision
- Orcutt West(880)
- Community Features
- Sidewalks
- School District
- Orcutt Union
- County
- Santa Barbara
- Region
- Santa Maria
- Original List Price
- $1,550,000
- Days on Market (Cumulative)
- 20
- HOA
- 1
- HOA Fees
- 35.0
Location
Legal
The multiple listing data appearing on this website, or contained in reports produced therefrom, is owned and copyrighted by California Regional Multiple Listing Service, Inc. ("CRMLS") and is protected by all applicable copyright laws. Information provided is for viewer's personal, non-commercial use and may not be used for any purpose other than to identify prospective properties the viewer may be interested in purchasing. All listing data, including but not limited to square footage and lot size is believed to be accurate, but the listing Agent, listing Broker and CRMLS and its affiliates do not warrant or guarantee such accuracy. The viewer should independently verify the listed data prior to making any decisions based on such information by personal inspection and/or contacting a real estate professional.
Based on information from California Regional Multiple Listing Service, Inc. as of the most recent time synced and /or other sources. All data, including all measurements and calculations of area, is obtained from various sources and has not been, and will not be, verified by broker or MLS. All information should be independently reviewed and verified for accuracy. Properties may or may not be listed by the office/agent presenting the information
Provided By
Listed by Era Polly (#PI01153650)
Listing Office: Era Polly Real Estate (#PI3250)