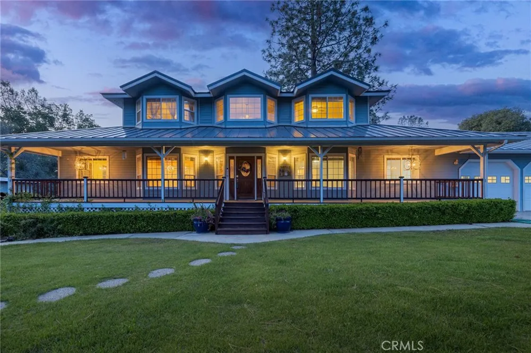
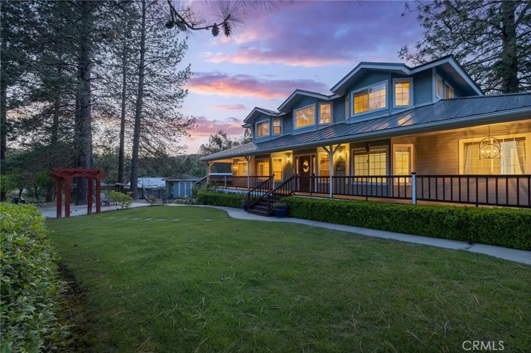
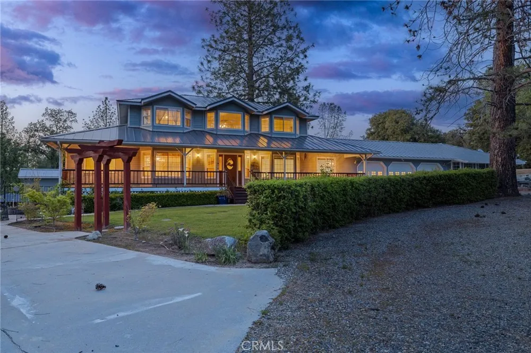
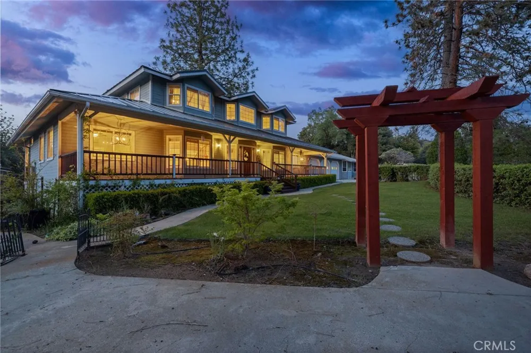
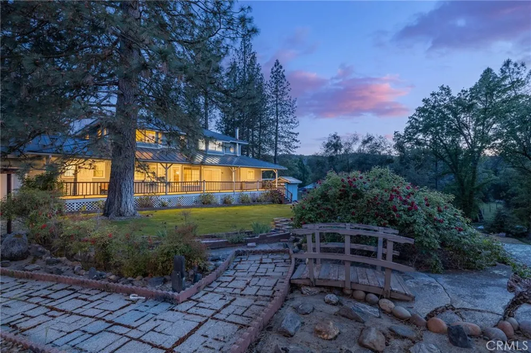
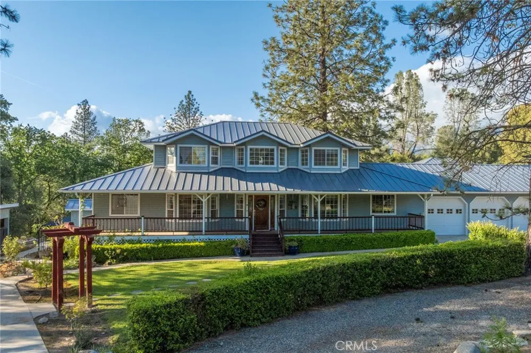
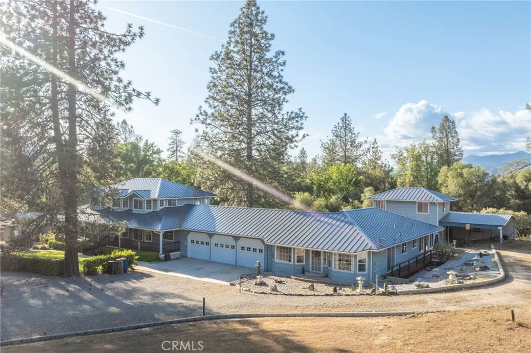
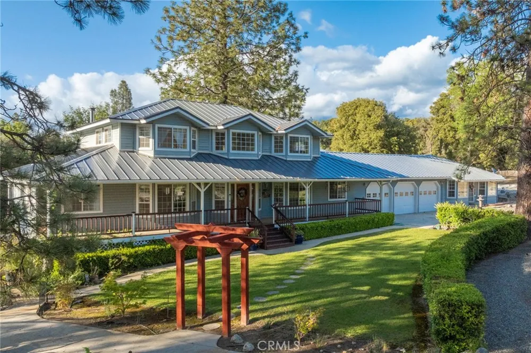
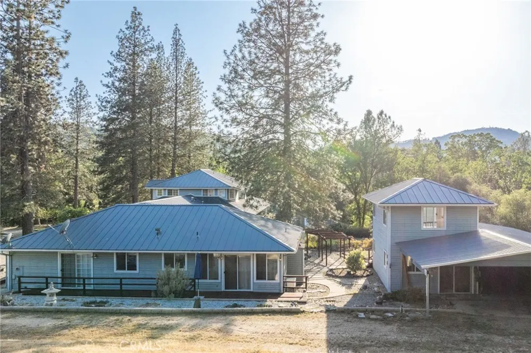
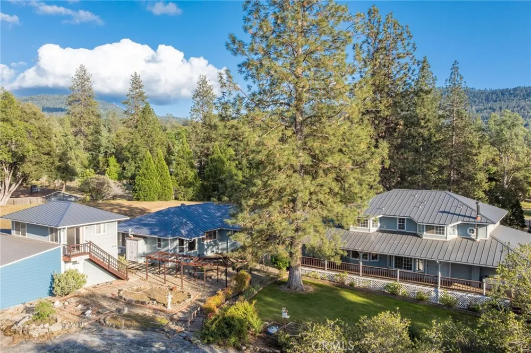
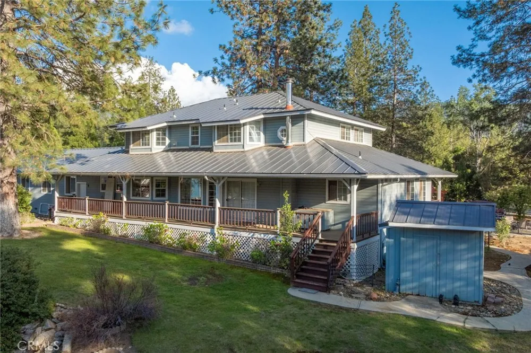
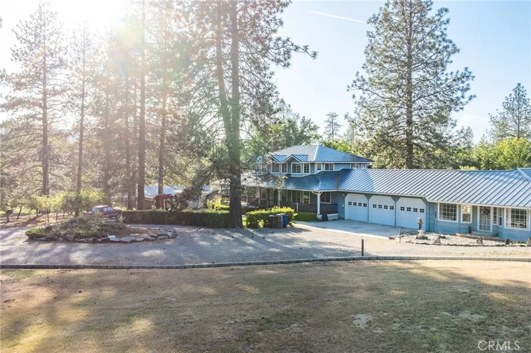
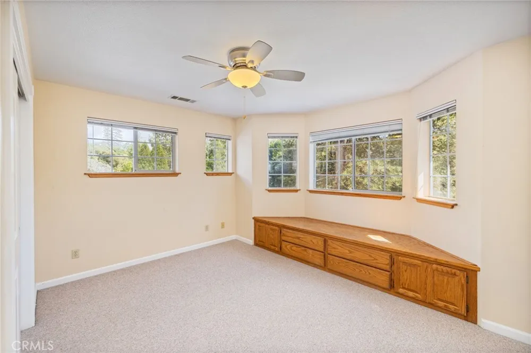
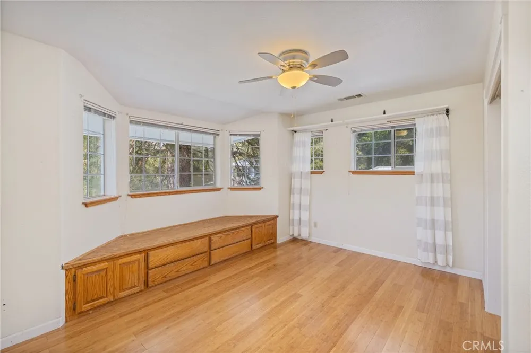
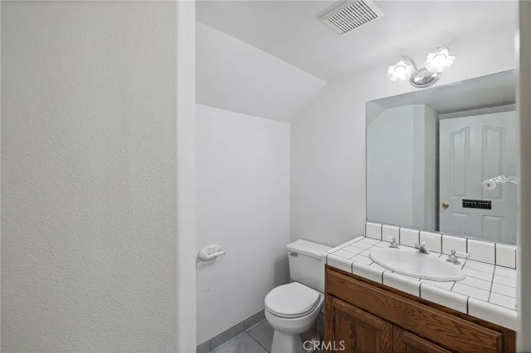
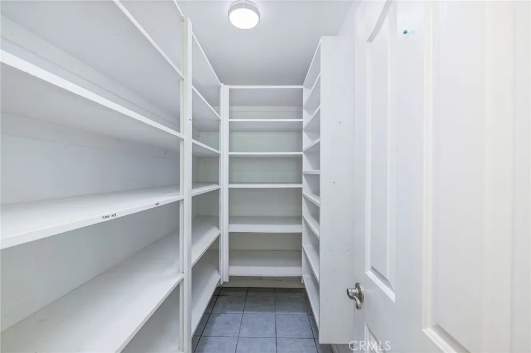
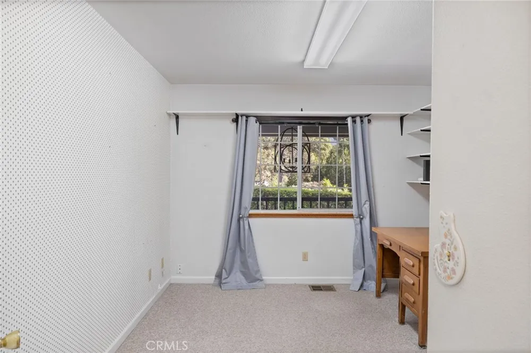
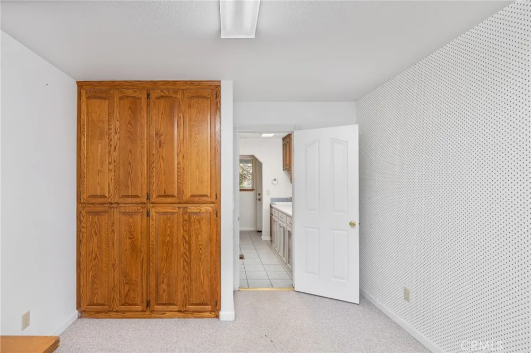
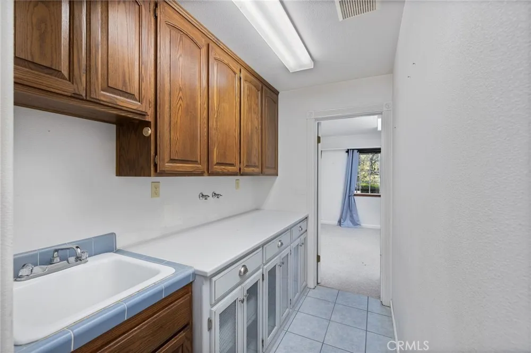
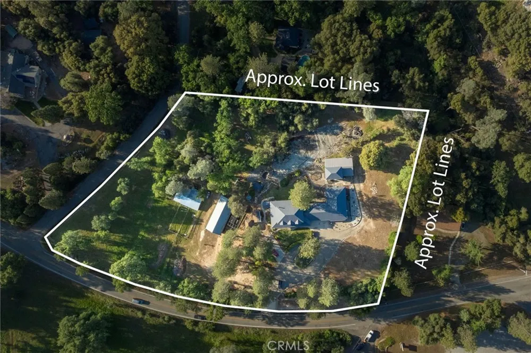
Discover the beauty of refined mountain living set on nearly 4 acres of serene, usable land just minutes from Bass Lake and Yosemite National Park, this exceptional property offers a rare combination of lifestyle, versatility, and income potential in the heart of the Sierra foothills.
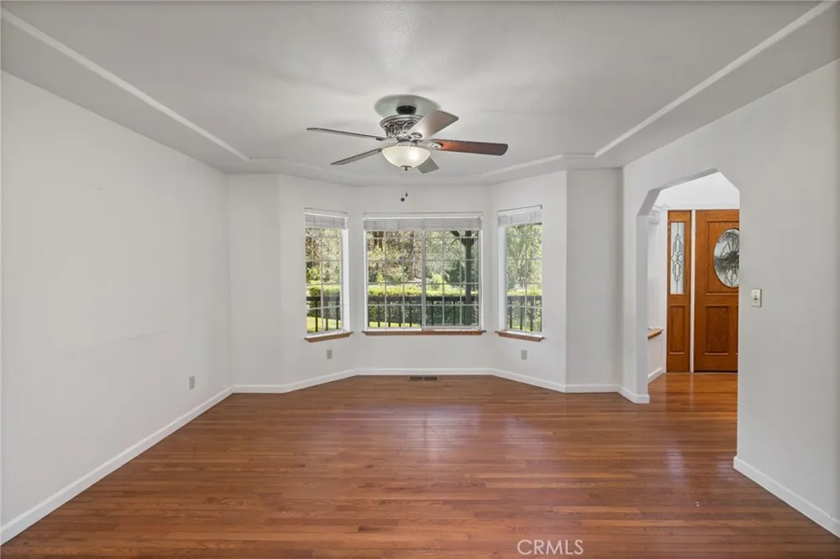
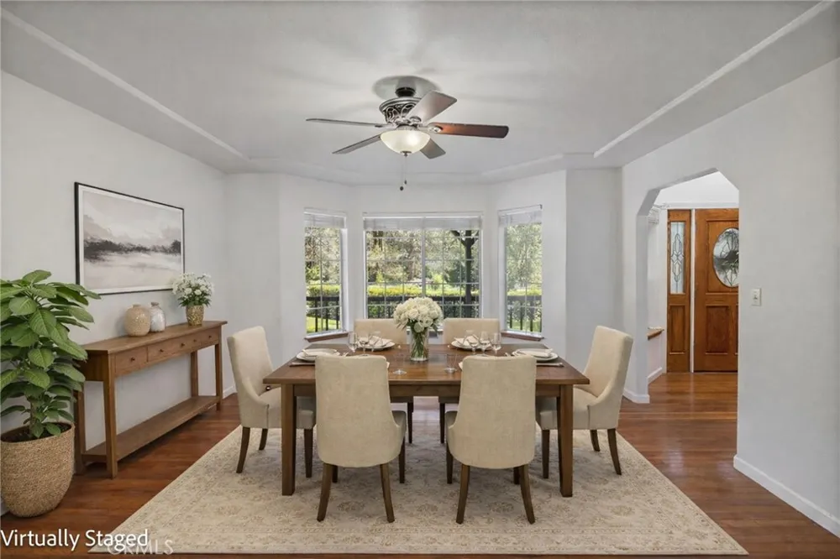
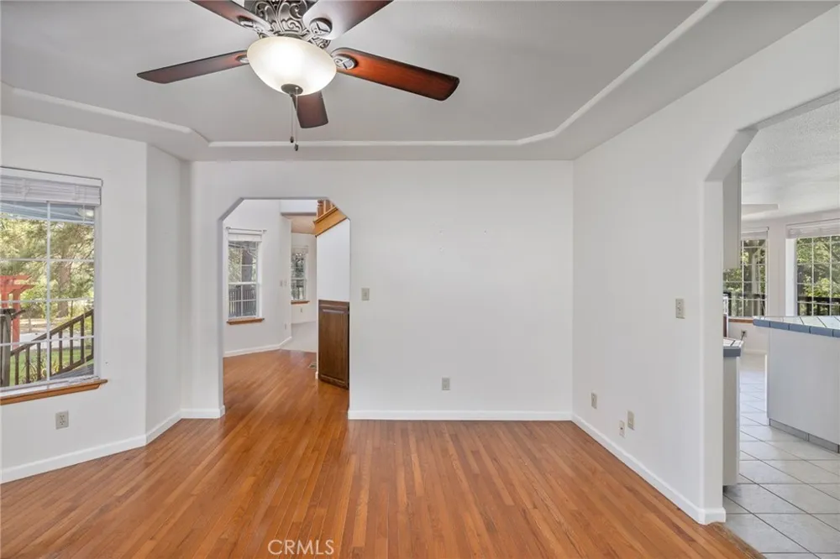
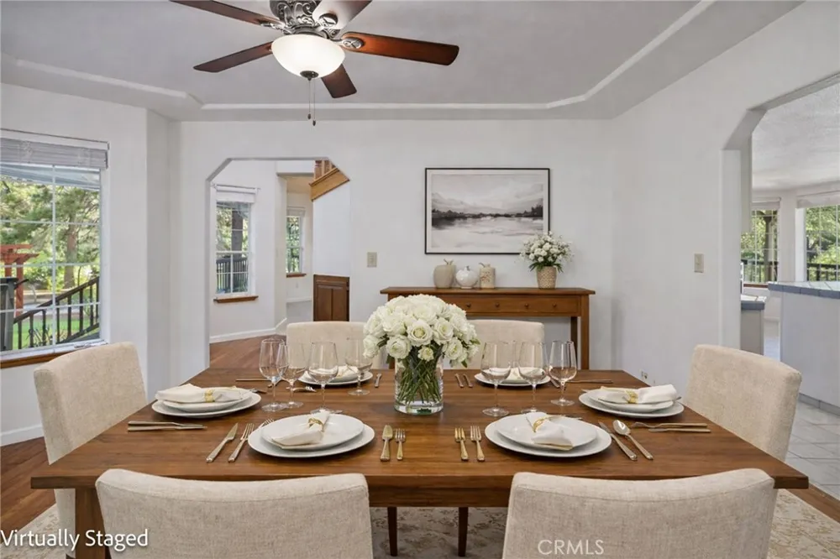
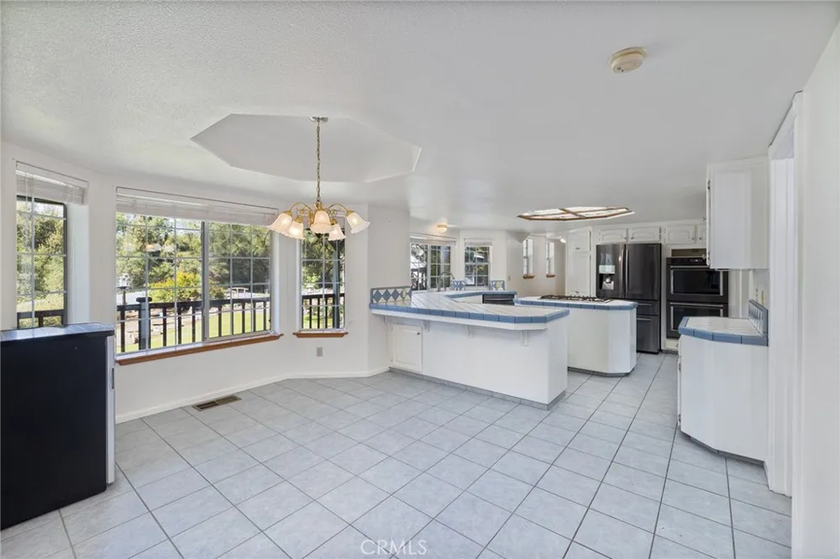
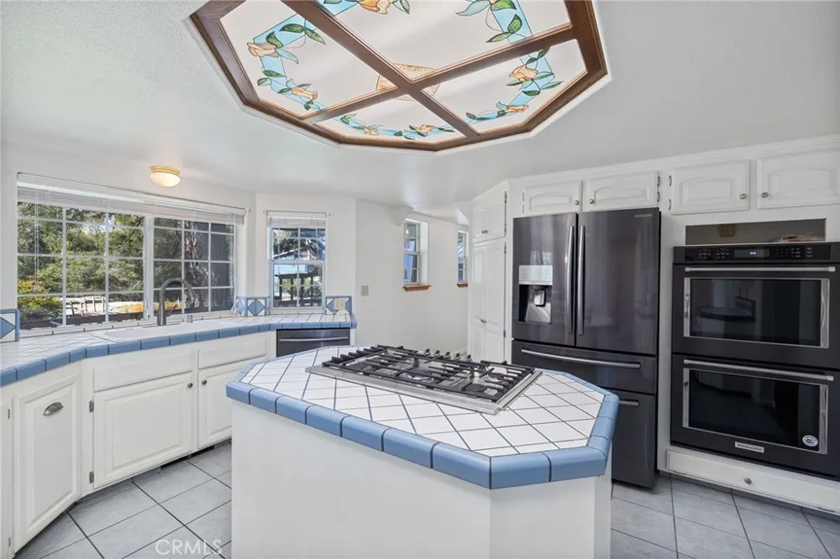
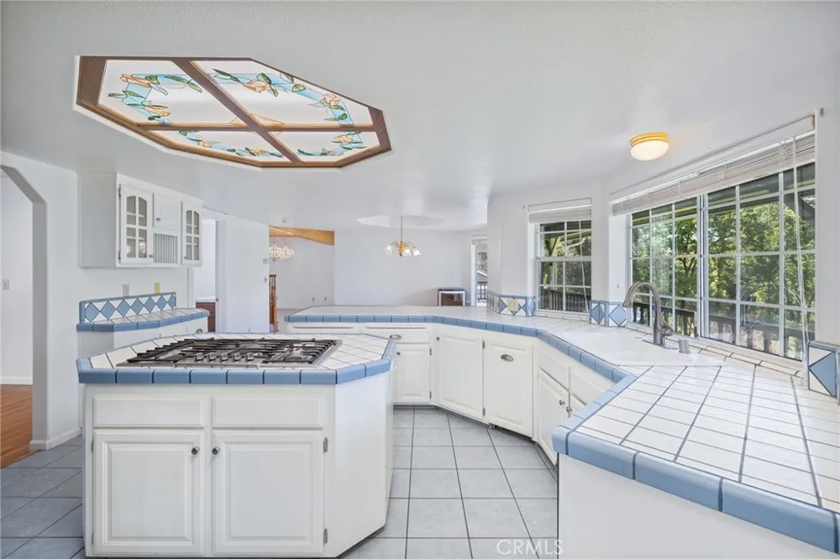
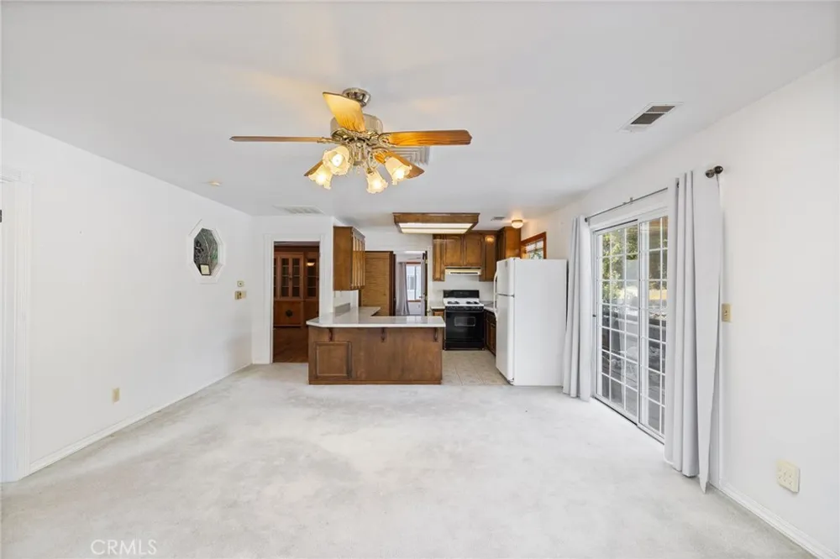
Designed with both functionality and style in mind, the heart of the home is a stunning chef’s kitchen. Thoughtfully appointed with a large center island beneath a skylight, the space is filled with natural light and warmth. Stone countertops, classic shaker cabinetry, are complemented by double ovens, a gas cooktop, and a tray ceiling. A breakfast bar and casual dining area create the perfect setting for everyday living or effortless entertaining. The formal dinning room offers the perfect space to host.
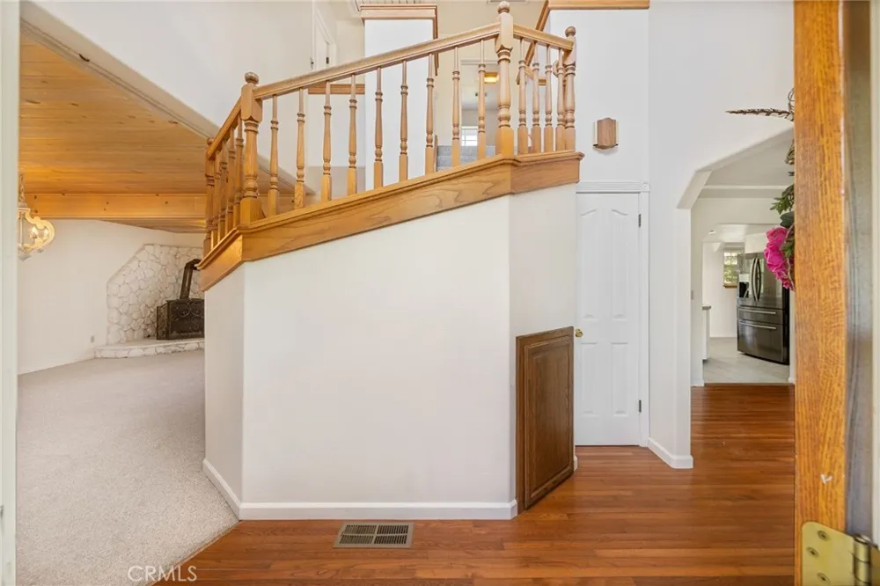
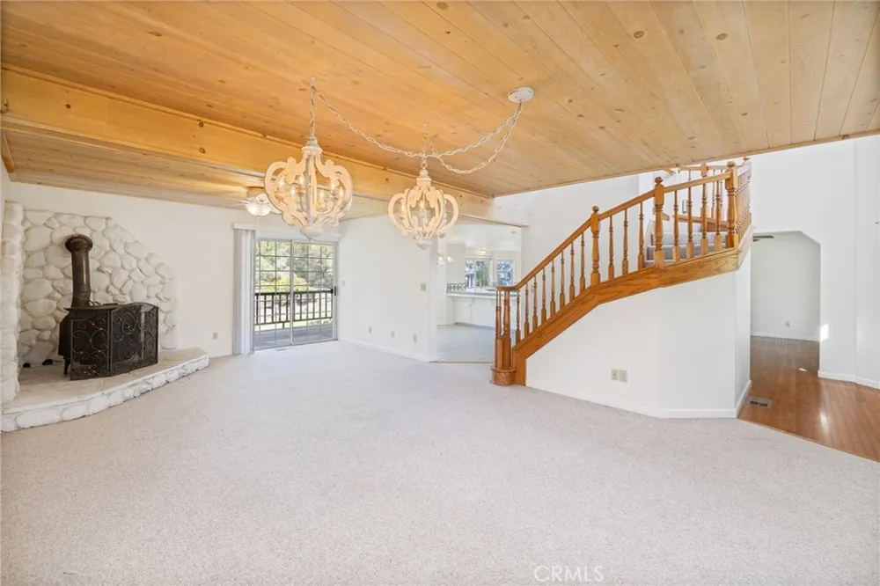
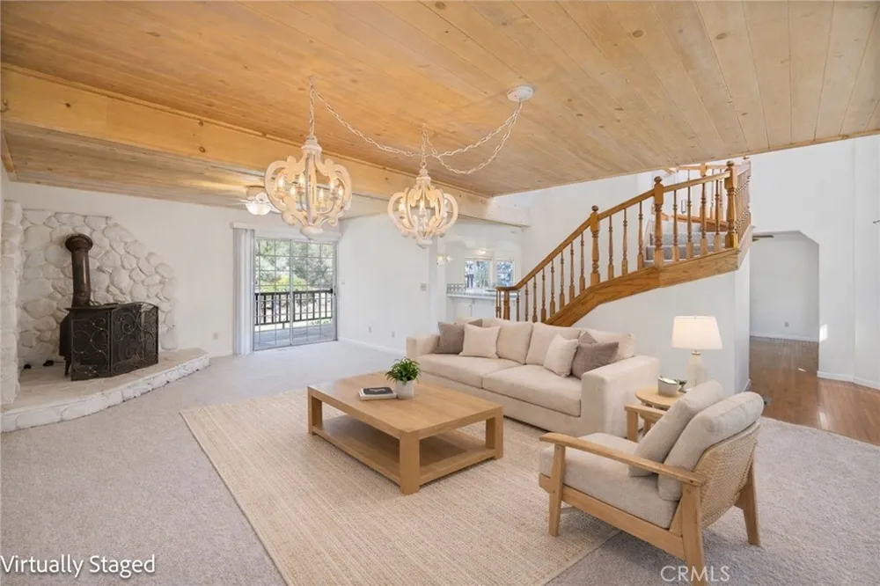
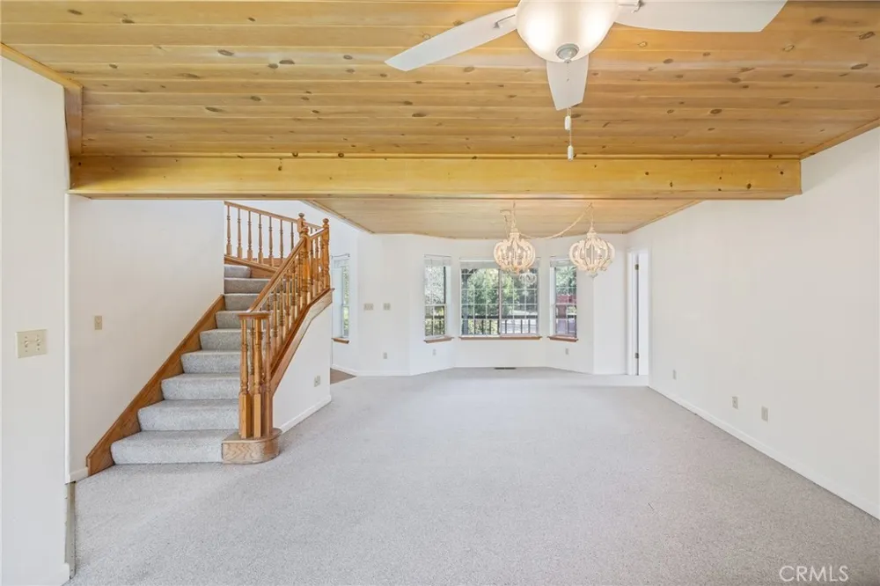
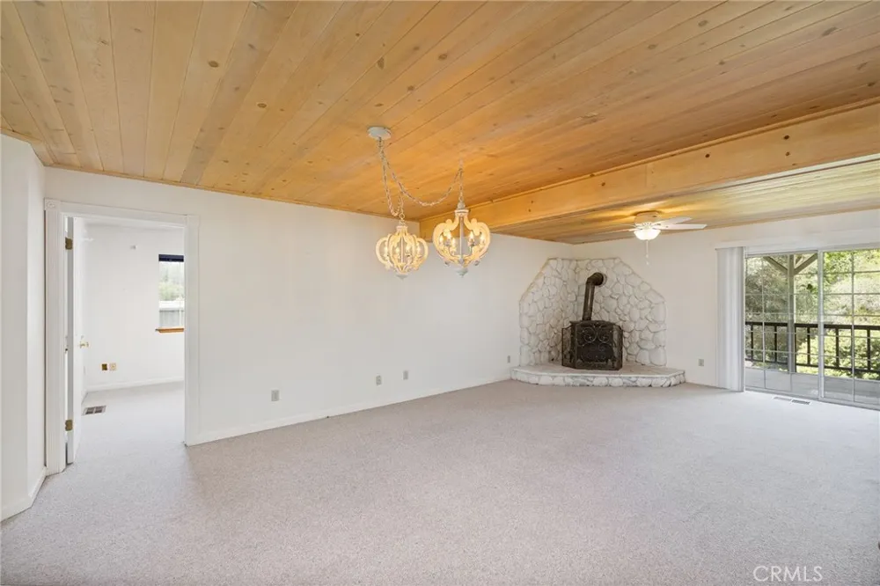
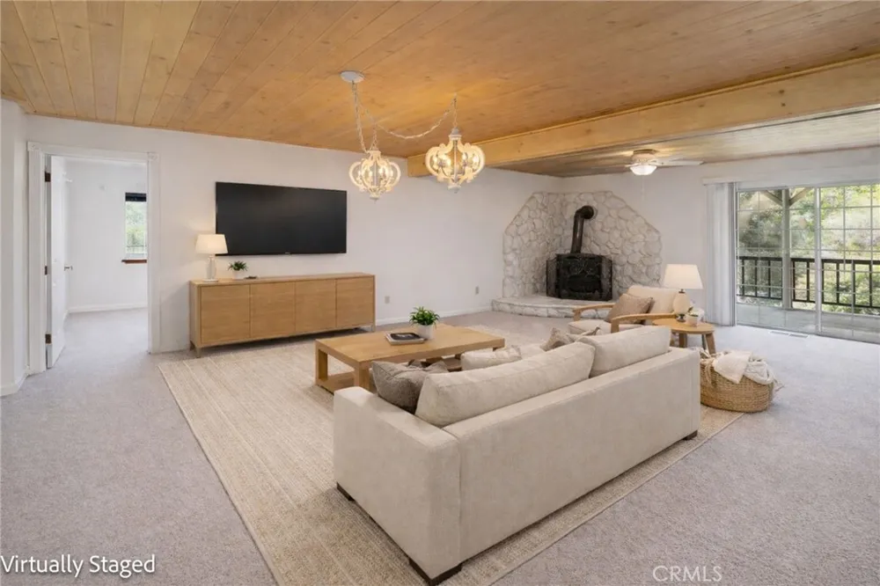
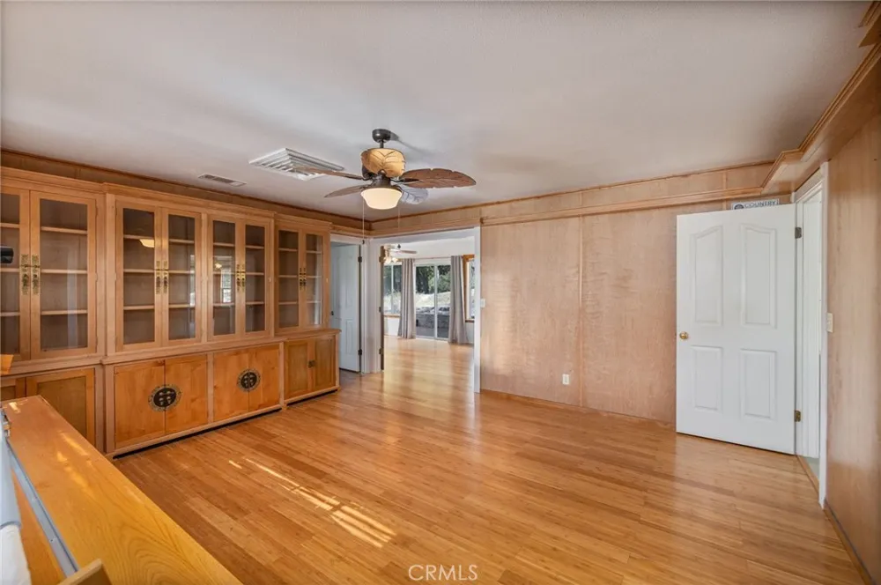
The inviting living room offers a warm and welcoming atmosphere with rich natural textures and an open, airy feel—ideal for both relaxing and hosting guests.
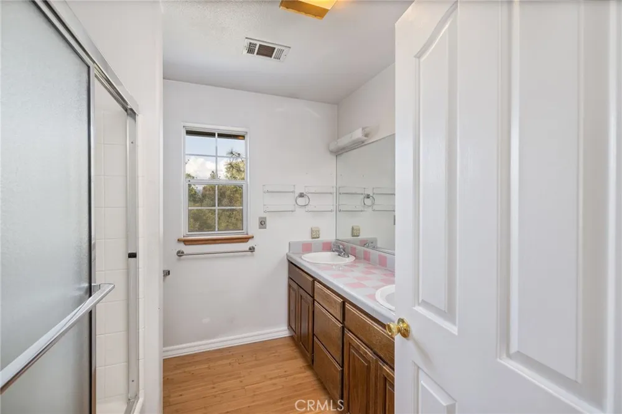
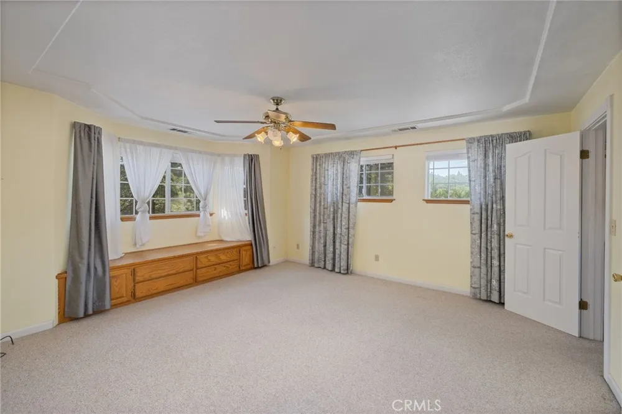
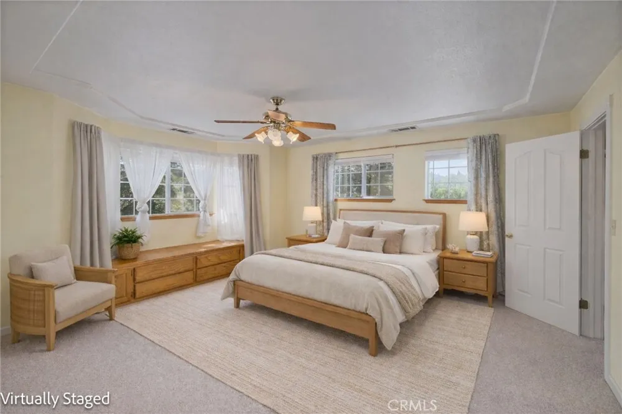
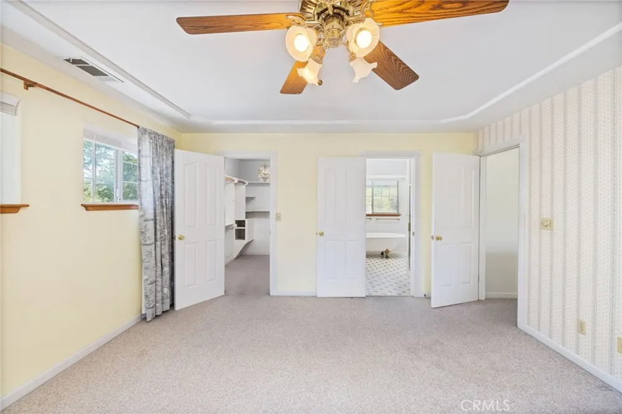
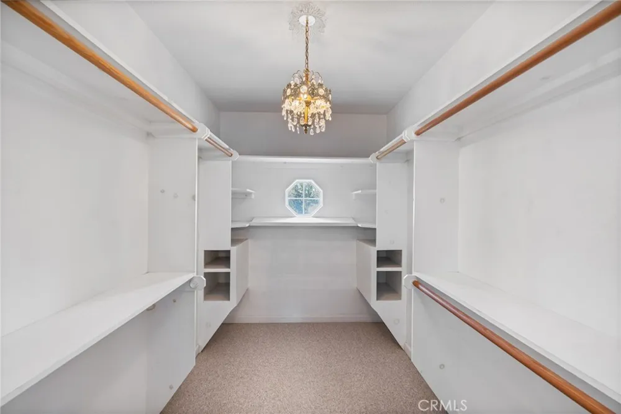
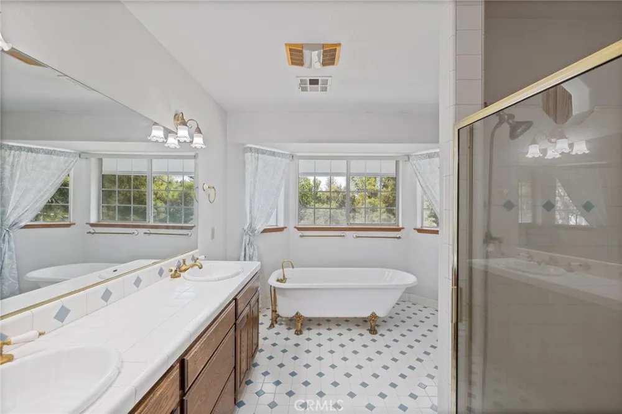
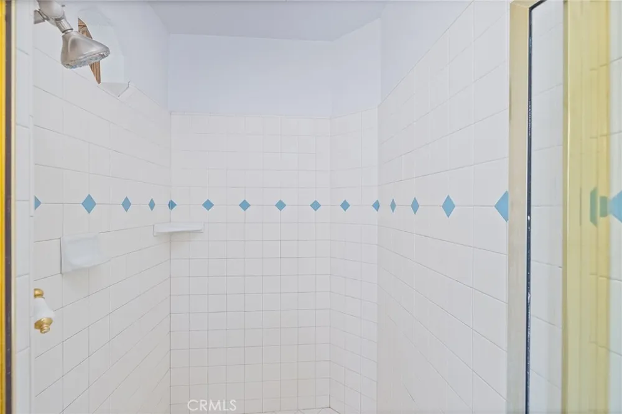
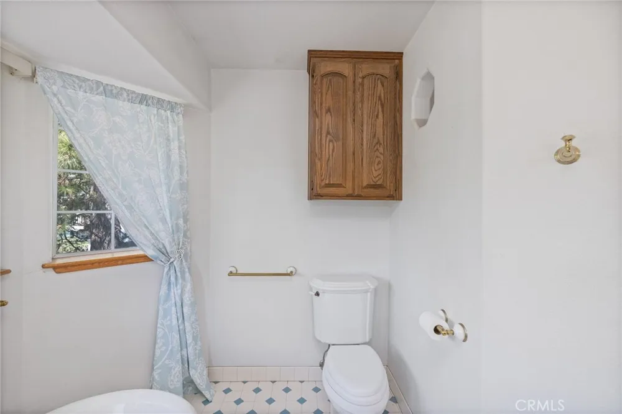
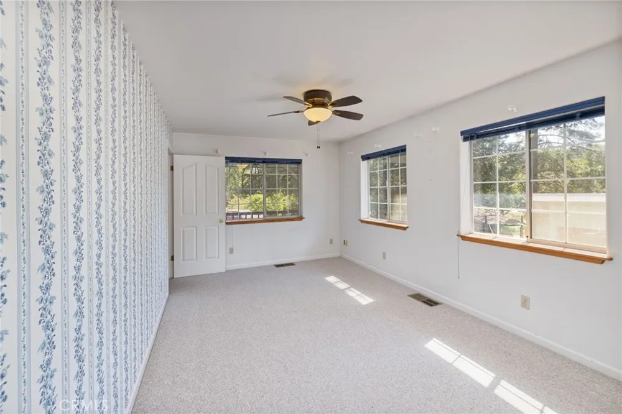
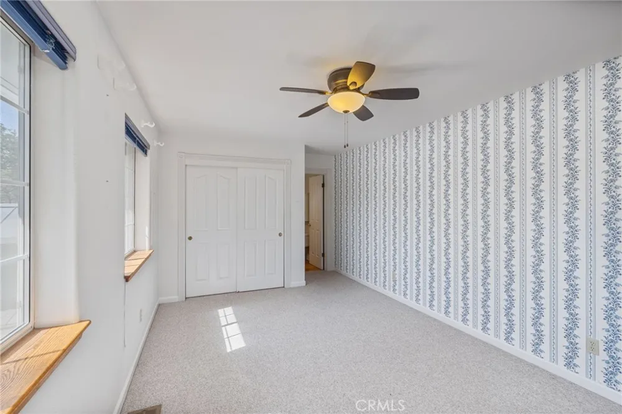
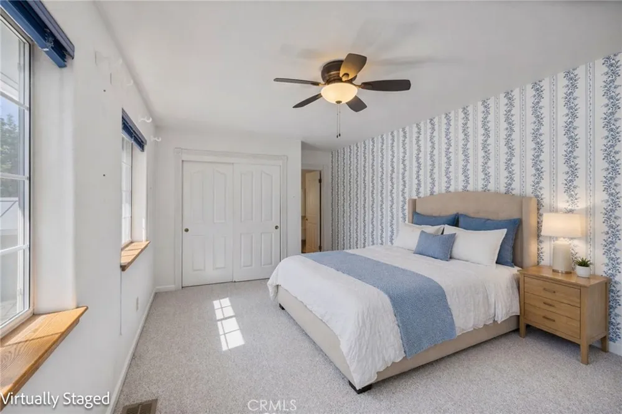
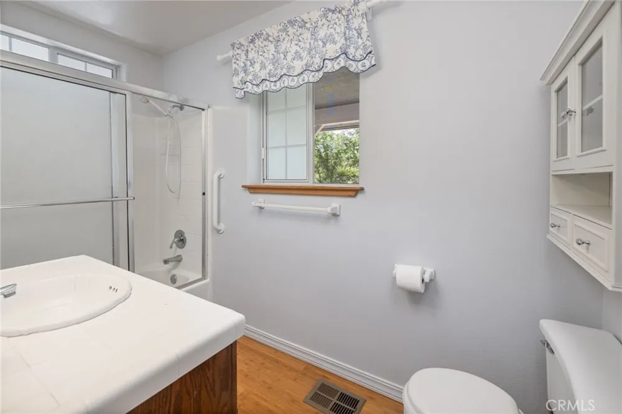
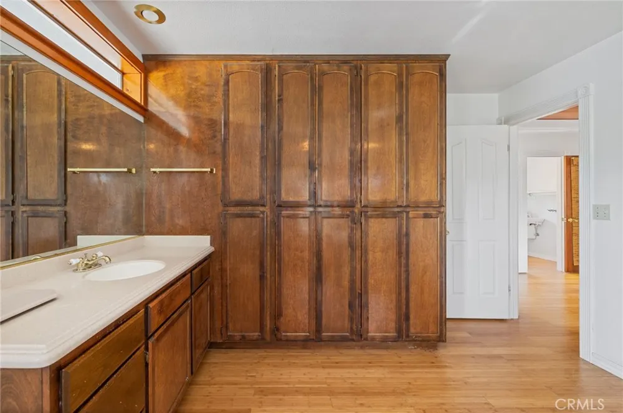
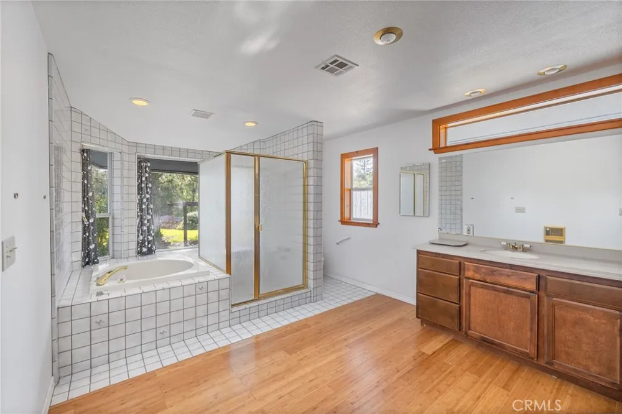
This versatile floor plan features a primary suite on each level, offering flexibility for multi-generational living or premium guest accommodations. The main primary retreat upstairs showcases rustic elegance with a wood-accent wall and a spa-inspired ensuite bathroom complete with a dual vanity, walk-in tiled shower, and a luxurious soaking tub.
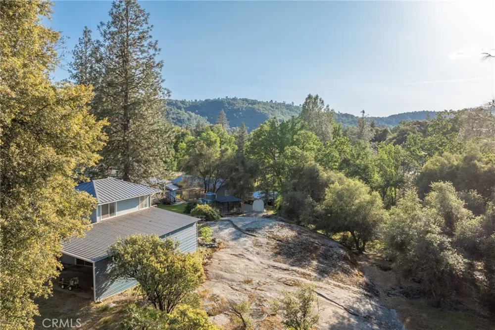
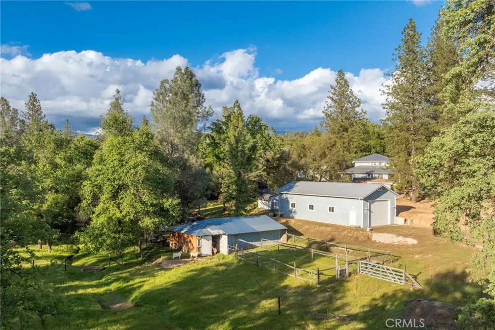
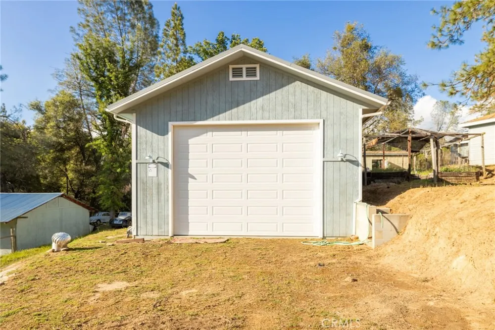
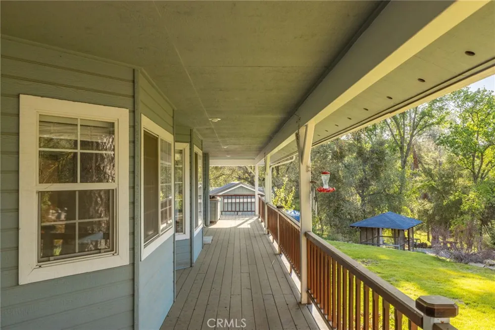
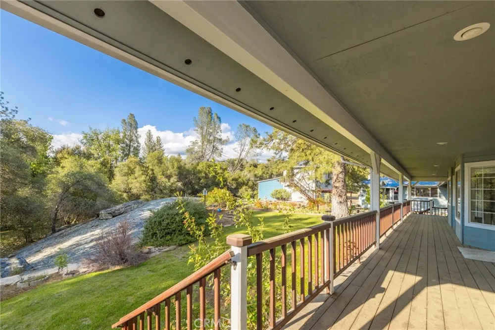
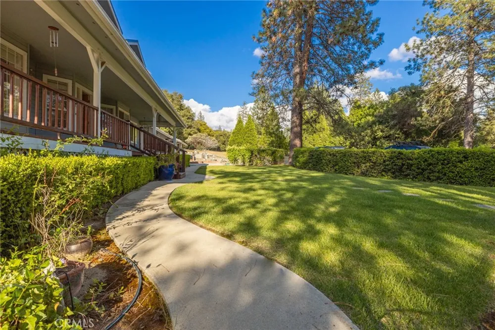
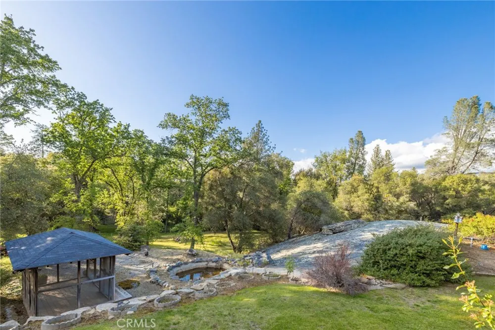
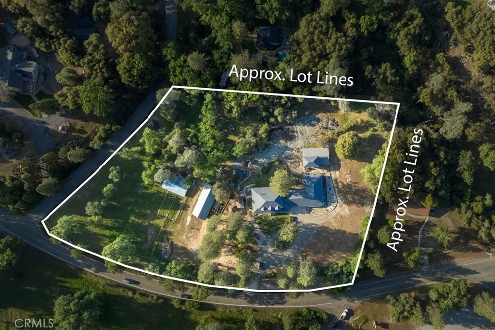
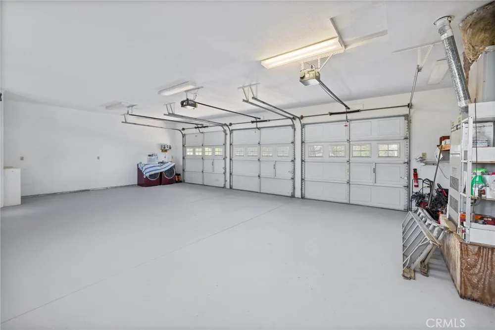
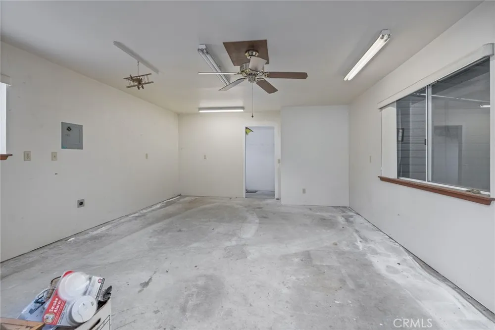
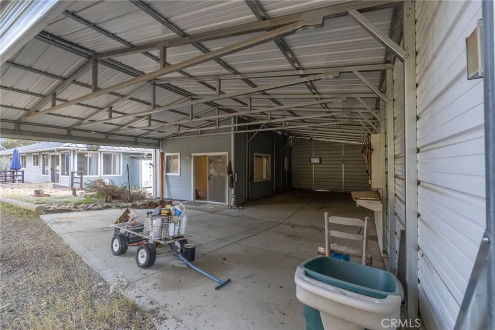

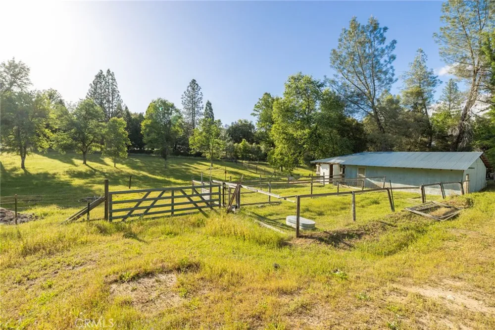
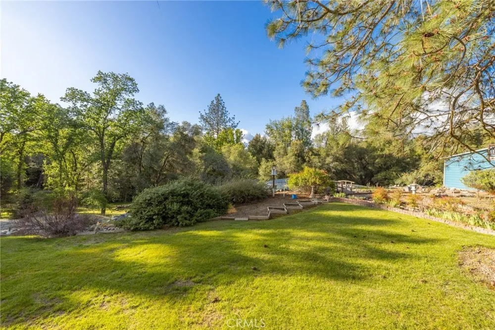
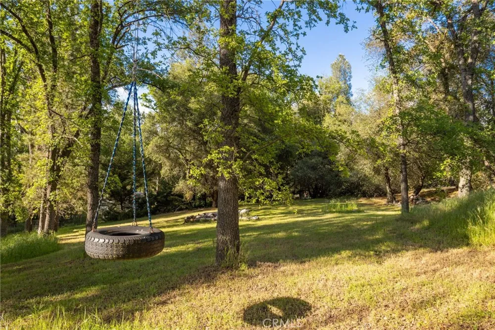
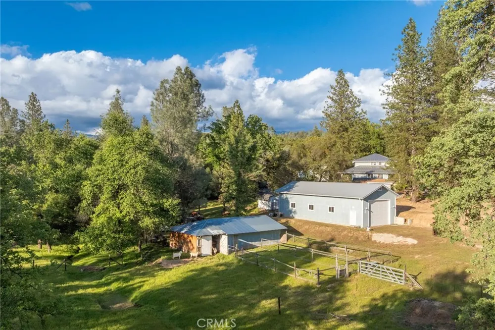
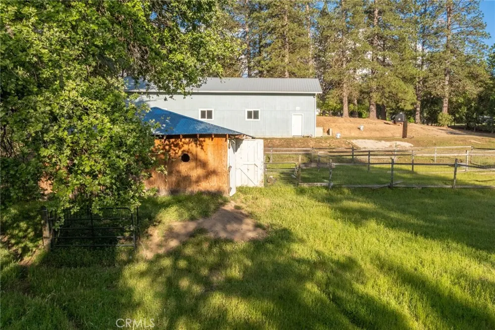
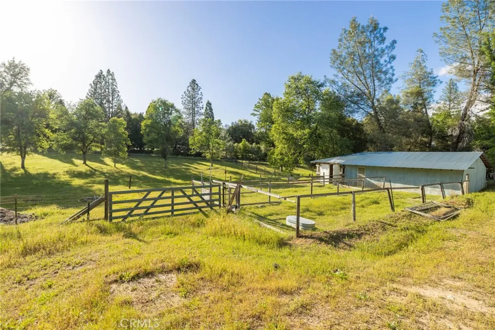
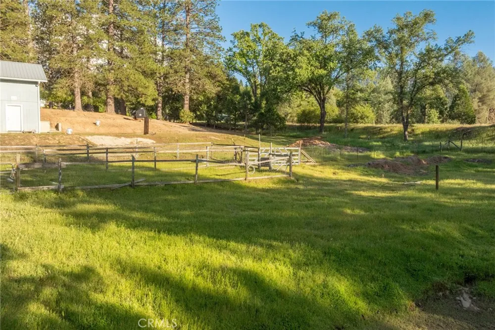
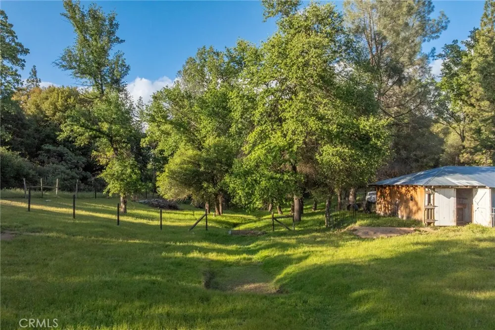
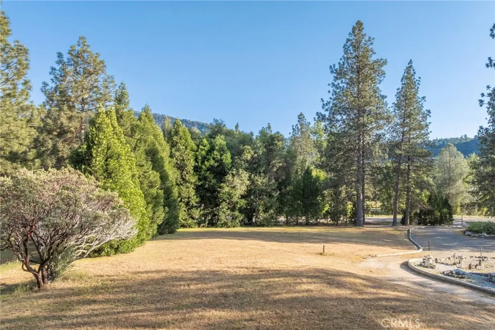
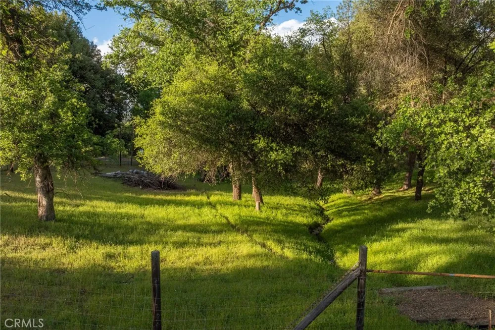
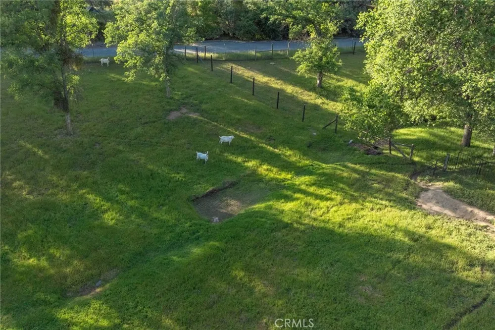
Outdoors, the property truly shines. With nearly 4 acres of usable, horse-friendly land, the possibilities are endless. A mother-in-law home creates an ideal setup for extended family, long-term rental income, or a private guest residence. Additional features include a greenhouse, gazebo, workshop, oversized 3-car attached garage, and striking natural rock outcroppings that enhance the property’s unique character.
For investors and savvy buyers, this property presents exceptional income-producing potential. Its proximity to Bass Lake and Yosemite makes it highly desirable for vacation rental demand, while the flexible layout and separate living quarters open the door for multi-unit income streams (buyer to verify local short-term rental regulations). Whether you’re seeking a full-time residence with supplemental income, a vacation home that works for you, or a long-term investment in a high-demand destination, this property delivers.
Surrounded by peaceful natural beauty yet conveniently located near year-round recreation, this is a rare opportunity to own a dynamic mountain property with both lifestyle appeal and strong investment upside.
Property Details
- Interior
- Built In Features, Ceiling Fans, Separate Formal Dining Room, In Law Floorplan, Living Room Deck Attached, Unfurnished, Entrance
- Cooling
- 1
- Heating
- Central, Fireplaces
- Cooling Features
- Central Air
- Bedrooms
- 6
- Bathrooms
- 4.5
- Full Baths
- 4
- Half Baths
- 1
- View
- Mountains,Neighborhood,Pasture,Rocks,Trees Woods
- Lot Features
- Back Yard, Front Yard, Horse Property, Landscaped, Near Park, Rocks, Street Level
- Stories
- 2
- Lot Description
- Back Yard, Front Yard, Horse Property, Landscaped, Near Park, Rocks, Street Level
- Exterior Features
- Lighting, Rain Gutters
- Exterior Materials
- Lighting, Rain Gutters
- Acres
- 3.99
- Square Feet
- 4102.0
- Lot Size (sqft)
- 173804.0
- Parking Features
- Circular Driveway, Door Multi, Driveway Level, Driveway, Garage Faces Front, Garage, Oversized, Rv Garage, Rv Access Par
- Parking
- 1
- Parking Spaces
- 3.0
- Parking Type
- Driveway
- Parking Garage Spaces
- 3.0
- Property Type
- Purchase
- Property Subtype Additional
- Single Family Residence
- Year Built
- 1992
- Foundation
- Slab
- Roof
- Metal
- Sewer Information
- Septic Tank
- Utility Source
- Shared Well
- Utility Features
- Cable Available, Electricity Connected, Propane, Phone Available, Sewer Connected, Water Connected
- Appliances
- Double Oven, Dishwasher, Disposal, Propane Cooktop, Refrigerator
- Community Features
- Biking, Foothills, Fishing, Hiking, Lake, Mountainous, Near National Forest, Rural, Water Sports, Park
- School District
- Yosemite Unified
- High School
- Yosemite
- County
- Madera
- Region
- Oakhurst
- Original List Price
- $967,000
- Days on Market (Cumulative)
- 132
- HOA Fees
- 0.0
Location
Legal
The multiple listing data appearing on this website, or contained in reports produced therefrom, is owned and copyrighted by California Regional Multiple Listing Service, Inc. ("CRMLS") and is protected by all applicable copyright laws. Information provided is for viewer's personal, non-commercial use and may not be used for any purpose other than to identify prospective properties the viewer may be interested in purchasing. All listing data, including but not limited to square footage and lot size is believed to be accurate, but the listing Agent, listing Broker and CRMLS and its affiliates do not warrant or guarantee such accuracy. The viewer should independently verify the listed data prior to making any decisions based on such information by personal inspection and/or contacting a real estate professional.
Based on information from California Regional Multiple Listing Service, Inc. as of the most recent time synced and /or other sources. All data, including all measurements and calculations of area, is obtained from various sources and has not been, and will not be, verified by broker or MLS. All information should be independently reviewed and verified for accuracy. Properties may or may not be listed by the office/agent presenting the information
Provided By
Listed by Melissa Zamorano (#fr23880)
Listing Office: Stars & Stripes Real Estate (#FR8285903)