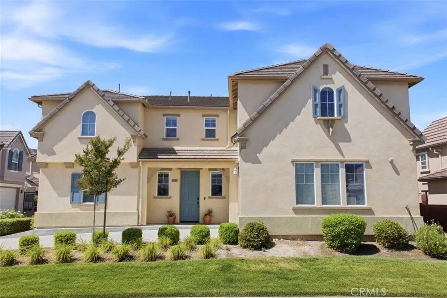
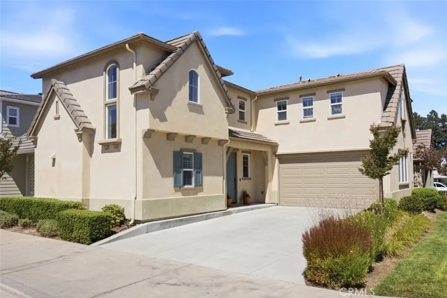
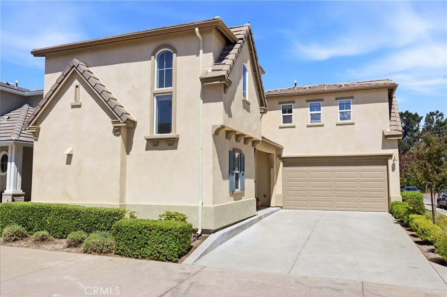
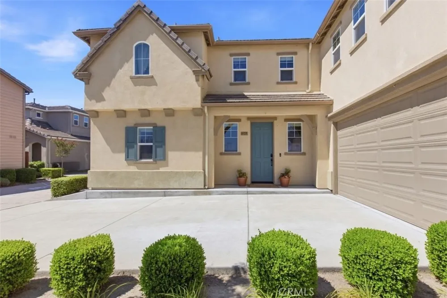
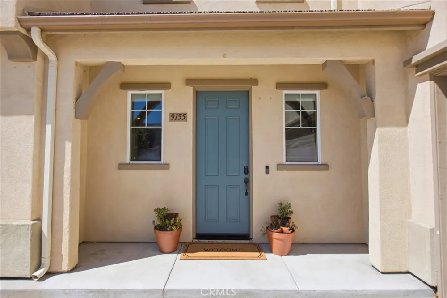
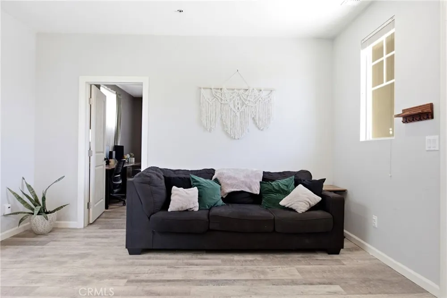
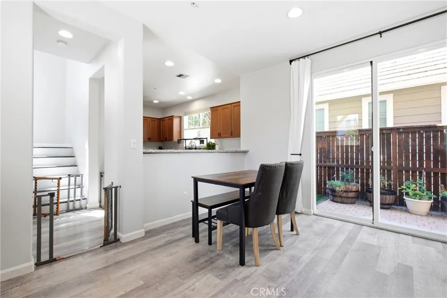
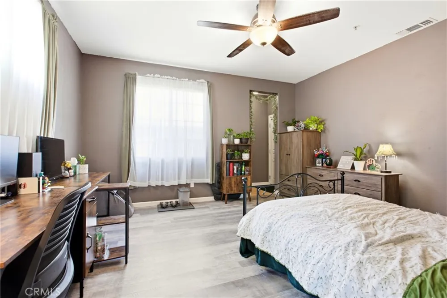
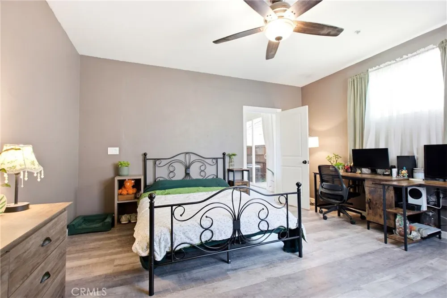
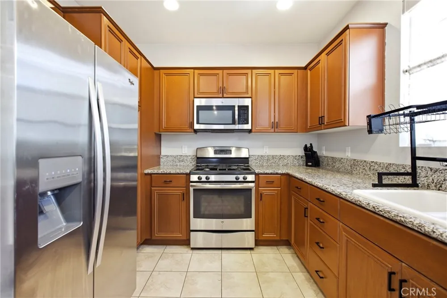
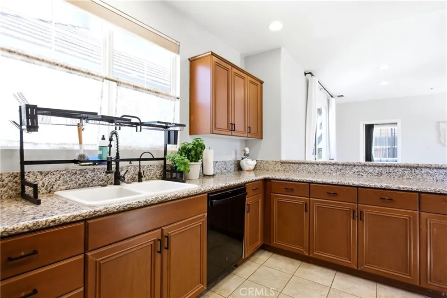
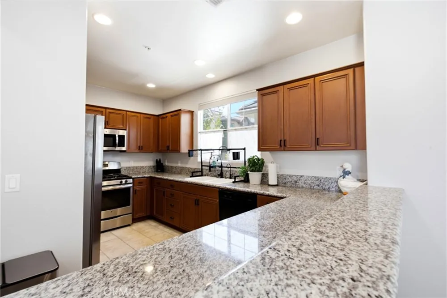
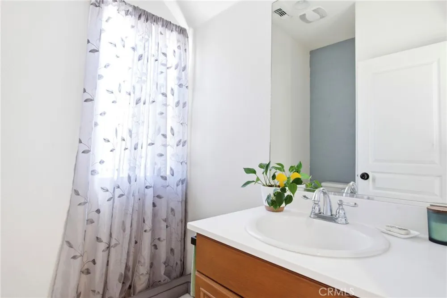
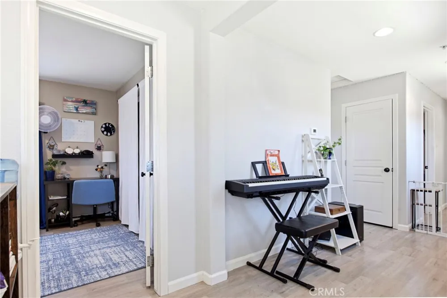
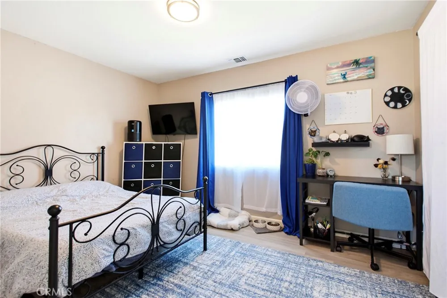
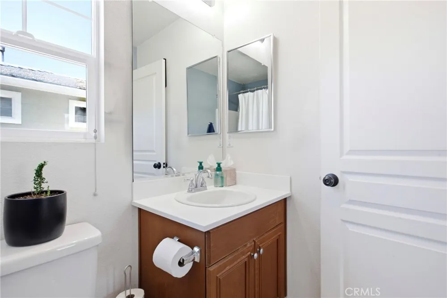
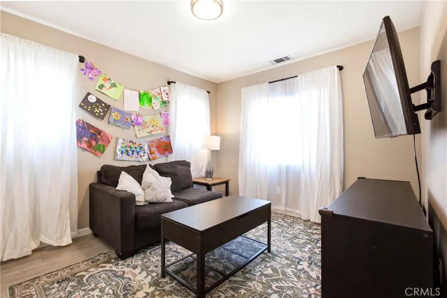
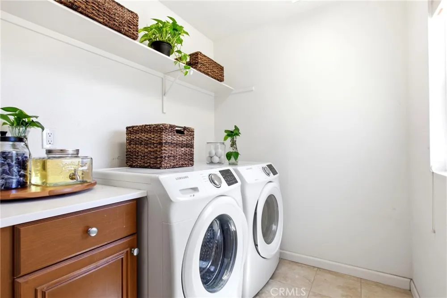
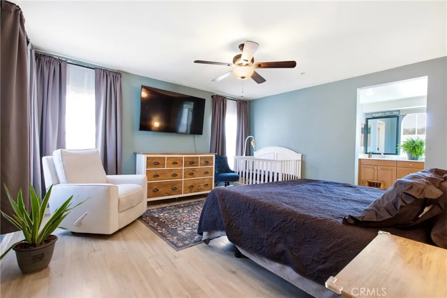
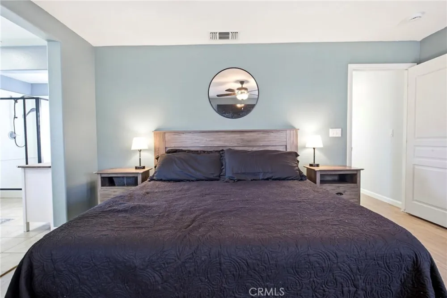
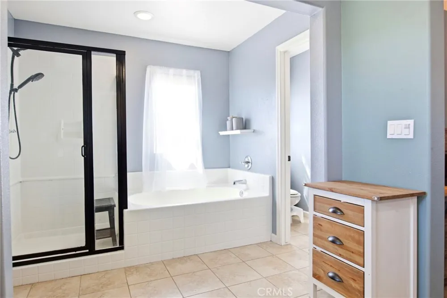
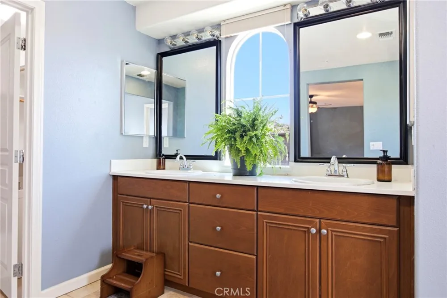
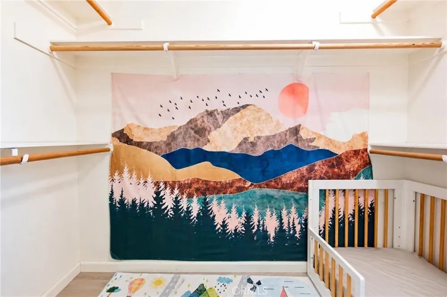
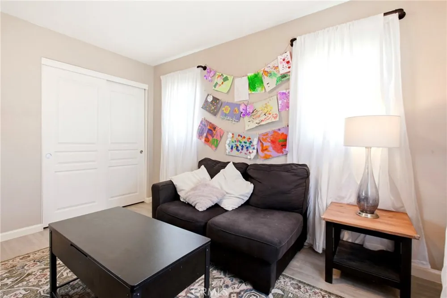
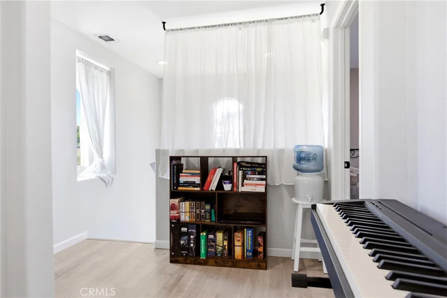
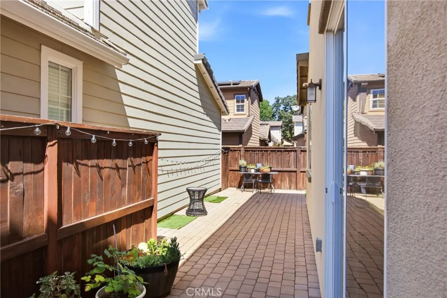
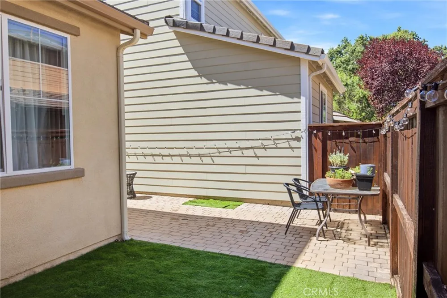
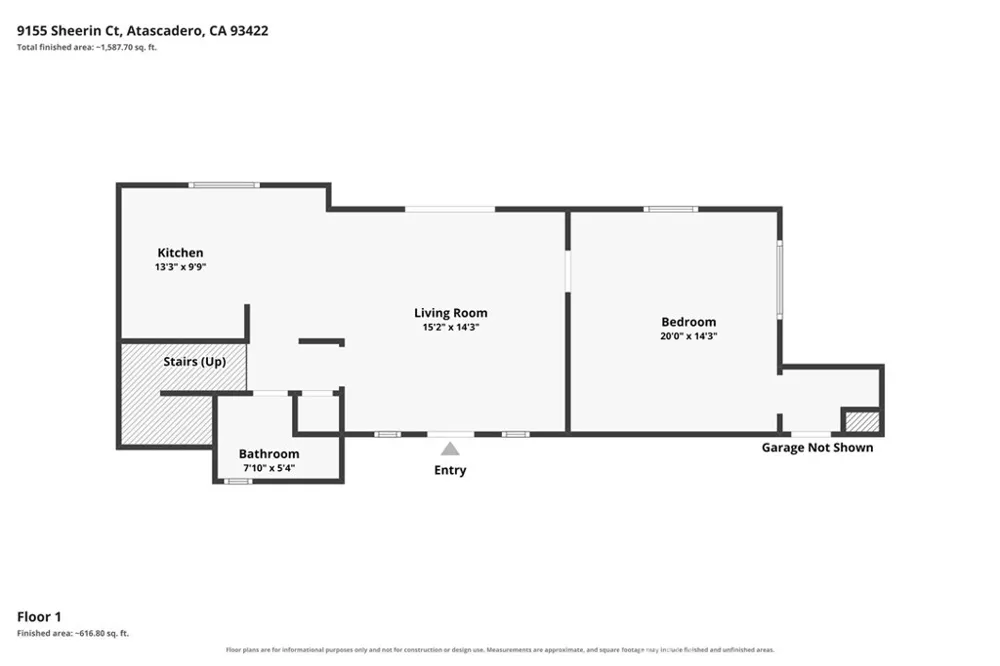
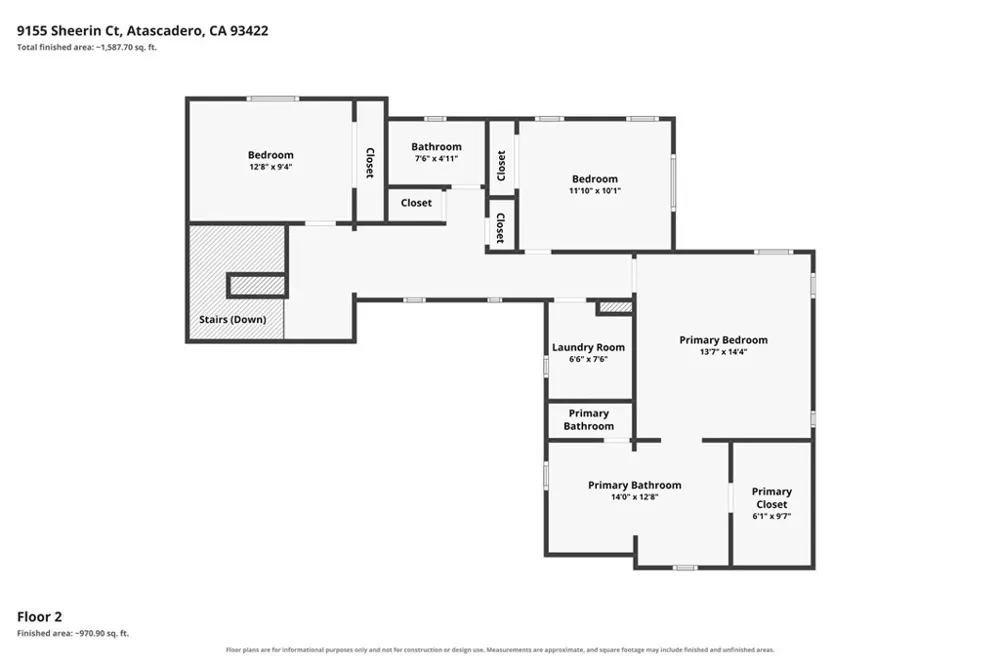
Tucked away on a quiet cul-de-sac in the Dove Creek community of Atascadero, this beautifully maintained home offers the space, flexibility, and thoughtful design buyers appreciate. From the moment you step inside, you’ll appreciate the inviting floor plan featuring 3 bedrooms, 2.5 bathrooms, and a versatile main-level bonus room ready to become your home office, playroom, media room, workout space, or whatever fits your lifestyle. The updated kitchen features granite countertops, stainless steel appliances, abundant cabinetry, and a generous pantry, while the adjoining living and dining areas create an ideal space for both everyday living and entertaining. A convenient powder room completes the main level. Upstairs, the private primary suite offers a spacious retreat with dual vanities, a soaking tub, separate walk-in shower, and a large walk-in closet. Two additional bedrooms, a full bathroom, and an upstairs laundry room provide a practical layout designed for modern living. Step outside to a low-maintenance backyard featuring a paver patio with space for outdoor dining, weekend barbecues, or relaxing evenings, along with artificial turf for year-round greenery and room for kids or pets to play. Located near parks, schools, shopping, dining, and with easy access to Highway 101, this move-in ready Dove Creek home offers the ideal balance of comfortable neighborhood living and everyday convenience.
Open Houses
- Sat, Sep 5 · 5:00 PM – 7:00 PM
Property Details
- Interior
- Ceiling Fans, Granite Counters, Open Floorplan, Pantry
- Cooling
- 1
- Heating
- Central
- Cooling Features
- Central Air
- Bedrooms
- 3
- Bathrooms
- 2.5
- Full Baths
- 2
- Half Baths
- 1
- View
- Neighborhood
- Lot Features
- Zero To One Unit Acre, Cul De Sac, Landscaped, Paved, Yard
- Stories
- 2
- Lot Description
- Zero To One Unit Acre, Cul De Sac, Landscaped, Paved, Yard
- Exterior Features
- Rain Gutters
- Exterior Materials
- Rain Gutters
- Acres
- 0.076
- Square Feet
- 1838.0
- Lot Size (sqft)
- 3310.0
- Parking Features
- Driveway, Garage
- Parking
- 1
- Parking Spaces
- 4.0
- Parking Type
- Driveway
- Parking Garage Spaces
- 2.0
- Property Type
- Purchase
- Property Subtype Additional
- Single Family Residence
- Year Built
- 2014
- Foundation
- Slab
- Roof
- Concrete
- Sewer Information
- Public Sewer
- Utility Source
- Public
- Utility Features
- Cable Available, Electricity Connected, Natural Gas Connected, Phone Available, Sewer Connected, Water Connected
- Appliances
- Dishwasher, Gas Oven, Gas Range, Microwave, Refrigerator, Water Heater, Dryer, Washer
- Subdivision
- ATSouth(30)
- Community Features
- Biking, Curbs, Park, Street Lights, Sidewalks
- School District
- Atascadero Unified
- County
- San Luis Obispo
- Region
- Atascadero
- Original List Price
- $727,000
- Days on Market (Cumulative)
- 40
- HOA
- 1
- HOA Fees
- 238.2
Location
Legal
The multiple listing data appearing on this website, or contained in reports produced therefrom, is owned and copyrighted by California Regional Multiple Listing Service, Inc. ("CRMLS") and is protected by all applicable copyright laws. Information provided is for viewer's personal, non-commercial use and may not be used for any purpose other than to identify prospective properties the viewer may be interested in purchasing. All listing data, including but not limited to square footage and lot size is believed to be accurate, but the listing Agent, listing Broker and CRMLS and its affiliates do not warrant or guarantee such accuracy. The viewer should independently verify the listed data prior to making any decisions based on such information by personal inspection and/or contacting a real estate professional.
Based on information from California Regional Multiple Listing Service, Inc. as of the most recent time synced and /or other sources. All data, including all measurements and calculations of area, is obtained from various sources and has not been, and will not be, verified by broker or MLS. All information should be independently reviewed and verified for accuracy. Properties may or may not be listed by the office/agent presenting the information
Provided By
Listed by Krissy Bellisario (#SL01978581)
Listing Office: The Avenue Central Coast Realty, Inc. (#SL1171)