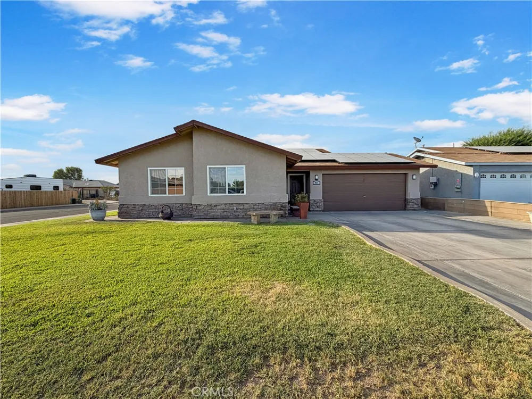
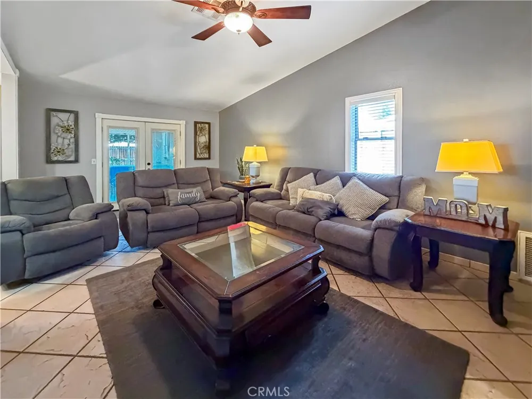
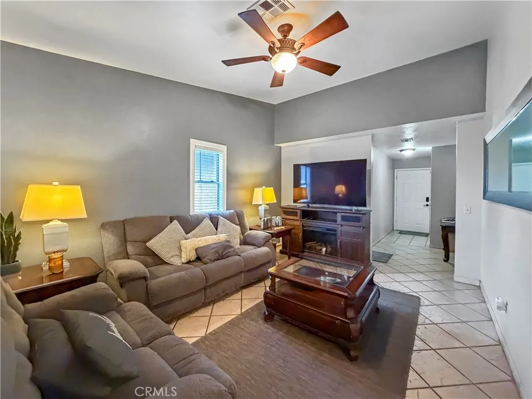
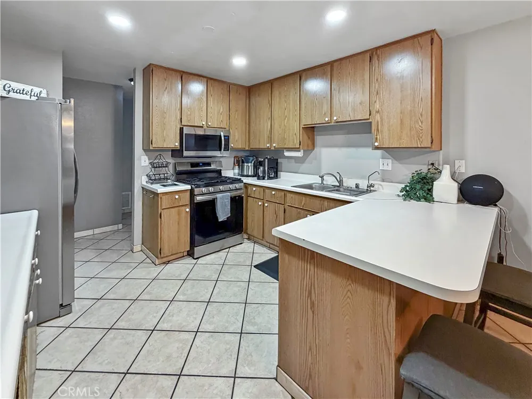
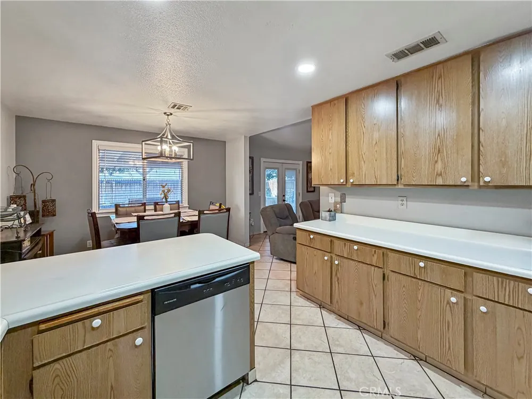
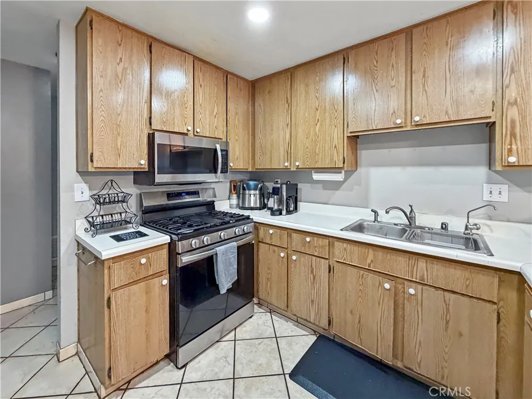
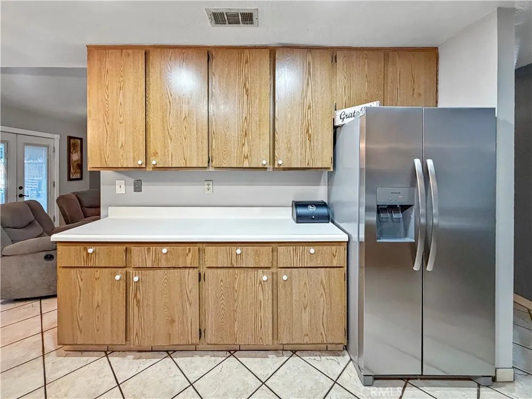
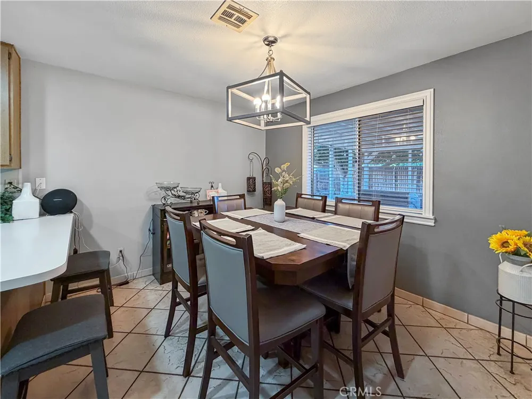
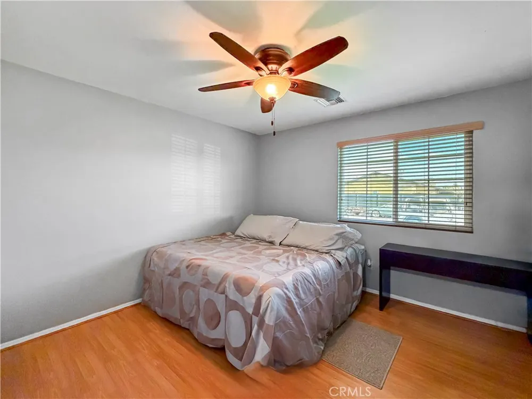
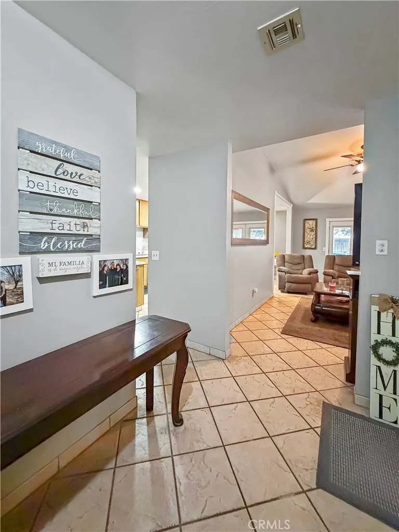
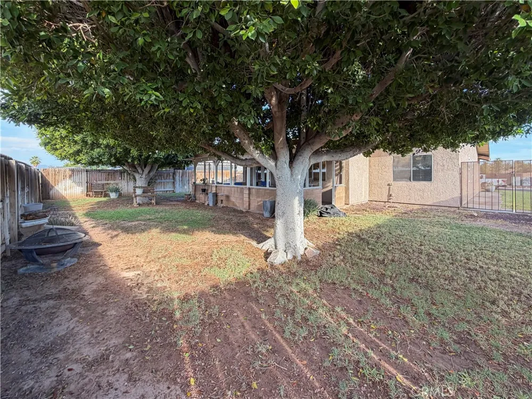
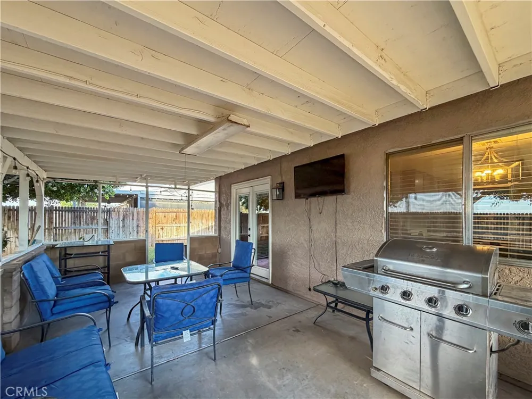
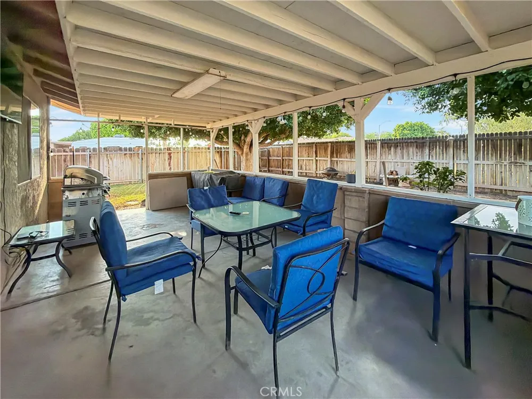
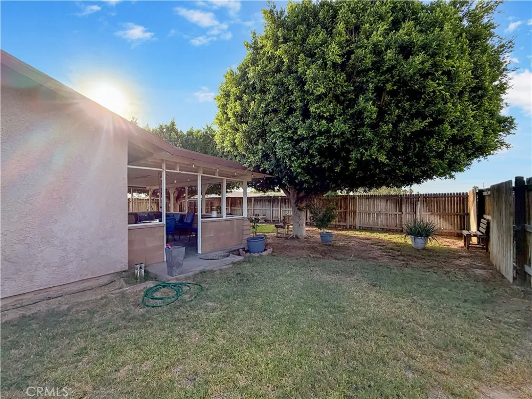
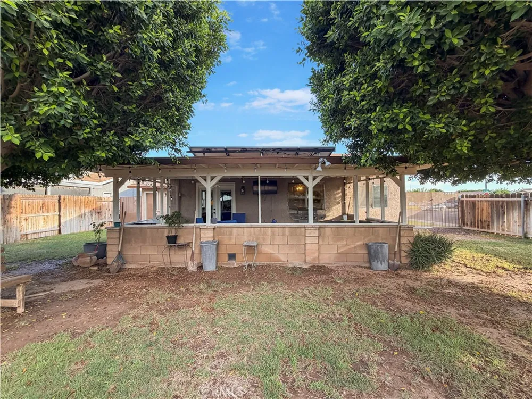
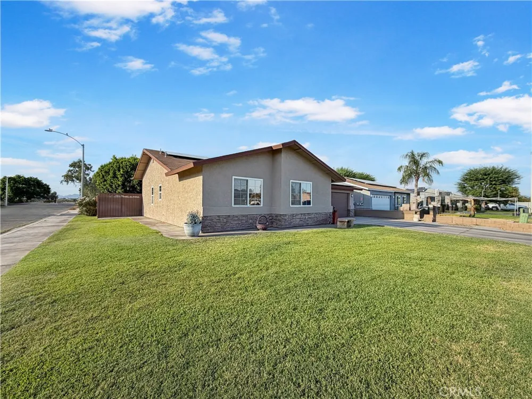
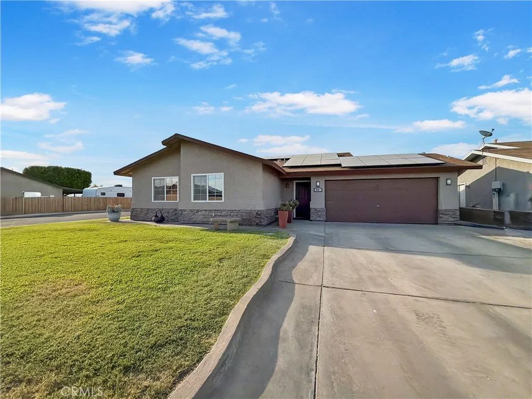
Situated on a desirable corner lot, this well-maintained 3-bedroom, 2-bath home offers 1,399 square feet of comfortable living with thoughtful updates throughout. The entire interior has been freshly repainted, creating a clean, move-in-ready feel. The spacious kitchen features plenty of counter space, a breakfast bar perfect for barstools, and a dedicated dining area for everyday meals or entertaining. French doors open directly to the covered concrete patio, creating a seamless indoor-outdoor flow. The backyard is designed for enjoying Blythe's beautiful weather, with a covered patio that's ready for an outdoor seating area, TV, and grill. Beyond the patio, there's still plenty of grass and open space for kids, pets, gardening, or even adding a storage shed.
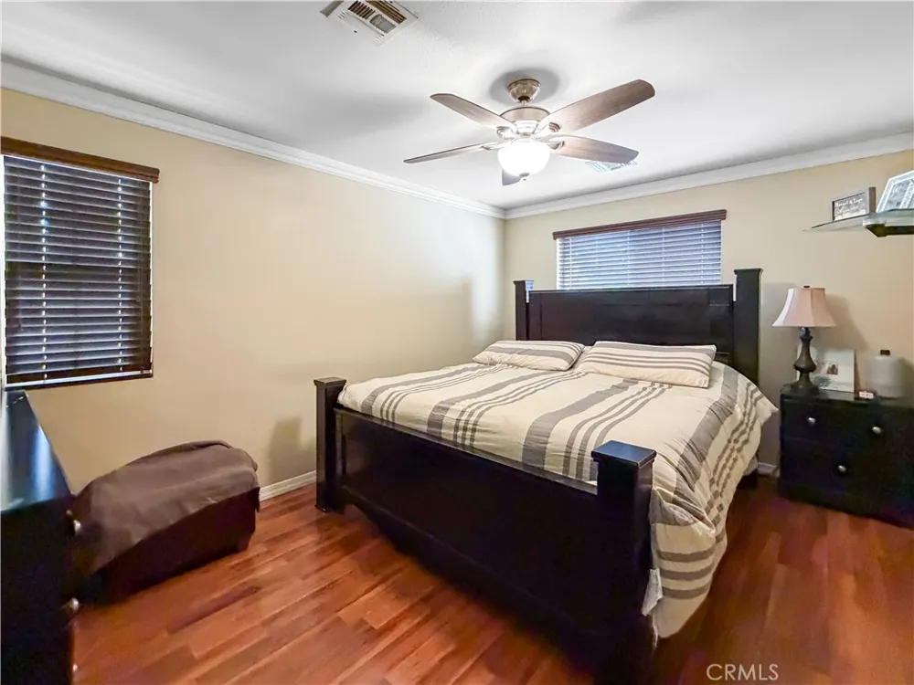
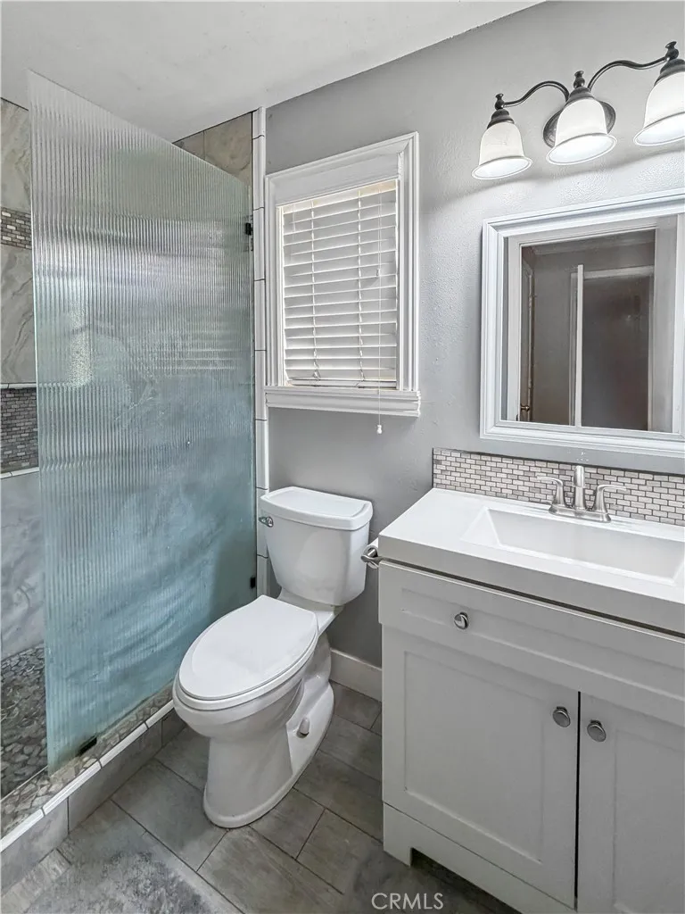
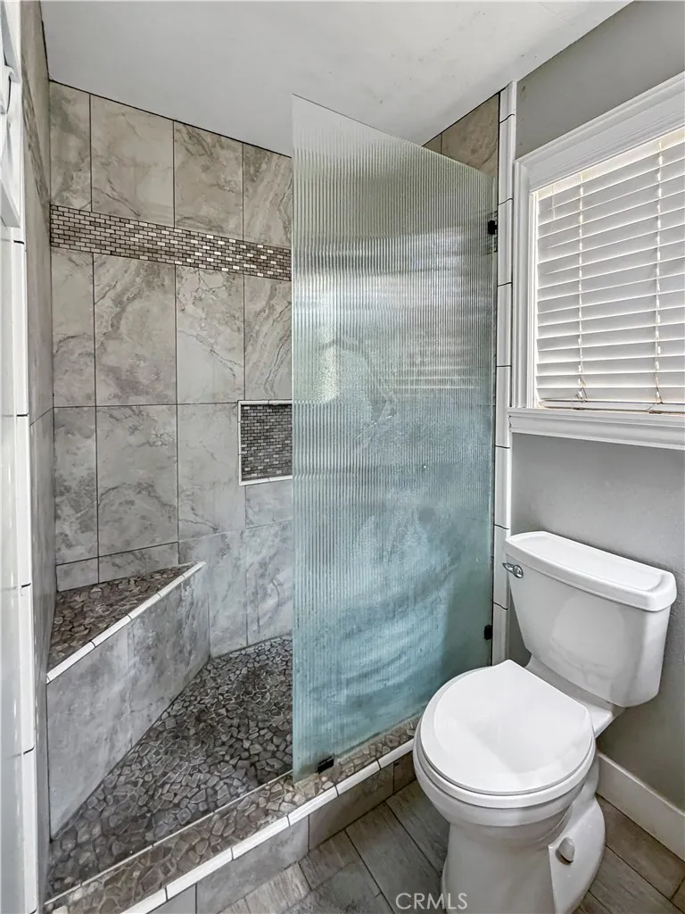
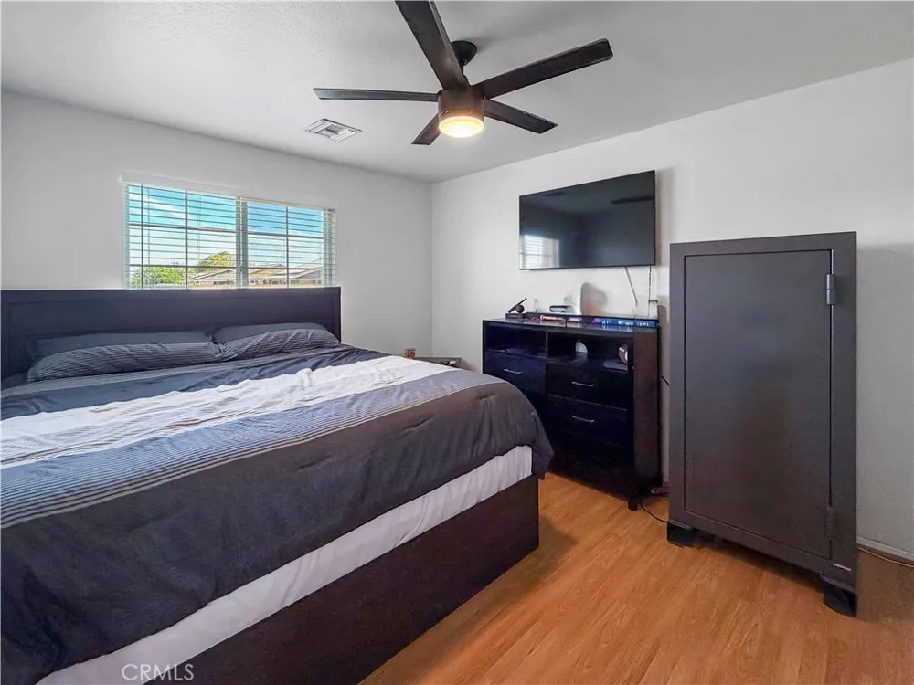
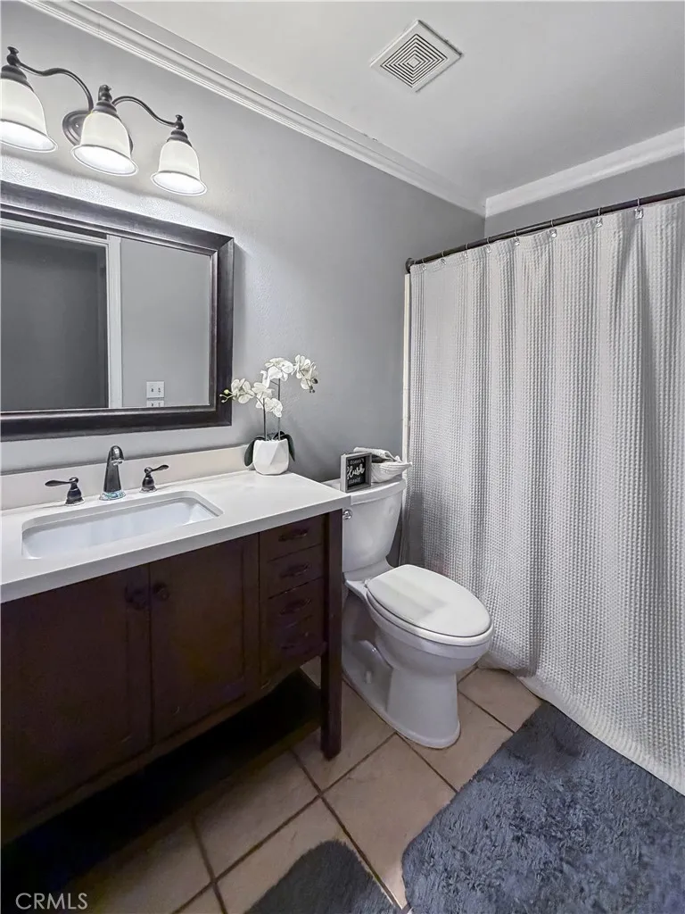
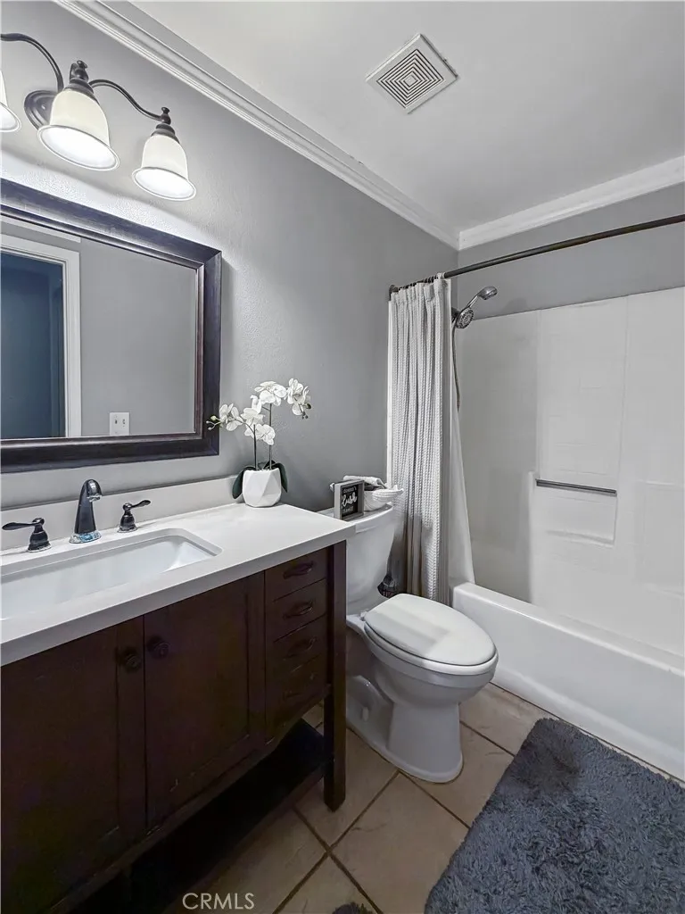
All three bedrooms are generously sized, including a comfortable primary suite. The primary bathroom was beautifully remodeled just one year ago and features a full tile walk-in shower. The guest bathroom offers a convenient tub/shower combination. Additional upgrades include a newer A/C system (approximately six years old), all new ductwork and insulation, a water softener, and a water purification system. The attached garage provides added convenience, while the leased solar system helps keep energy costs lower during Blythe's hot summer months. Manual sprinklers service both the front and back yards, making landscape maintenance simple. With its functional floor plan, tasteful updates, spacious backyard, and energy-efficient features, this home is ready for its next owner to move in and enjoy.
Property Details
- Interior
- Ceiling Fans, Separate Formal Dining Room, Laminate Counters
- Cooling
- 1
- Heating
- Central
- Cooling Features
- Central Air
- Bedrooms
- 3
- Bathrooms
- 2.0
- Full Baths
- 2
- View
- Neighborhood
- Lot Features
- Corner Lot, Sprinklers Manual
- Stories
- 1
- Lot Description
- Corner Lot, Sprinklers Manual
- Acres
- 0.15
- Square Feet
- 1399.0
- Lot Size (sqft)
- 6534.0
- Parking Features
- Driveway, Garage Faces Front, Garage
- Parking
- 1
- Parking Spaces
- 4.0
- Parking Type
- Driveway
- Parking Garage Spaces
- 2.0
- Property Type
- Purchase
- Property Subtype Additional
- Single Family Residence
- Year Built
- 1991
- Roof
- Shingle
- Sewer Information
- Public Sewer
- Utility Source
- Public
- Utility Features
- Electricity Connected, Natural Gas Connected, Sewer Connected, Water Connected
- Appliances
- Dishwasher, Gas Cooktop, Disposal, Gas Oven, Microwave, Water Softener, Water To Refrigerator, Water Purifier
- Subdivision
- N/A
- Community Features
- Curbs, Gutters, Street Lights, Sidewalks
- School District
- Palo Verde Unified
- County
- Riverside
- Region
- Blythe
- Original List Price
- $280,000
- Days on Market (Cumulative)
- 71
- HOA Fees
- 0.0
Location
Legal
The multiple listing data appearing on this website, or contained in reports produced therefrom, is owned and copyrighted by California Regional Multiple Listing Service, Inc. ("CRMLS") and is protected by all applicable copyright laws. Information provided is for viewer's personal, non-commercial use and may not be used for any purpose other than to identify prospective properties the viewer may be interested in purchasing. All listing data, including but not limited to square footage and lot size is believed to be accurate, but the listing Agent, listing Broker and CRMLS and its affiliates do not warrant or guarantee such accuracy. The viewer should independently verify the listed data prior to making any decisions based on such information by personal inspection and/or contacting a real estate professional.
Based on information from California Regional Multiple Listing Service, Inc. as of the most recent time synced and /or other sources. All data, including all measurements and calculations of area, is obtained from various sources and has not been, and will not be, verified by broker or MLS. All information should be independently reviewed and verified for accuracy. Properties may or may not be listed by the office/agent presenting the information
Provided By
Listed by Mia Lloyd (#SWLLOYMIA)
Listing Office: RE/MAX Blythe Realty (#SWRMBR)